4541 Fairway Oaks Drive, Mulberry, FL 33860
- $559,000
- 3
- BD
- 2
- BA
- 2,200
- SqFt








- List Price
- $559,000
- Status
- ACTIVE
- Days on Market
- 134
- Price Change
- ▲ $70,800 1786763737
- MLS#
- L4960854
- Subtype
- Residential
- Style
- One Story
- New Construction
- Yes
- Year Built
- 2025
- Bedrooms
- 3
- Bathrooms
- 2
- Full Baths
- 2
- Living Area
- 2,200
- Lot Size
- 10,999
- Acres
- 0.25
- Subdivision
- Reserve At Fairway Oaks
- MLS Area Major
- Mulberry
Property Description
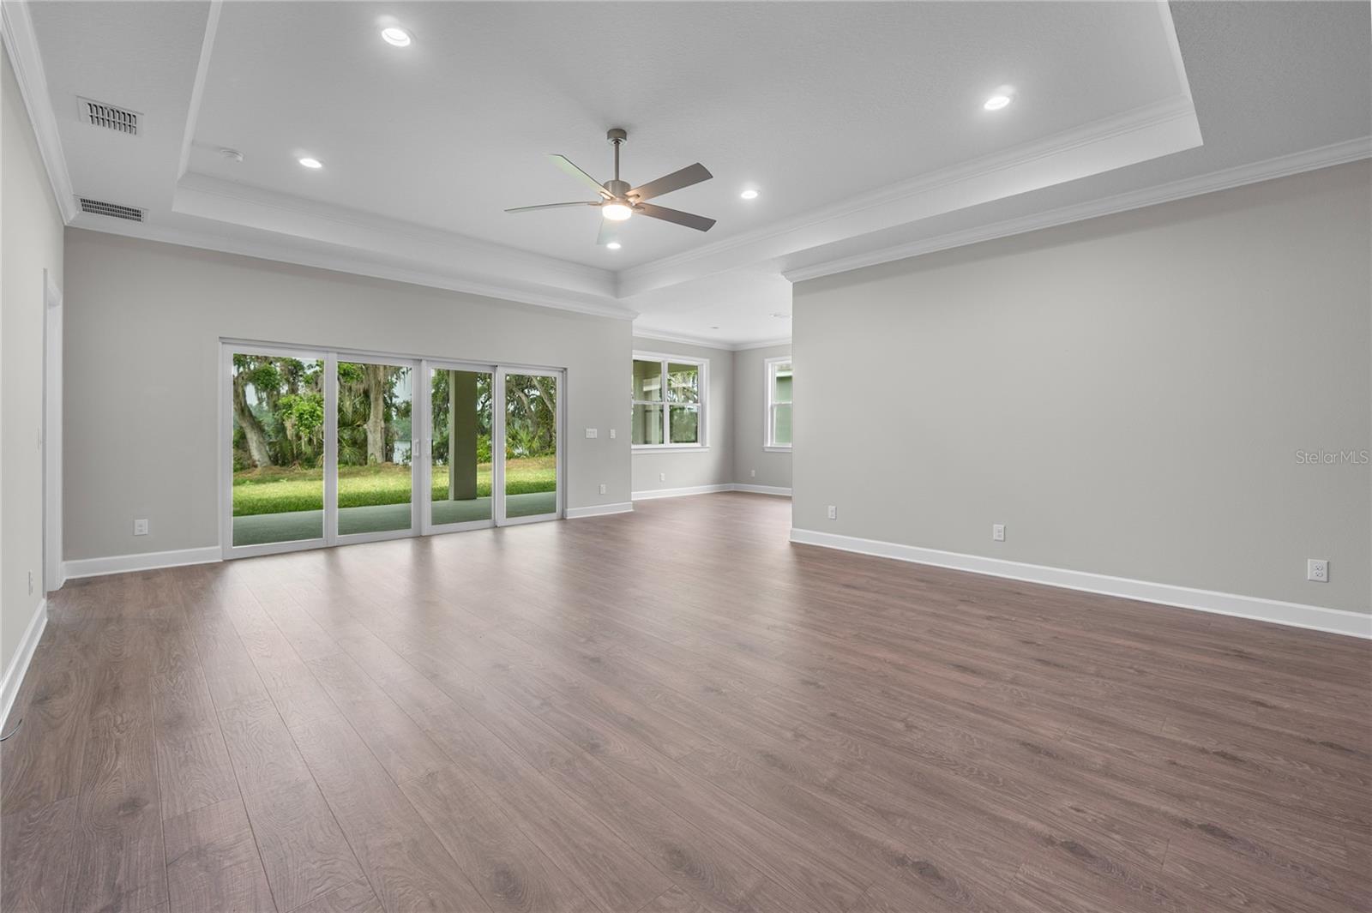
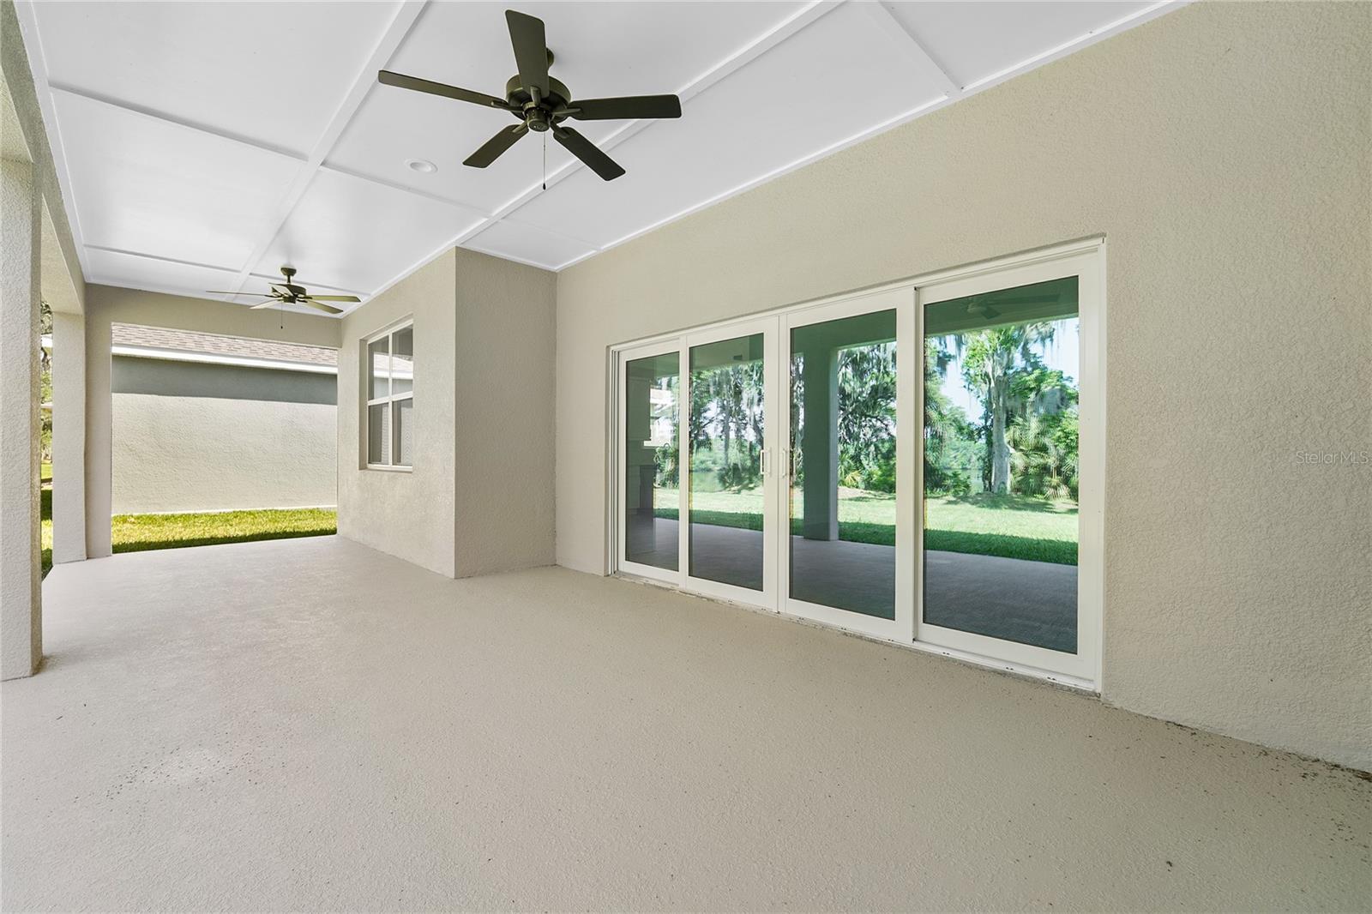
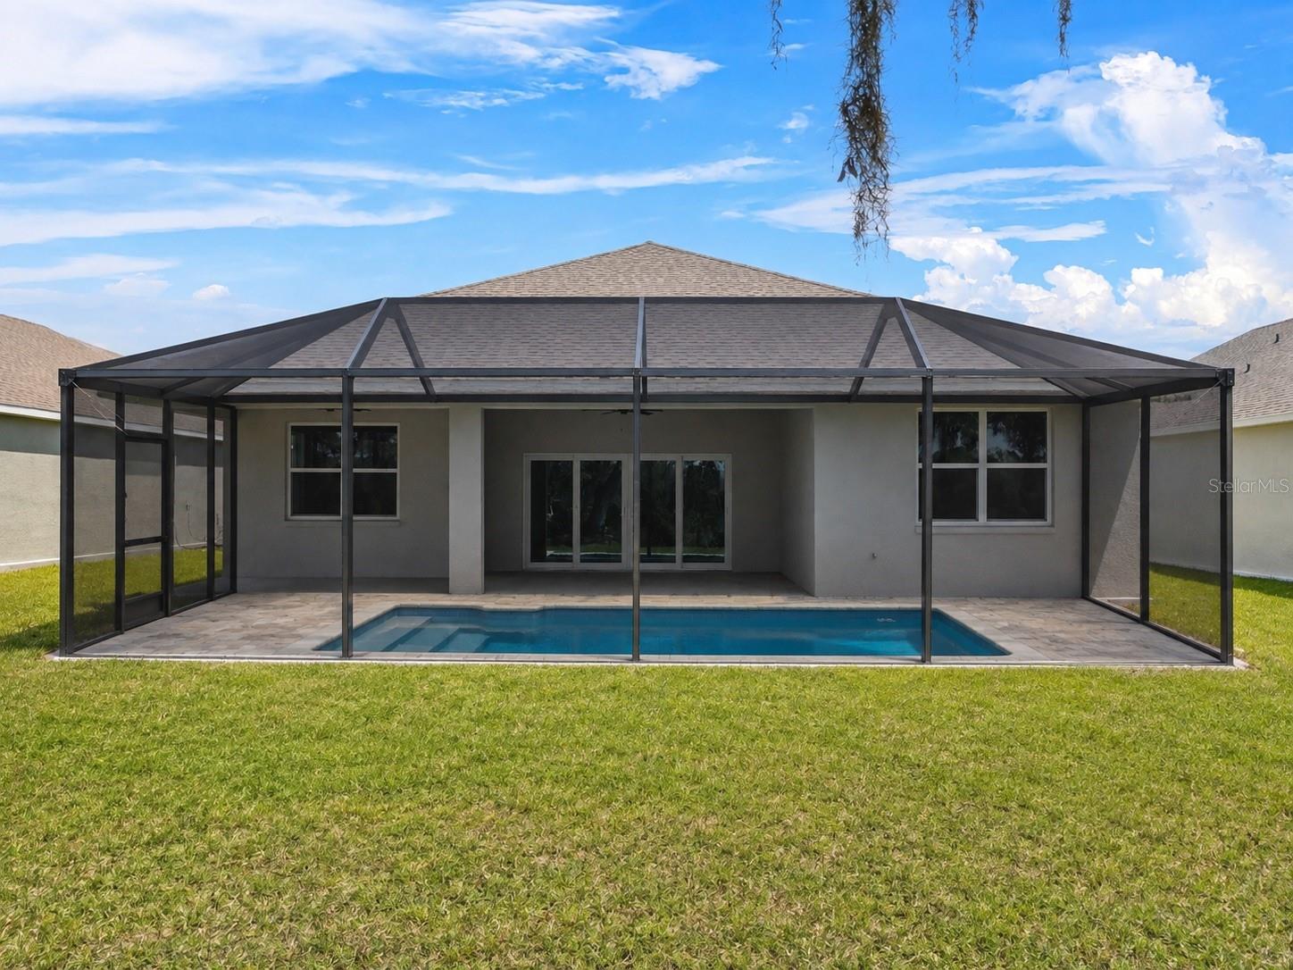
Virtually Staged. Builder offering a pool. Under Construction. Photos are renderings. Entertain in style! Welcome to this beautifully crafted brand new(2025) 3-bedroom, 2.5-bathroom, 3 car garage home located at 4541 Fairway Oaks Dr. This home is nestled within a desirable gated community in Mulberry, offering peaceful water views, open living spaces, and everyday convenience. Built by a quality builder known for lasting craftsmanship, this home blends thoughtful design with a prime location. Step inside to discover a bright, open floor plan designed for both comfortable living and effortless entertaining. The spacious layout flows beautifully, creating inviting areas for gathering while still offering privacy where it matters most. A built-in bar just off the kitchen adds the perfect touch for hosting, making entertaining both easy and enjoyable. The primary suite is a true retreat, featuring dual closets, including oversized storage space, and a spacious zero entry shower that creates a spa-like experience. Throughout the home, you’ll appreciate upgraded details such as soft-close cabinetry and under-cabinet lighting, adding both style and convenience to the kitchen and living areas. Enjoy tranquil mornings and relaxing evenings on the extended covered porch overlooking the water, ideal for relaxing or entertaining guests. The home is also equipped with an irrigation system on a timer, helping keep the lawn lush with minimal effort. For added peace of mind, pilings were installed as a proactive measure—an important feature for properties near the water to help prevent settlement concerns. The three-car garage provides ample space for vehicles, storage, or even a workshop setup. Conveniently located with easy access to County Line Road, South Florida Avenue, and Highway 60, commuting and daily errands are a breeze. You’re also within a short drive to I-4, as well as both downtown Lakeland and downtown Mulberry for dining, shopping, and local events. This home offers the perfect combination of quality construction, modern upgrades, scenic surroundings, and a location that keeps you connected to everything Central Florida has to offer. Don’t miss this opportunity — schedule your private showing today or share this listing with your agent before it’s gone! **Click on the virtual tour button for a Matterport 360 degree immersive walkthrough tour of the home. Just like a 24/7 open house!
Additional Information
- Amenities
- Fence Restrictions, Gated
- Interior Features
- Ceiling Fans(s), Crown Molding, Eat-in Kitchen, Open Floorplan, Solid Wood Cabinets, Split Bedroom, Stone Counters, Thermostat
- Exterior Features
- Rain Gutters, Sliding Doors
- HOA Fee
- $374
- HOA Freqency
- Quarterly
- Financing
- Cash, Conventional, FHA, VA Loan
- Location
- Cul-De-Sac, Street Dead-End, Paved, Unincorporated
- Community Features
- Deed Restrictions, Gated Community - No Guard
- Property Description
- One Story
- Zoning
- RES
- Appliances
- Disposal, Electric Water Heater, Range, Refrigerator, Wine Refrigerator
- Heating
- Central
- Air Conditioning
- Central Air
- Exterior Construction
- Block, Stucco
- Exterior Features
- Rain Gutters, Sliding Doors
- Levels
- One
- Roof
- Shingle
- Foundation
- Pillar/Post/Pier, Slab
- Pool
- Yes
- Pool Type
- In Ground, Salt Water
- Garage
- 3 Car Garage
- Garage Spaces
- 3
- Elementary School
- James W Sikes Elem
- Middle School
- Mulberry Middle
- High School
- Mulberry High
- View
- Trees/Woods, Water
Listing courtesy of LAKELAND HOMETOWN PROPERTIES. 863-456-1374
Mortgage Calculator
StellarMLS is the source of this information via Internet Data Exchange Program. All listing information is deemed reliable but not guaranteed and should be independently verified through personal inspection by appropriate professionals. Listings displayed on this website may be subject to prior sale or removal from sale. Availability of any listing should always be independently verified. Listing information is provided for consumer personal, non-commercial use, solely to identify potential properties for potential purchase. All other use is strictly prohibited and may violate relevant federal and state law. Data last updated on