Share this with your friends


+1(614)983-3277
Coldwell Banker Realty
21809 Sunset Drive, Astor, FL 32102
- $240,000
- 3
- BD
- 2
- BA
- 1,040
- SqFt




- List Price
- $240,000
- Status
- ACTIVE
- Days on Market
- 164
- MLS#
- O6396344
- Subtype
- Residential
- Style
- One Story
- Year Built
- 2012
- Bedrooms
- 3
- Bathrooms
- 2
- Full Baths
- 2
- Living Area
- 1,040
- Lot Size
- 15,504
- Acres
- 0.36
- Subdivision
- Pease Sub
- MLS Area Major
- Astor
Property Description
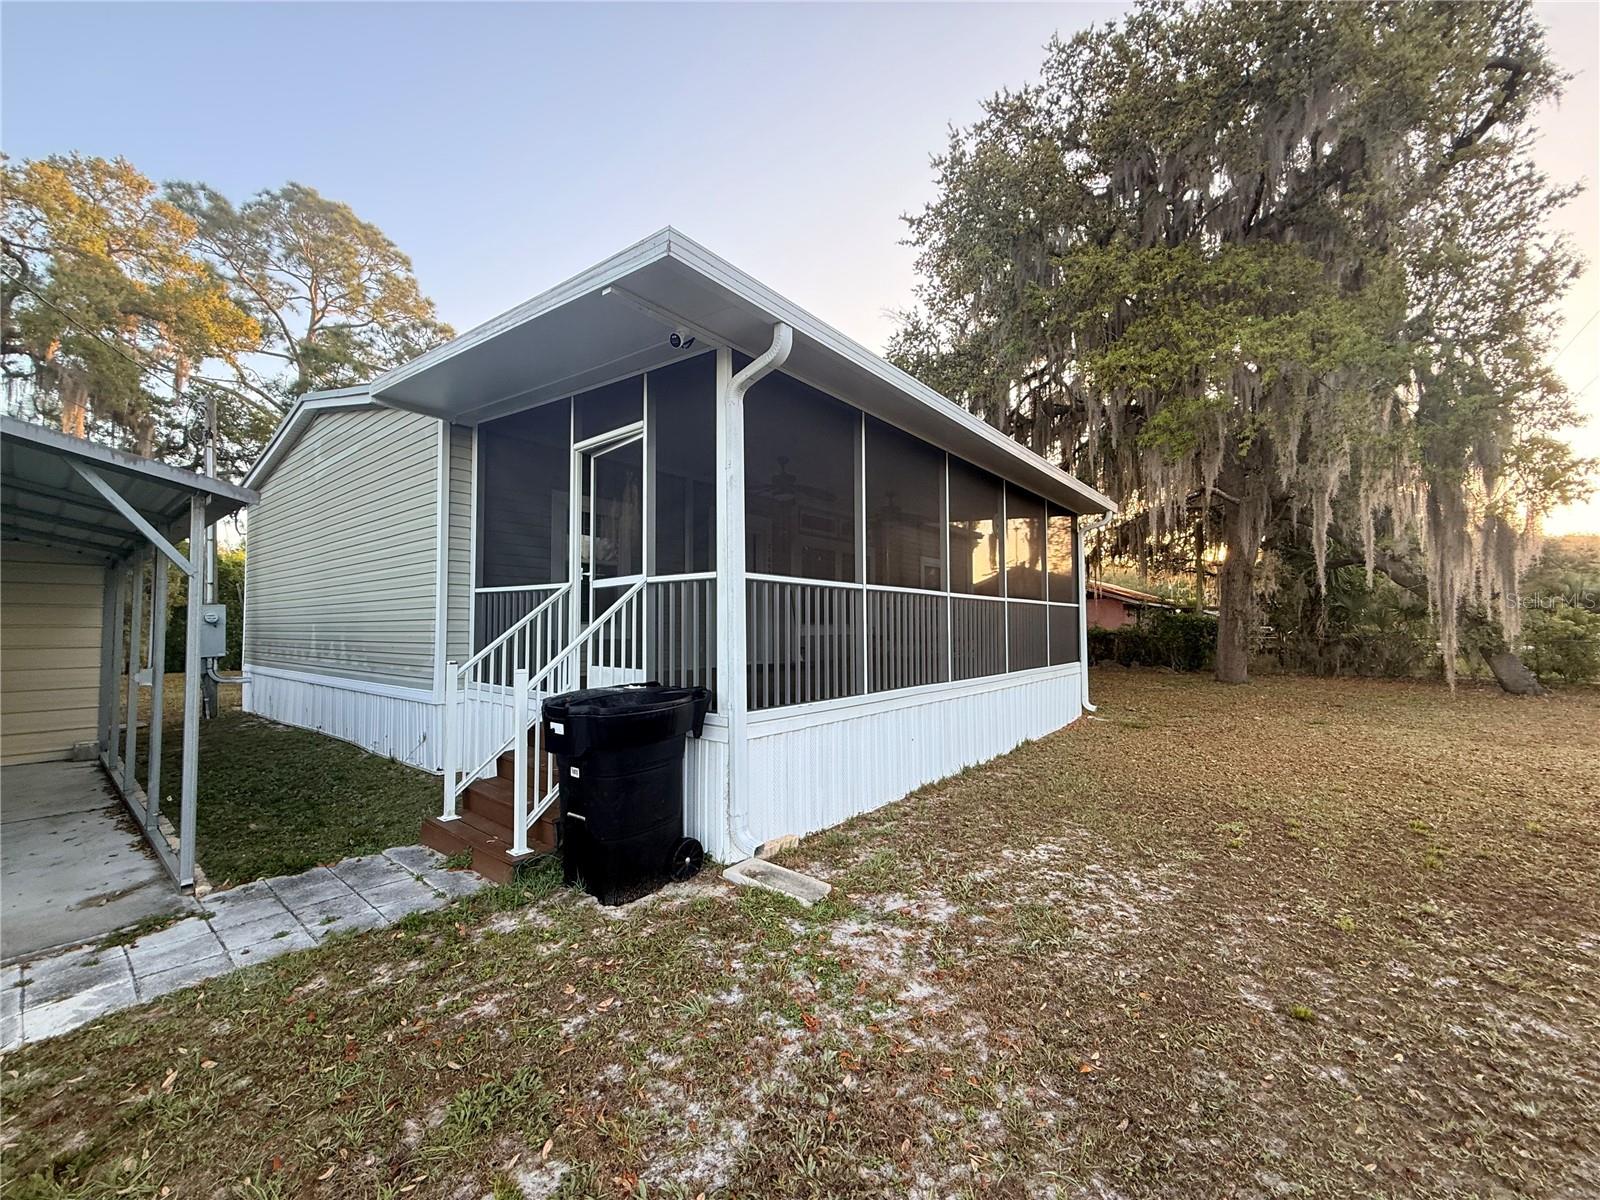
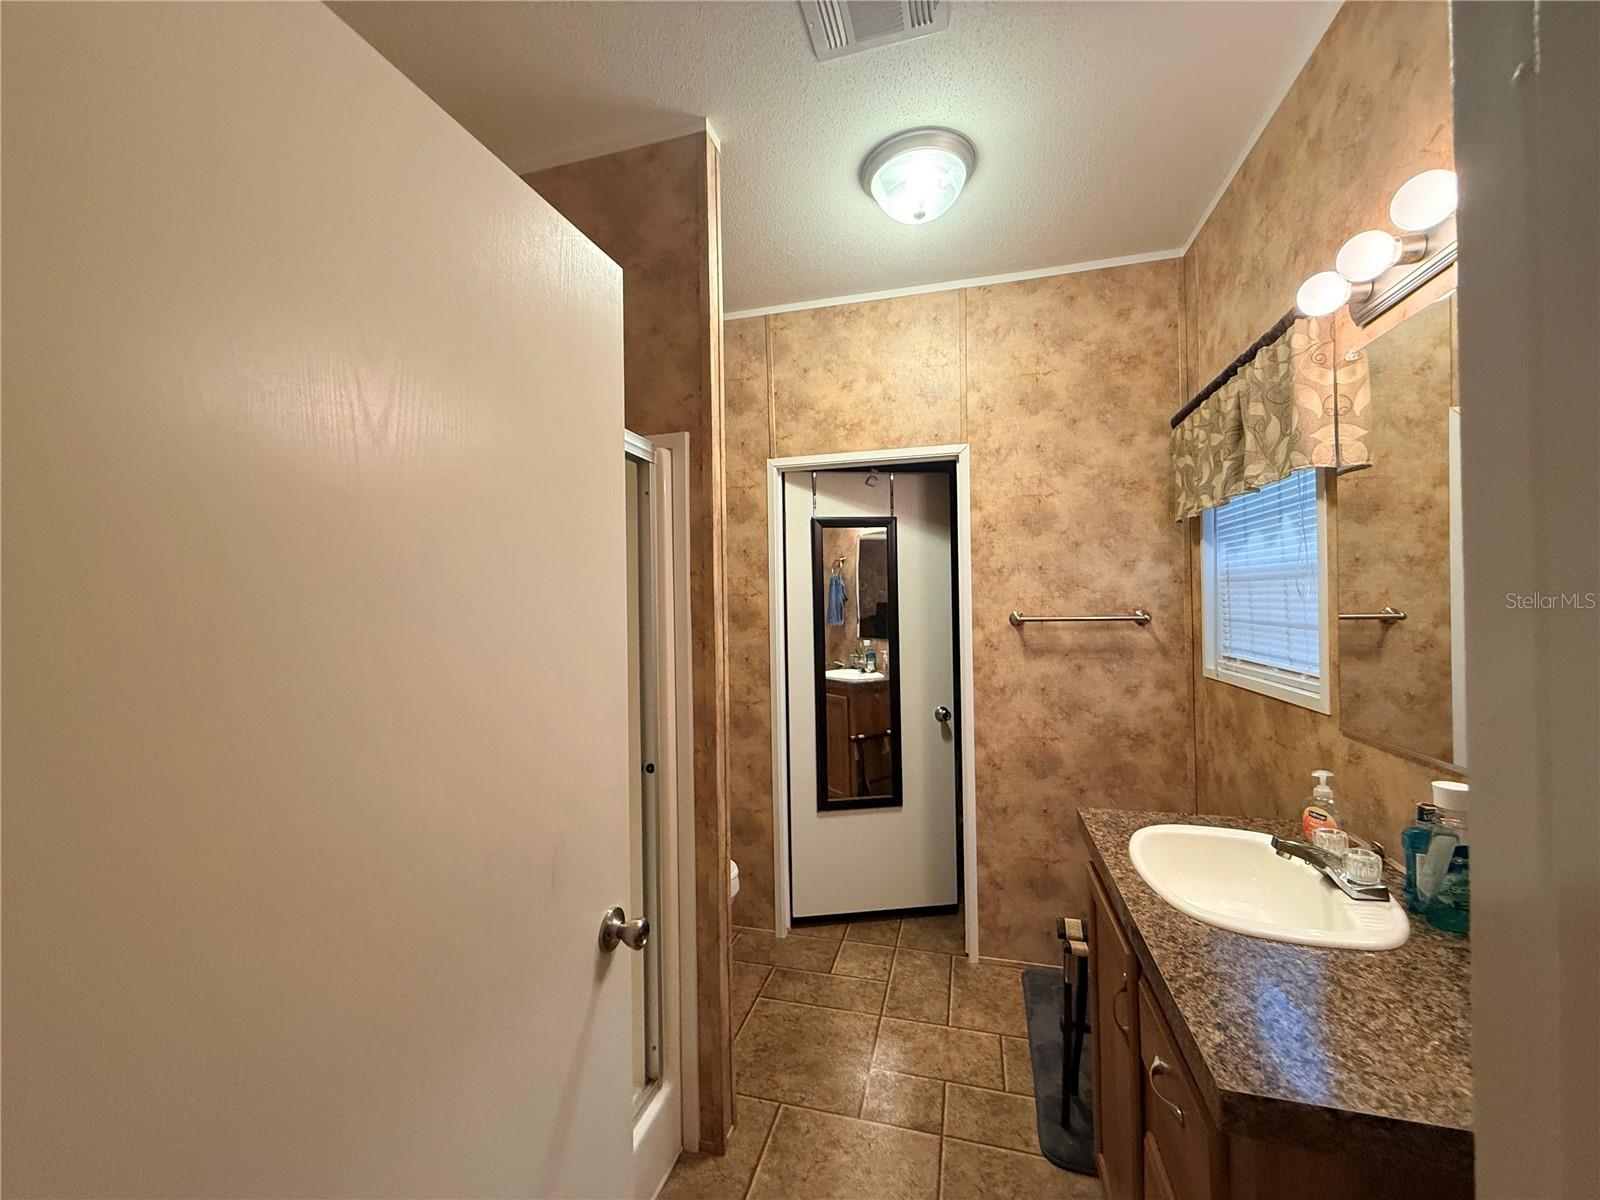
Tucked away on a spacious .71-acre double lot in the peaceful community of Astor, this well-maintained 3-bedroom, 2-bath doublewide offers the kind of laid-back Florida lifestyle that’s getting harder to find. From the moment you arrive, you’ll notice how much room you have to breathe. The oversized lot gives you space for hobbies, toys, or simply enjoying a little extra privacy. A covered carport keeps your vehicle shaded, and the additional storage sheds are perfect for tools, equipment, or weekend projects. Step inside and you’ll find a home that’s been cared for, not just lived in. The layout flows comfortably with a split-bedroom floor plan, and the indoor laundry adds everyday convenience right where you want it. The real highlight is the large screened front porch—an ideal spot for morning coffee, evening conversations, or just relaxing and enjoying the quiet surroundings. Located just minutes from the St. Johns River, you’ll have easy access to boating, fishing, and some of the best natural scenery Central Florida has to offer. Nearby Lake George State Forest provides miles of trails and outdoor recreation, while Silver Springs State Park is a short drive away, known for its crystal-clear waters and famous glass-bottom boat tours. For dining and local flavor, you’re close to well-known riverfront spots like Blackwater Inn, along with additional shopping, restaurants, and everyday conveniences in nearby DeLand. Whether you’re looking for a full-time residence, weekend getaway, or investment opportunity, this property offers comfort, space, and a relaxed Old Florida lifestyle.
Additional Information
- Interior Features
- Built-in Features, Ceiling Fans(s), Eat-in Kitchen, Kitchen/Family Room Combo, Open Floorplan, Primary Bedroom Main Floor, Split Bedroom
- Exterior Features
- Lighting, Storage
- Financing
- Conventional, VA Loan
- Community Features
- No Deed Restriction
- Property Description
- One Story
- Zoning
- A
- Appliances
- Electric Water Heater, Range, Refrigerator
- Heating
- Central
- Air Conditioning
- Central Air
- Exterior Construction
- Vinyl Siding
- Exterior Features
- Lighting, Storage
- Stories
- 1
- Levels
- One
- Roof
- Shingle
- Foundation
- Crawlspace
- Garage
- 2 Car Carport
Listing courtesy of RE/MAX 200 REALTY. 407-629-6330
Mortgage Calculator
StellarMLS is the source of this information via Internet Data Exchange Program. All listing information is deemed reliable but not guaranteed and should be independently verified through personal inspection by appropriate professionals. Listings displayed on this website may be subject to prior sale or removal from sale. Availability of any listing should always be independently verified. Listing information is provided for consumer personal, non-commercial use, solely to identify potential properties for potential purchase. All other use is strictly prohibited and may violate relevant federal and state law. Data last updated on