124 Ne 824th Street, Old Town, FL 32680
- $675,000
- 2
- BD
- 2
- BA
- 2,296
- SqFt






- List Price
- $675,000
- Status
- ACTIVE
- Days on Market
- 133
- MLS#
- W7884556
- Subtype
- Residential
- Style
- Two Story
- Architectural Style
- Elevated
- Year Built
- 1989
- Bedrooms
- 2
- Bathrooms
- 2
- Full Baths
- 2
- Living Area
- 2,296
- Lot Size
- 90,126
- Acres
- 2.07
- Subdivision
- Suwannee River
- MLS Area Major
- Old Town
Property Description
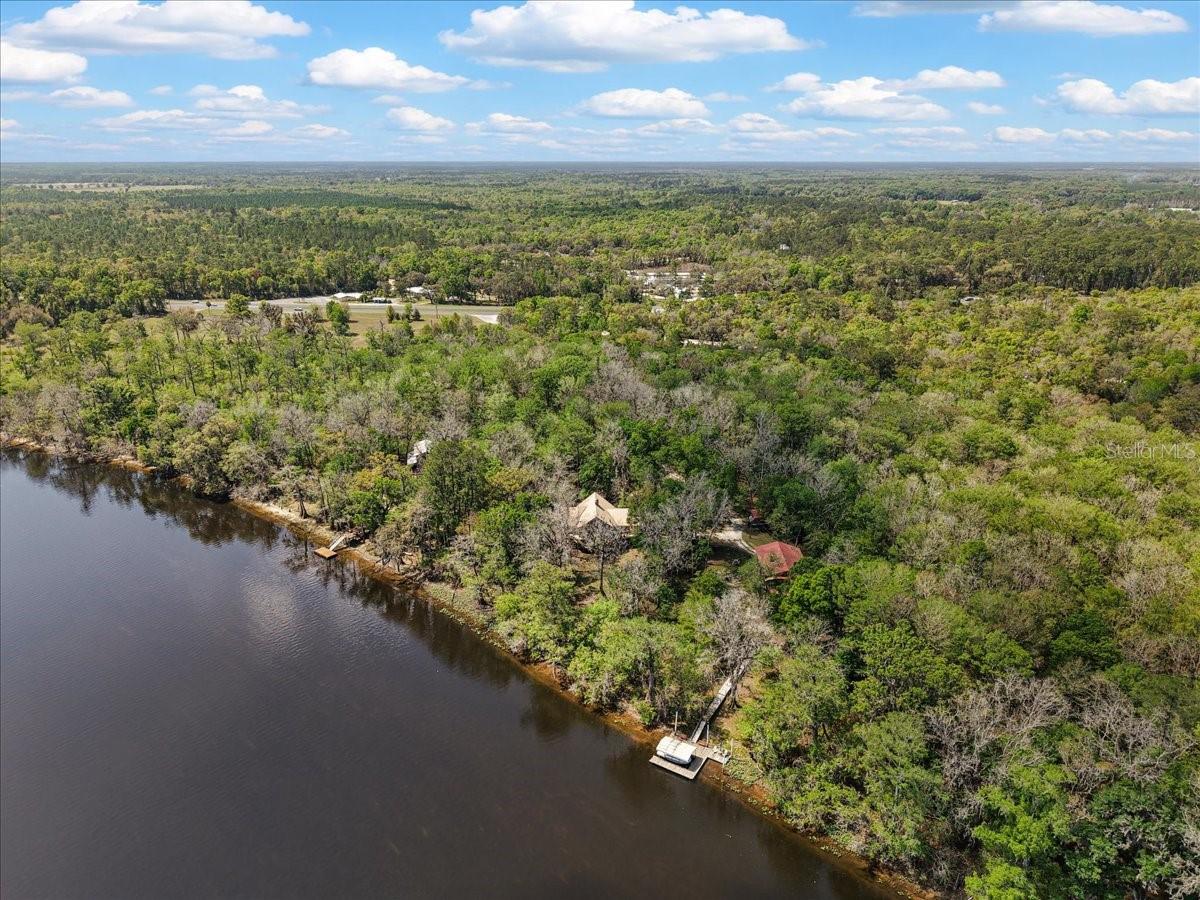
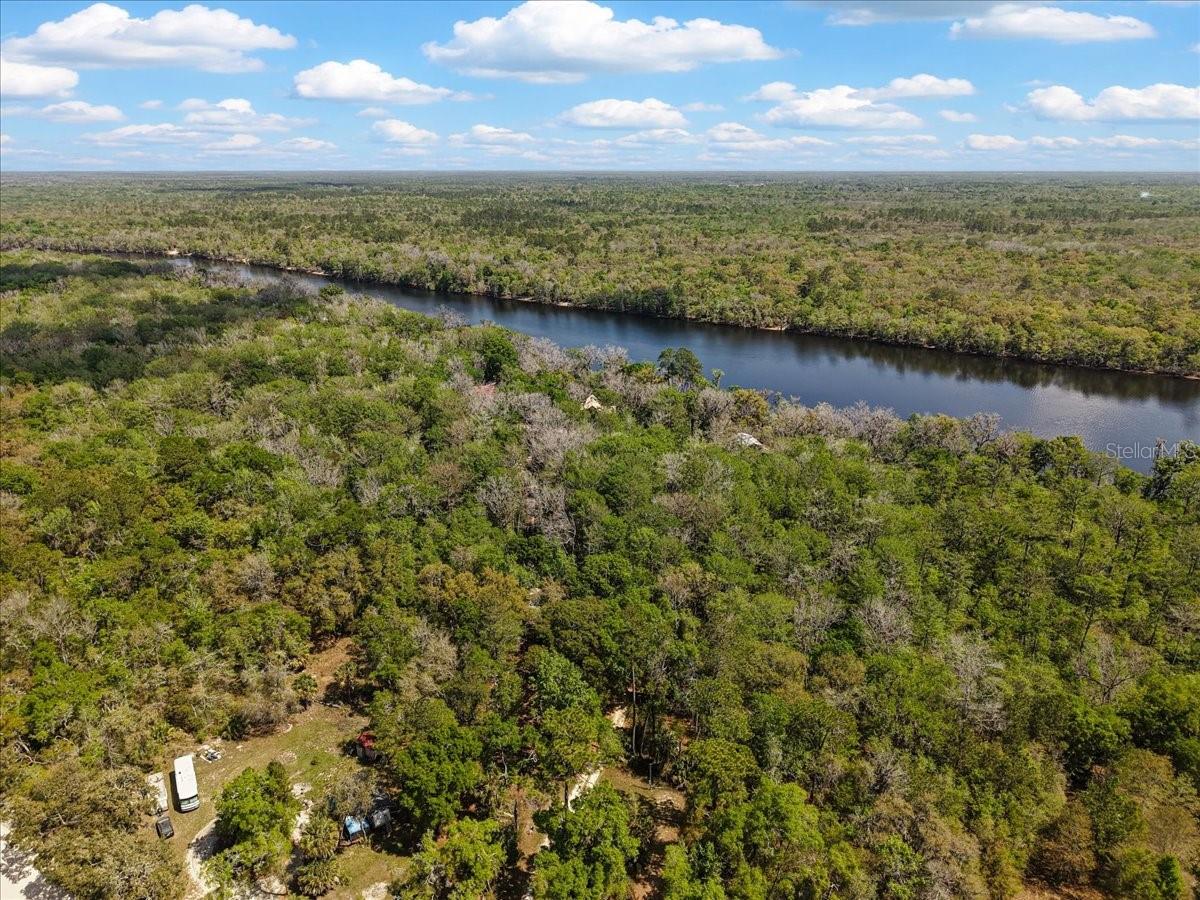
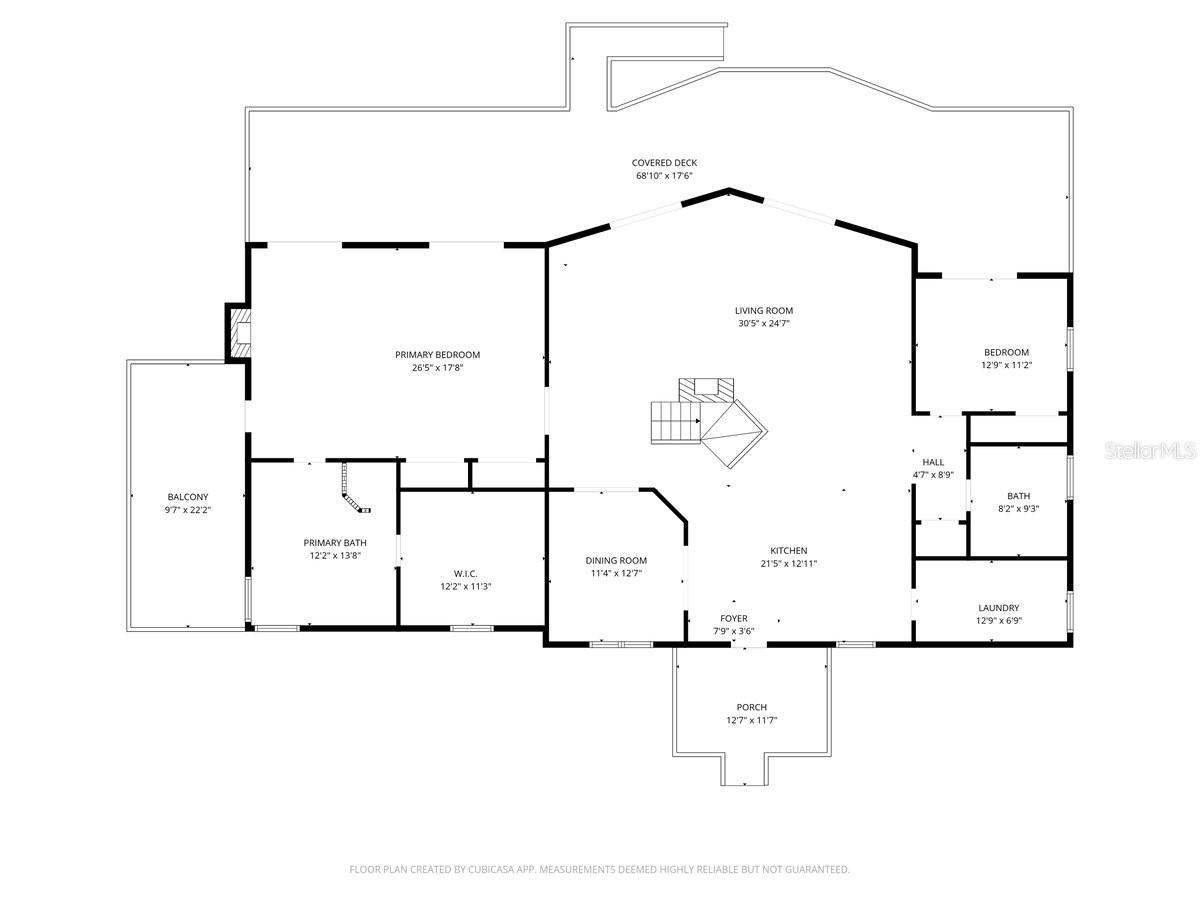
This spectacular CUSTOM home is one to see!!!! SO many features that make this home special. The county is inaccurate on size and year built. Home was built by seller, the original home was a vacation home built in 1989, the addition was 2006 and the certificate of occupancy is dated 2006. 2296sf under roof, total footprint of home 3021sf! 157 feet of waterfront on the Suwannee River! Huge cathedral ceilings + huge master bedroom + enormous walk-in closet! + a beautiful loft that can be either another (3rd!) bedroom or an office! + Split Floor Plan + 2 A/C units! + FIVE French Doors facing the Suwannee! + THREE Fireplaces!! + 2 Spa Tubs AND a gorgeous Walk-In Shower! + the Master Suite with Pecky Cypress has 720sf with a Privacy Porch! + BEAUTFUL Oak Flooring! + a Gourmet Kitchen with a DOUBLE OVEN! + NO HOA!! + Gutters with leaf-guard + City Water AND a well for irrigation if wanted! Seller has Survey AND Elevation Certificate!
Additional Information
- Interior Features
- Cathedral Ceiling(s), Ceiling Fans(s), Crown Molding, Eat-in Kitchen, Elevator, High Ceilings, Kitchen/Family Room Combo, Primary Bedroom Main Floor, Solid Wood Cabinets, Split Bedroom, Stone Counters, Tray Ceiling(s), Walk-In Closet(s)
- Exterior Features
- French Doors
- Financing
- Cash, Conventional, FHA, VA Loan
- Location
- Cleared, In County
- Community Features
- No Deed Restriction
- Property Description
- Two Story
- Zoning
- RES
- Appliances
- Dishwasher, Dryer, Electric Water Heater, Microwave, Range, Refrigerator, Washer
- Heating
- Central, Electric
- Air Conditioning
- Central Air
- Exterior Construction
- HardiPlank Type
- Exterior Features
- French Doors
- Stories
- 1
- Levels
- Two
- Roof
- Metal
- Foundation
- Stilt/On Piling
- Garage
- 3 Car Carport
- View
- Trees/Woods
Listing courtesy of BIG BEND HOME & LAND LLC. 352-584-2020
Mortgage Calculator
StellarMLS is the source of this information via Internet Data Exchange Program. All listing information is deemed reliable but not guaranteed and should be independently verified through personal inspection by appropriate professionals. Listings displayed on this website may be subject to prior sale or removal from sale. Availability of any listing should always be independently verified. Listing information is provided for consumer personal, non-commercial use, solely to identify potential properties for potential purchase. All other use is strictly prohibited and may violate relevant federal and state law. Data last updated on