4609 Bexley Village Drive, Land O Lakes, FL 34638
- $379,000
- 3
- BD
- 3
- BA
- 1,755
- SqFt




- List Price
- $379,000
- Status
- PENDING
- Days on Market
- 110
- Price Change
- ▼ $10,000 1780289741
- MLS#
- TB8494038
- Subtype
- Residential
- Style
- Two Story
- Architectural Style
- Contemporary, Craftsman
- Year Built
- 2019
- Bedrooms
- 3
- Bathrooms
- 3
- Full Baths
- 2
- Half Baths
- 1
- Living Area
- 1,755
- Lot Size
- 5,114
- Acres
- 0.12
- Subdivision
- Bexley South Prcl 4 Ph 2b
- Building Name
- Bexley Townhomes
- MLS Area Major
- Land O Lakes
Property Description
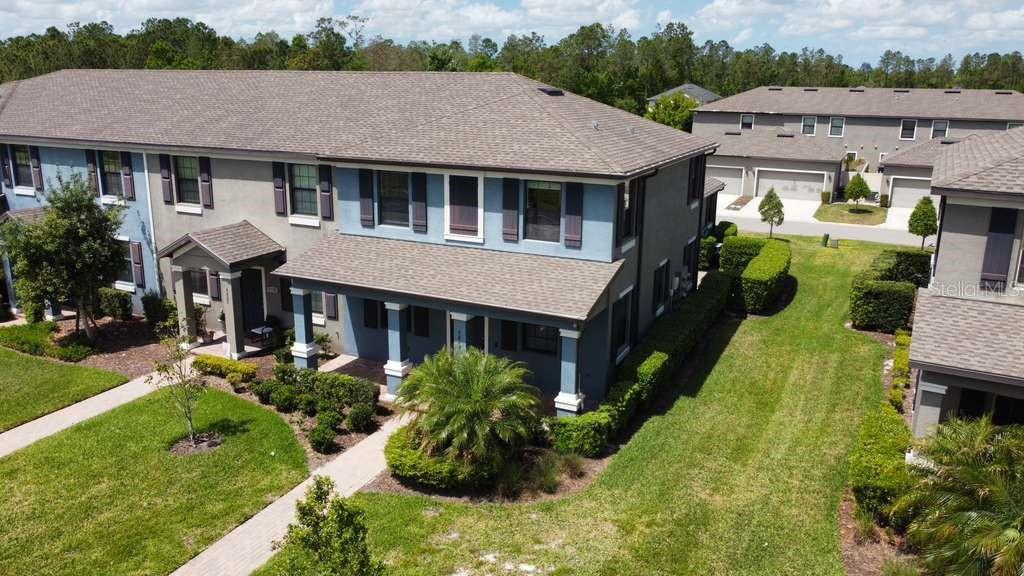
LOCATION LOCATION LOCATION!!!! Live in Bexley — one of the most complete resort-style communities in the area! Welcome to your next home featuring 3 bedrooms, 2.5 bathrooms, and a spacious corner lot, perfect for first-time home buyers or anyone looking for comfort, style, and convenience. This beautiful townhome features an open floor plan with separate living and dining areas, creating the perfect balance for entertaining and everyday living. Enjoy abundant natural light throughout, granite countertops, stainless steel appliances, natural gas with a gas stove, storm shutters, and a spacious primary suite upstairs featuring a walk-in closet and double sinks. The primary bathroom includes a modern glass-door shower, adding a sleek and elegant touch. Windows recently pressure washed and front door freshly painted. Step outside to your private patio, perfect for morning coffee or relaxing evenings, plus enjoy the convenience of a 2-car garage connected by a covered walkway for easy access on rainy days and guest parking spots located directly in front of the property. The HOA provides a low-maintenance lifestyle and includes irrigation, lawn maintenance, and exterior pest control. Residents enjoy resort-style amenities including a pool, splash park, fitness center, soccer field, dog park, parks, playgrounds, and scenic walking and biking trails. Conveniently located with easy access to Downtown Tampa and Tampa International Airport via the Veterans Expressway, and near top-rated schools, restaurants, coffee shops, ice cream places, a gas station, hospital access, and the largest HUB in the area. The property taxes currently reflect the non-homestead (investment property) tax assessment, as this is not the owner’s primary residence.
Additional Information
- Amenities
- Basketball Court, Clubhouse, Fitness Center, Other, Park, Playground, Pool, Recreation Facilities, Trail(s)
- Interior Features
- Cathedral Ceiling(s), Ceiling Fans(s), Crown Molding, Eat-in Kitchen, Kitchen/Family Room Combo, Living Room/Dining Room Combo, PrimaryBedroom Upstairs, Solid Surface Counters, Solid Wood Cabinets, Split Bedroom, Stone Counters, Thermostat, Walk-In Closet(s), Window Treatments
- Exterior Features
- Rain Gutters, Sidewalk
- Taxes
- $1,860
- HOA Fee
- $180
- HOA Freqency
- Monthly
- Financing
- Cash, Conventional, FHA, VA Loan
- Location
- In County, Landscaped, Sidewalk, Street One Way, Paved
- Community Features
- Association Recreation - Owned, Clubhouse, Deed Restrictions, Dog Park, Fitness Center, Irrigation-Reclaimed Water, Park, Playground, Pool, Restaurant, Sidewalks, Street Lights
- Property Description
- Two Story
- Zoning
- MPUD
- Appliances
- Dishwasher, Disposal, Dryer, Electric Water Heater, Microwave, Range, Range Hood, Refrigerator, Tankless Water Heater, Washer, Water Filtration System
- Heating
- Central, Electric, Natural Gas
- Air Conditioning
- Central Air
- Exterior Construction
- Block, Stucco
- Exterior Features
- Rain Gutters, Sidewalk
- Levels
- Two
- Roof
- Shingle
- Foundation
- Slab
- Pool
- Yes
- Pool Type
- Heated, In Ground, Lighting
- Parking
- Covered, Curb Parking, Driveway, Garage Door Opener, Garage Faces Rear, Guest, Off Street
- Parking Features
- Covered, Curb Parking, Driveway, Garage Door Opener, Garage Faces Rear, Guest, Off Street
- Garage
- 2 Car Garage
- Garage Spaces
- 2
- Garage Features
- Covered, Curb Parking, Driveway, Garage Door Opener, Garage Faces Rear, Guest, Off Street
- Elementary School
- Bexley Elementary School
- Middle School
- Charles S. Rushe Middle-Po
- High School
- Sunlake High School-PO
Listing courtesy of S P O R T REALTY GROUP INC.. 813-452-8301
Mortgage Calculator
StellarMLS is the source of this information via Internet Data Exchange Program. All listing information is deemed reliable but not guaranteed and should be independently verified through personal inspection by appropriate professionals. Listings displayed on this website may be subject to prior sale or removal from sale. Availability of any listing should always be independently verified. Listing information is provided for consumer personal, non-commercial use, solely to identify potential properties for potential purchase. All other use is strictly prohibited and may violate relevant federal and state law. Data last updated on