1019 W Coral Street, Tampa, FL 33602
- $1,199,990
- 4
- BD
- 3
- BA
- 3,004
- SqFt




- List Price
- $1,199,990
- Status
- ACTIVE
- Days on Market
- 141
- Price Change
- ▲ $100,000 1775517114
- MLS#
- TB8493901
- Subtype
- Residential
- Style
- Two Story
- Architectural Style
- Florida, Traditional
- New Construction
- Yes
- Year Built
- 2026
- Bedrooms
- 4
- Bathrooms
- 3
- Full Baths
- 2
- Half Baths
- 1
- Living Area
- 3,004
- Lot Size
- 6,000
- Acres
- 0.14
- Subdivision
- Riverside Heights
- MLS Area Major
- Tampa
Property Description
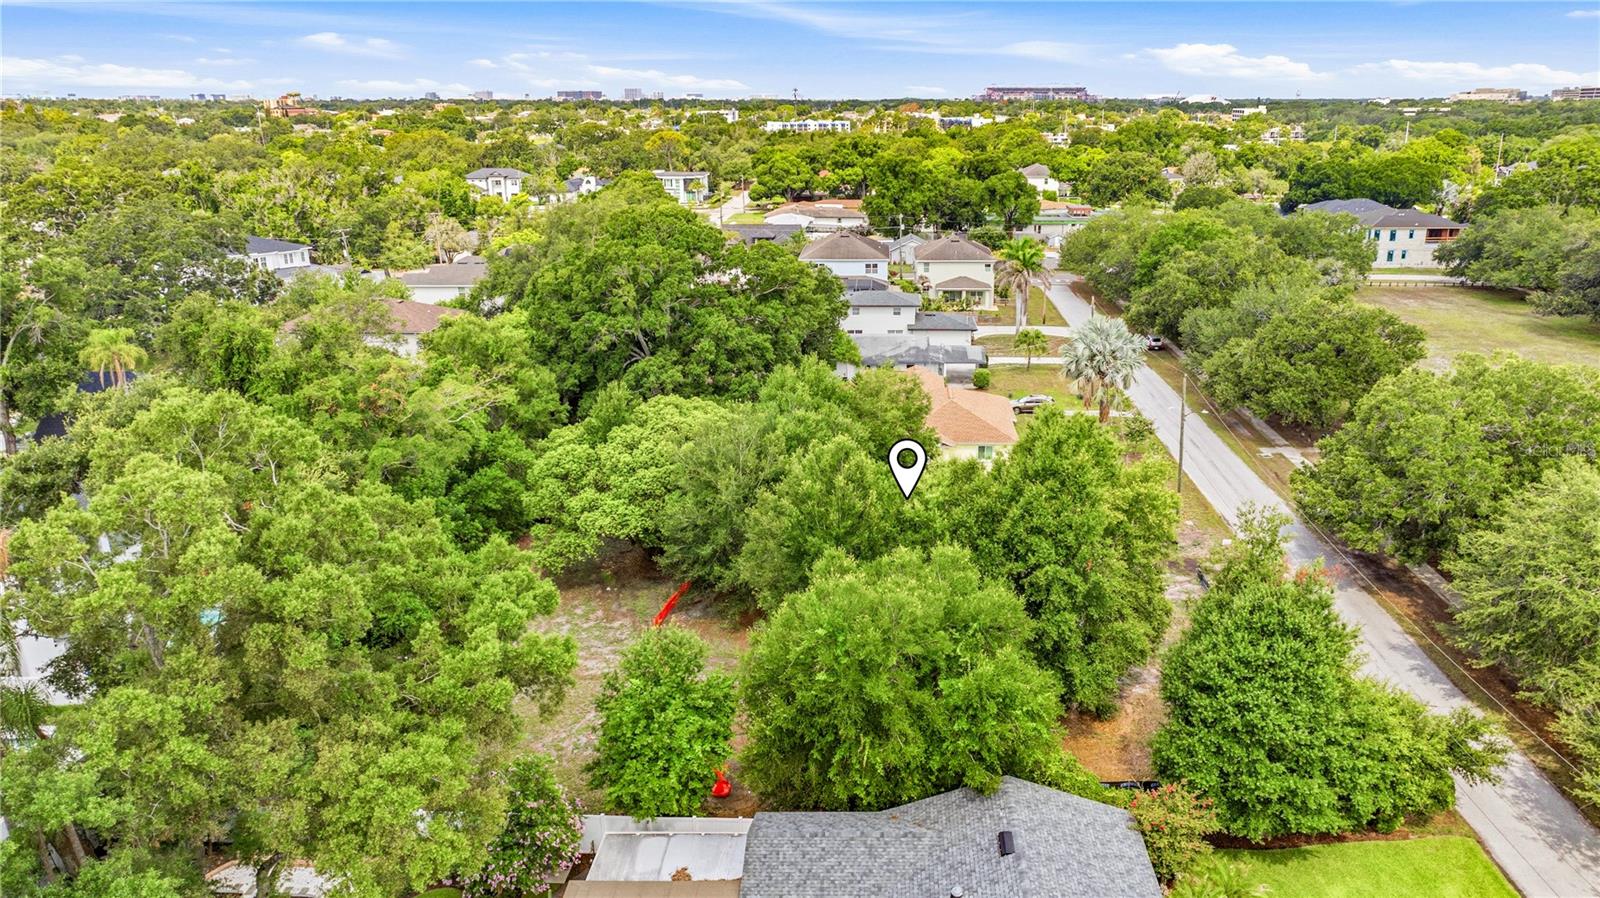
Pre-Construction. To be built. Remarkable Value in Riverside Heights – New Construction in Tampa’s Hottest Neighborhood! Welcome to Riverside Heights, one of Tampa’s most sought-after and rapidly growing urban core communities! This brand-new 4-bedroom, 3.5-bathroom home offers the perfect mix of modern living, walkability, and unbeatable value. Located just minutes from Midtown, International Plaza, and Bay Street, this home is also a stone’s throw from Armature Works, putting you in the heart of Tampa’s best dining, shopping, and entertainment. Savor an evening at Rocca, Tampa’s Michelin-starred restaurant, or explore the area’s top local breweries, markets, and boutique shops. For outdoor enthusiasts, the Tampa Riverwalk, Water Works Park, and Julian B. Lane Riverfront Park are all just five minutes away, offering endless opportunities for waterfront walks, biking, and community events. And with the exciting Landing at Riverwalk set to debut in Q3 2026, Riverside Heights continues to thrive as one of Tampa’s most dynamic neighborhoods. Whether you're soaking in downtown’s cultural attractions, dining at top-tier restaurants, or enjoying the vibrant community vibe, this home delivers unmatched value in one of Tampa’s most desirable locations. Don’t miss this rare opportunity—schedule your private tour today! PRE-CONSTRUCTION buyers can choose from thousands of recently added interior and exterior finishes in our design studio alongside our designer. ACT NOW and watch your new home be built from the ground up alongside your very own construction manager.
Additional Information
- Interior Features
- Eat-in Kitchen, In Wall Pest System, PrimaryBedroom Upstairs, Thermostat, Tray Ceiling(s), Walk-In Closet(s)
- Exterior Features
- Balcony, French Doors, Hurricane Shutters, Lighting, Rain Gutters, Sidewalk
- Financing
- Cash, Conventional, VA Loan
- Location
- Cleared, City Limits, Sidewalk
- Community Features
- No Deed Restriction
- Property Description
- Two Story
- Zoning
- RS-50
- Appliances
- Dishwasher, Disposal, Electric Water Heater, Microwave, Range
- Heating
- Central
- Air Conditioning
- Central Air
- Exterior Construction
- Block, Stucco
- Exterior Features
- Balcony, French Doors, Hurricane Shutters, Lighting, Rain Gutters, Sidewalk
- Levels
- Two
- Roof
- Shingle
- Foundation
- Slab
- Parking
- Driveway, Garage Door Opener
- Parking Features
- Driveway, Garage Door Opener
- Garage
- 2 Car Garage
- Garage Spaces
- 2
- Garage Features
- Driveway, Garage Door Opener
- Elementary School
- Graham-Hb
- Middle School
- Stewart-Hb
- High School
- Hillsborough-HB
Listing courtesy of DOMAIN REALTY LLC. 813-580-8113
Mortgage Calculator
StellarMLS is the source of this information via Internet Data Exchange Program. All listing information is deemed reliable but not guaranteed and should be independently verified through personal inspection by appropriate professionals. Listings displayed on this website may be subject to prior sale or removal from sale. Availability of any listing should always be independently verified. Listing information is provided for consumer personal, non-commercial use, solely to identify potential properties for potential purchase. All other use is strictly prohibited and may violate relevant federal and state law. Data last updated on