1084 Cavender Creek Road, Minneola, FL 34715
- $595,000
- 5
- BD
- 5
- BA
- 3,273
- SqFt




- List Price
- $595,000
- Status
- ACTIVE
- Days on Market
- 138
- Price Change
- ▼ $10,000 1785610818
- MLS#
- O6396100
- Subtype
- Residential
- Style
- Two Story
- Architectural Style
- Contemporary
- Year Built
- 2021
- Bedrooms
- 5
- Bathrooms
- 5
- Full Baths
- 3
- Half Baths
- 2
- Living Area
- 3,273
- Lot Size
- 8,400
- Acres
- 0.19
- Subdivision
- Ardmore Reserve Ph V
- MLS Area Major
- Minneola
Property Description
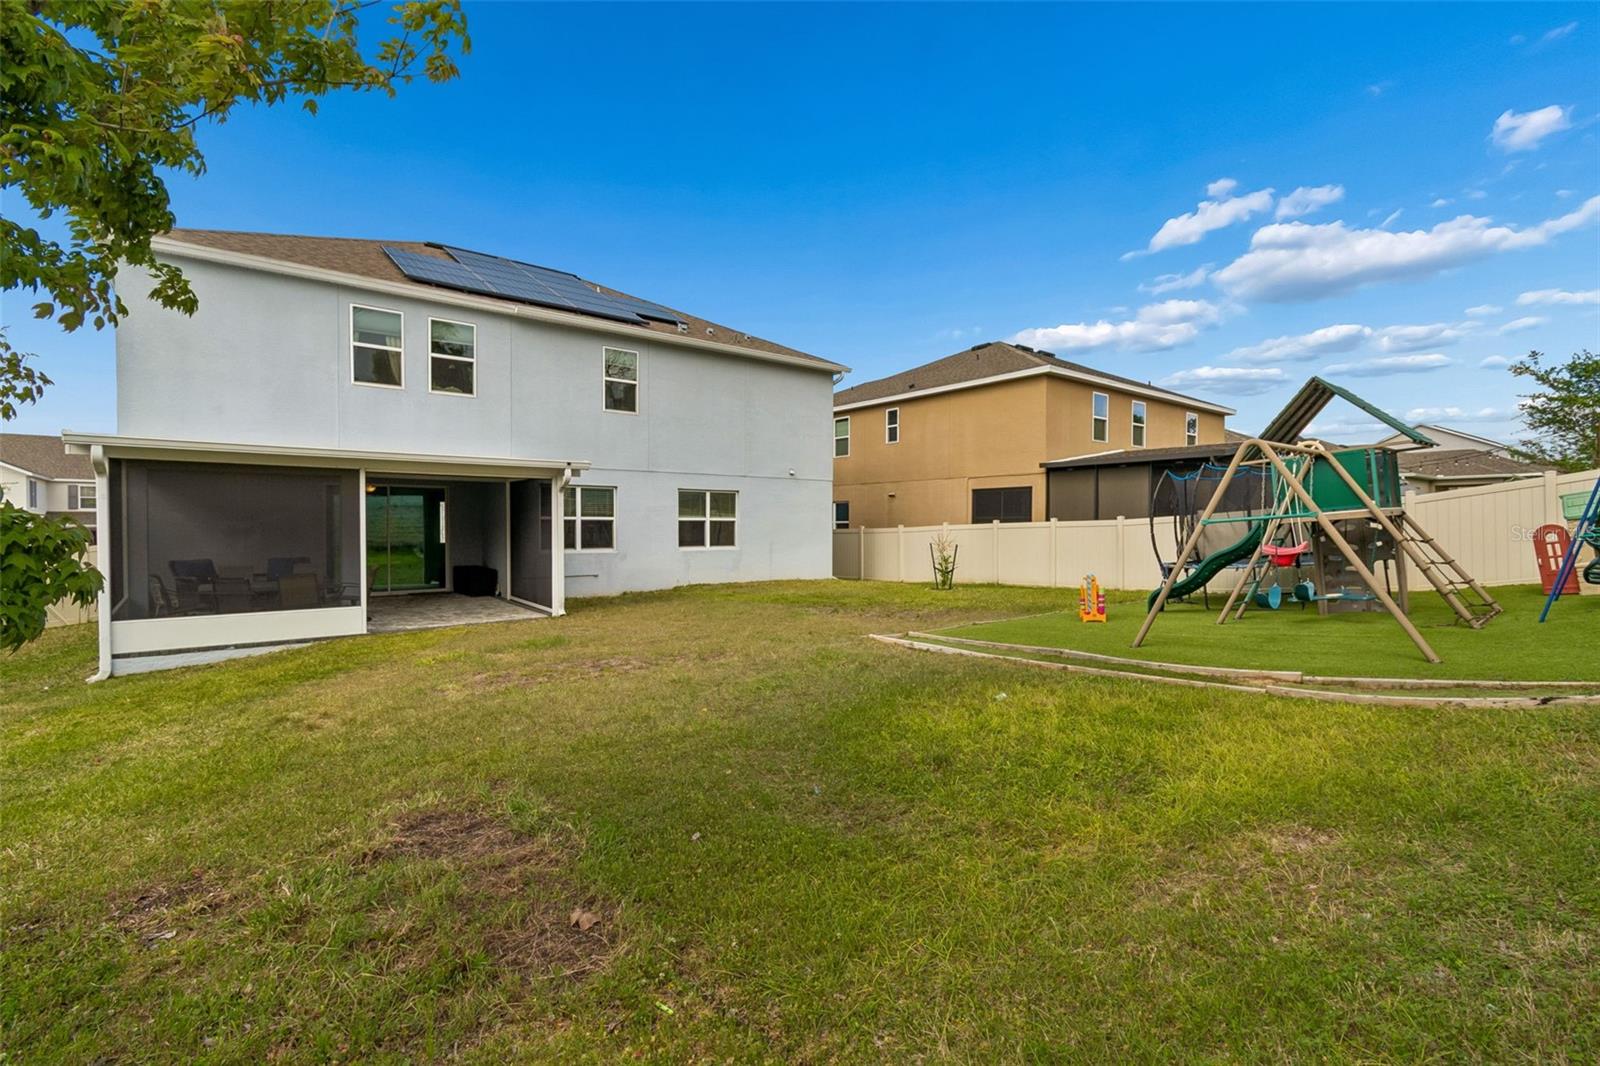
Welcome to the pinnacle of modern living in the rolling hills of Minneola! Built in 2021 by Dream Finders Homes, this expansive 3,273 sqft home in sought-after Ardmore Reserve offers the perfect blend of luxury and functionality. Boasting 5 spacious bedrooms - each with it's own walk in closet - and a rare 3-full, 2-half bath configuration, this home is designed for a large household or multi-generational living with a dedicated first-floor guest suite. The chef’s kitchen features a massive island overlooking the open-concept family room. Retreat to the oversized second-floor loft—perfect for a theater or game room—or relax on your covered rear lanai with extension and premium retractable screens, making evenings extra enjoyable with plenty of space to add a big pool. Best of all, this 70ft wide lot has no rear neighbors!! With a 2-car garage, tankless gas water heater, and energy-efficient construction, this home truly has it all. Enjoy resort-style community amenities including a pool, splash pad, and playground, all just minutes from the Florida Turnpike and top-rated Lake Minneola High!
Additional Information
- Interior Features
- Built-in Features, Ceiling Fans(s), Eat-in Kitchen, High Ceilings, Kitchen/Family Room Combo, Open Floorplan, PrimaryBedroom Upstairs, Solid Wood Cabinets, Stone Counters, Thermostat, Walk-In Closet(s), Window Treatments
- Exterior Features
- Playground, Rain Gutters, Sidewalk
- HOA Fee
- $221
- HOA Freqency
- Quarterly
- Financing
- Cash, Conventional, FHA, VA Loan
- Location
- Private
- Community Features
- Clubhouse, Park, Playground, Pool, No Deed Restriction
- Property Description
- Two Story
- Appliances
- Dishwasher, Microwave, Range, Refrigerator
- Heating
- Natural Gas
- Air Conditioning
- Central Air
- Exterior Construction
- Concrete, Stucco
- Exterior Features
- Playground, Rain Gutters, Sidewalk
- Stories
- 2
- Levels
- Two
- Roof
- Shingle
- Foundation
- Slab
- Pool
- Yes
- Garage
- 2 Car Garage
- Garage Spaces
- 2
Listing courtesy of REAL BROKER, LLC. 855-450-0442
Mortgage Calculator
StellarMLS is the source of this information via Internet Data Exchange Program. All listing information is deemed reliable but not guaranteed and should be independently verified through personal inspection by appropriate professionals. Listings displayed on this website may be subject to prior sale or removal from sale. Availability of any listing should always be independently verified. Listing information is provided for consumer personal, non-commercial use, solely to identify potential properties for potential purchase. All other use is strictly prohibited and may violate relevant federal and state law. Data last updated on