2701 Ne 10th Street Unit 802, Ocala, FL 34470
- $139,900
- 2
- BD
- 2
- BA
- 902
- SqFt







- List Price
- $139,900
- Status
- ACTIVE
- Days on Market
- 137
- Price Change
- ▼ $1,600 1785956250
- MLS#
- OM722090
- Subtype
- Residential
- Style
- One Story
- Year Built
- 1988
- Bedrooms
- 2
- Bathrooms
- 2
- Full Baths
- 2
- Living Area
- 902
- Lot Size
- 1,117
- Acres
- 0.03
- Subdivision
- Oakbrook Village
- Building Name
- 802
- MLS Area Major
- Ocala
Property Description
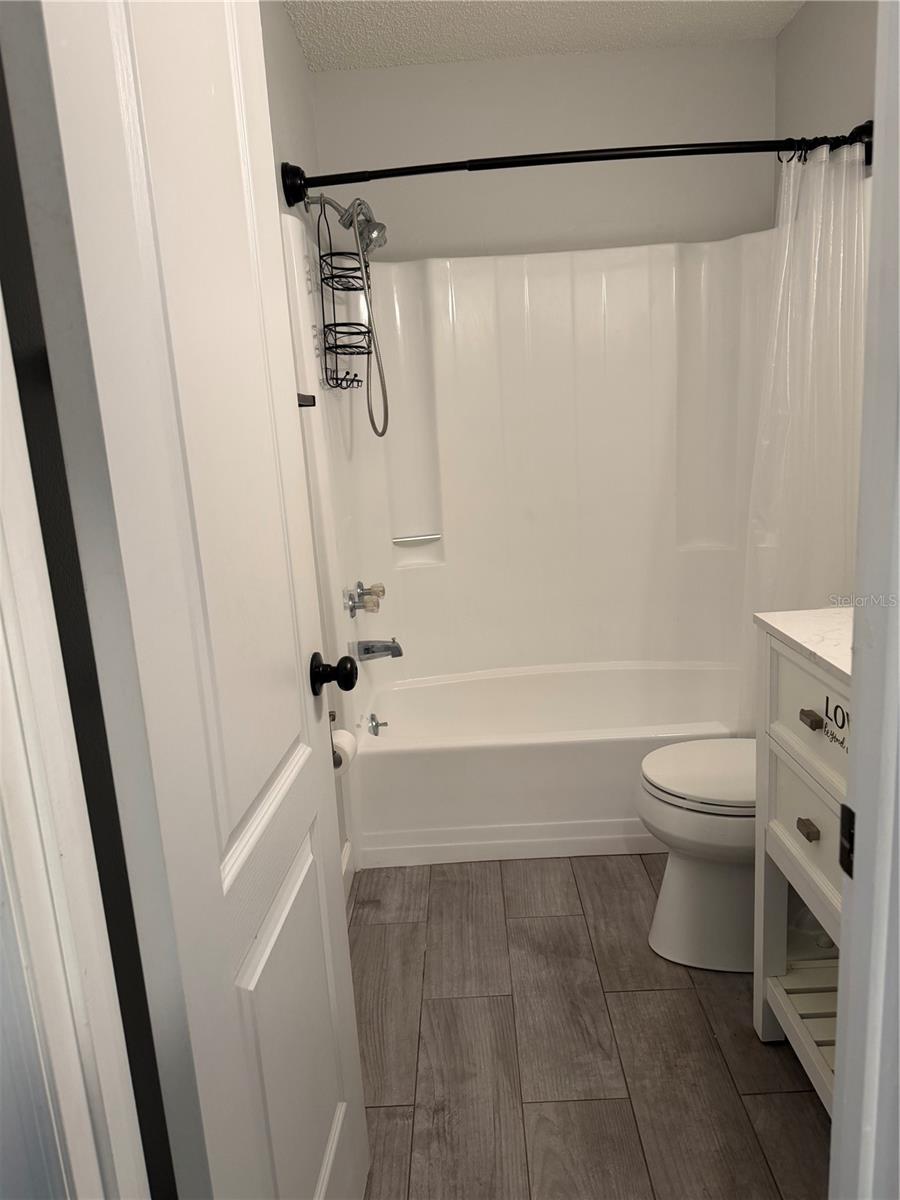
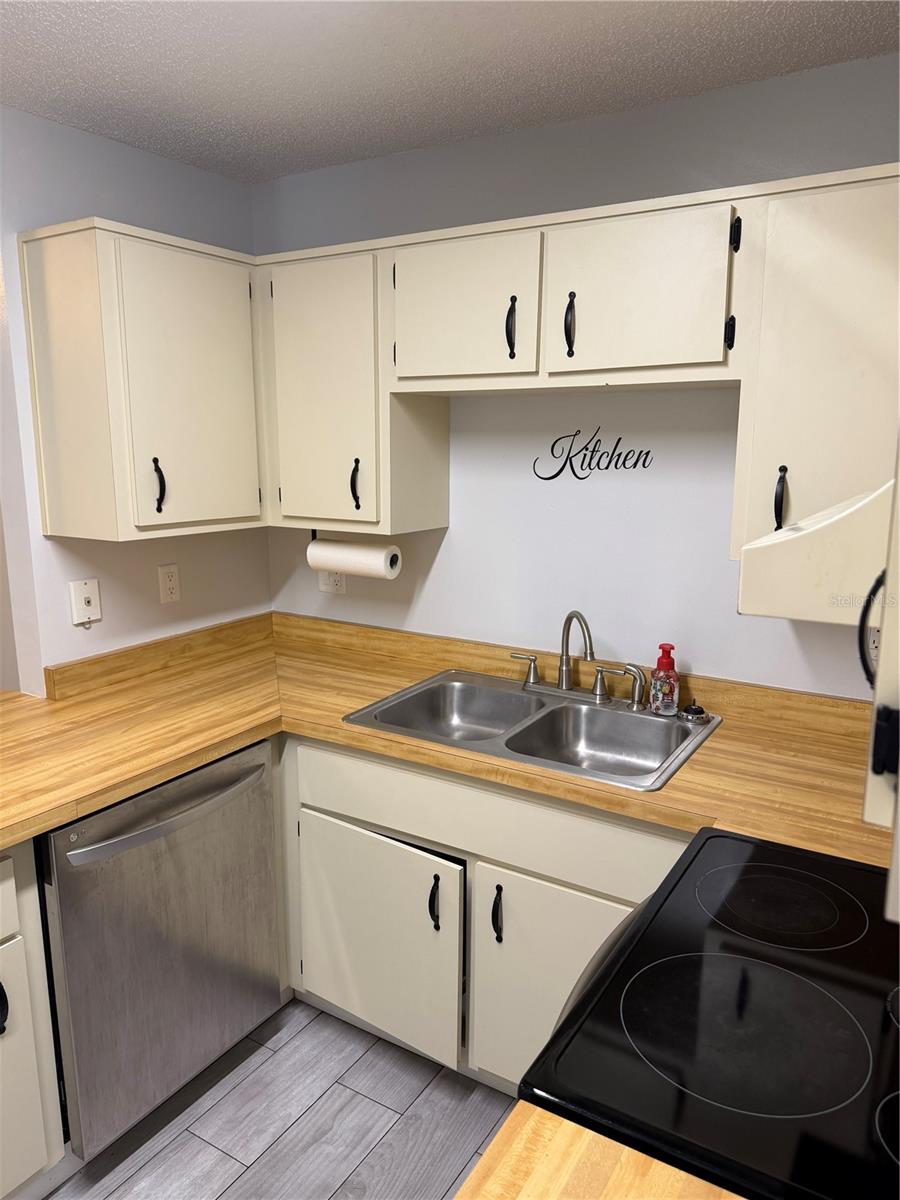
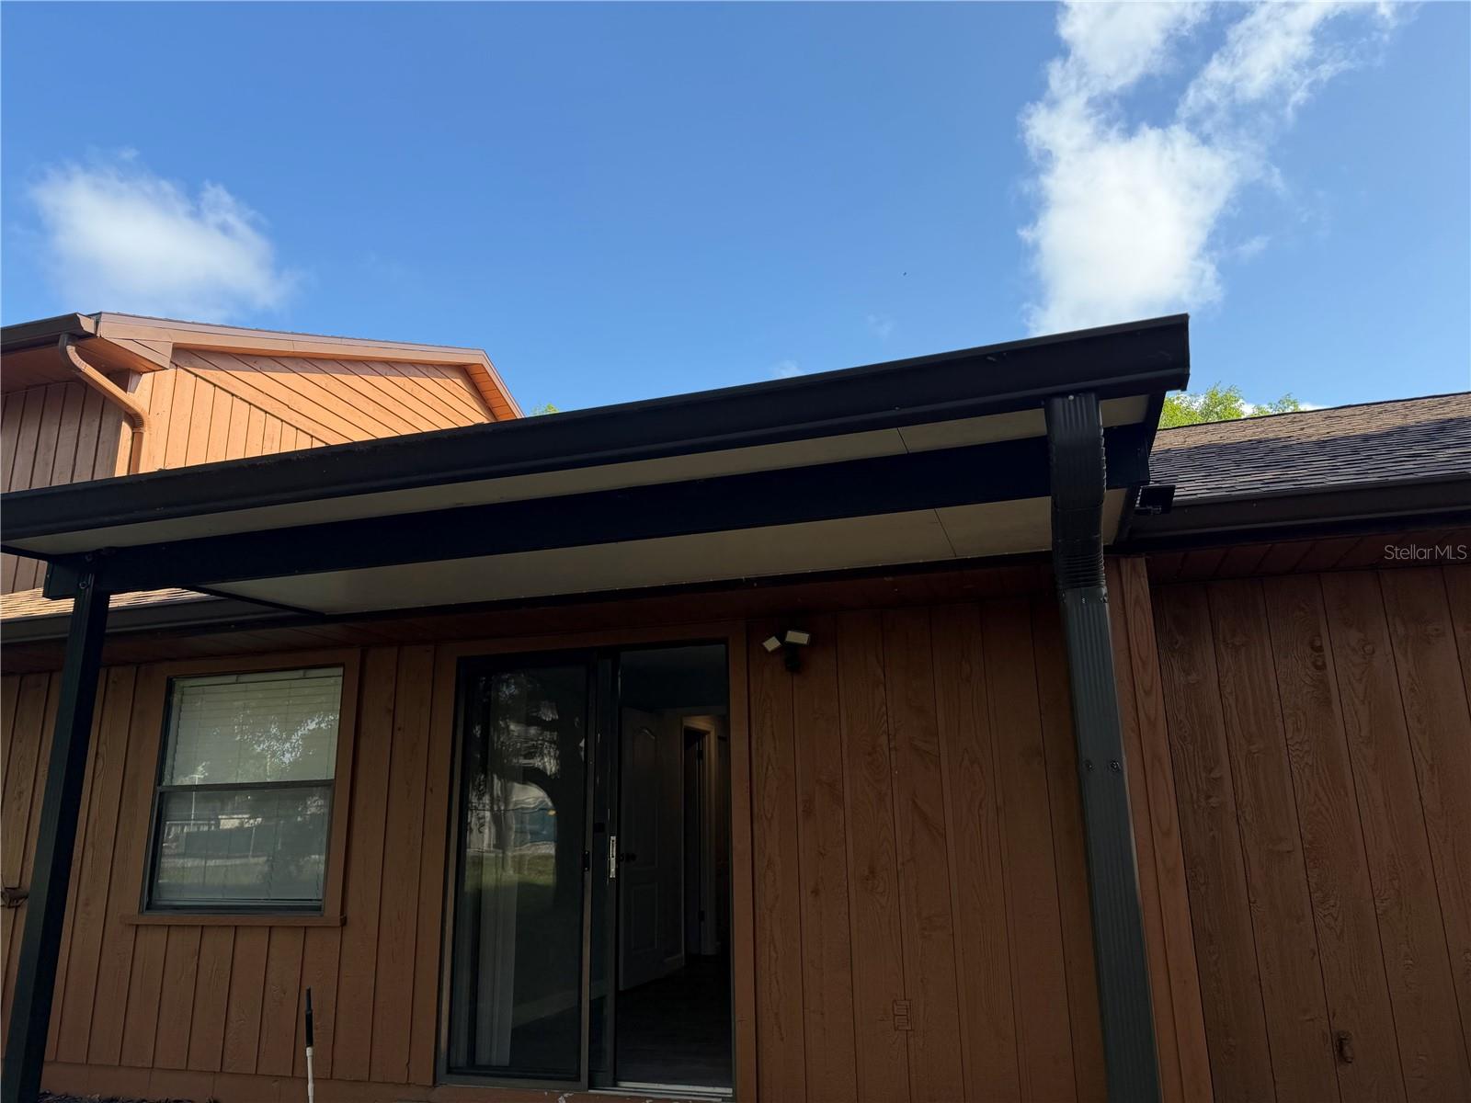
PRIVATE GARAGE • MOVE-IN READY • LOW-MAINTENANCE LIVING! Welcome to Oakbrook Village, where convenience and affordability come together in one of Ocala’s most desirable condominium communities. This well-maintained 2-bedroom, 2-bath home features an open floor plan, abundant natural light, tile flooring, and the rare bonus of a private attached garage—an amenity not often found at this price point. Enjoy resort-style amenities including a community pool, fitness center, clubhouse, and beautifully maintained grounds, while the HOA takes care of exterior maintenance and lawn care so you can spend more time enjoying life. Located just minutes from downtown Ocala, hospitals, shopping, dining, and everyday conveniences, this home is ideal for first-time buyers, retirees, seasonal residents, or anyone looking for affordable, worry-free living. Schedule your private showing today!
Additional Information
- Interior Features
- Ceiling Fans(s), Living Room/Dining Room Combo, Primary Bedroom Main Floor
- Exterior Features
- Garden, Sidewalk
- HOA Fee
- $389
- HOA Freqency
- Annually
- Pets Allowed
- Yes
- Pets
- Yes
- Max Pet Weight
- 55
- Building Name
- 802
- Financing
- Cash, Conventional, FHA, VA Loan
- Community Features
- Buyer Approval Required, Clubhouse, Community Mailbox, Fitness Center, Pool, No Deed Restriction
- Property Description
- One Story
- Zoning
- R3
- Appliances
- Built-In Oven, Cooktop, Dishwasher, Disposal, Freezer, Microwave
- Heating
- Central
- Air Conditioning
- Central Air
- Exterior Construction
- Frame
- Exterior Features
- Garden, Sidewalk
- Stories
- 1
- Levels
- One
- Roof
- Shingle
- Foundation
- Other
- Pool
- Yes
- Parking
- Curb Parking, Driveway, Garage Door Opener
- Parking Features
- Curb Parking, Driveway, Garage Door Opener
- Garage
- 1 Car Garage
- Garage Spaces
- 1
- Garage Features
- Curb Parking, Driveway, Garage Door Opener
- Elementary School
- Wyomina Park Elementary School
- Middle School
- Fort King Middle School
- High School
- Vanguard High School
Listing courtesy of STELLAR REAL ESTATE AGENCY LLC. 352-585-1562
Mortgage Calculator
StellarMLS is the source of this information via Internet Data Exchange Program. All listing information is deemed reliable but not guaranteed and should be independently verified through personal inspection by appropriate professionals. Listings displayed on this website may be subject to prior sale or removal from sale. Availability of any listing should always be independently verified. Listing information is provided for consumer personal, non-commercial use, solely to identify potential properties for potential purchase. All other use is strictly prohibited and may violate relevant federal and state law. Data last updated on