11830 Newberry Grove Loop, Riverview, FL 33579
- $699,900
- 5
- BD
- 3
- BA
- 3,634
- SqFt









- List Price
- $699,900
- Status
- PENDING
- Days on Market
- 103
- Price Change
- ▼ $25,000 1783865376
- MLS#
- TB8493592
- Subtype
- Residential
- Style
- Two Story
- Year Built
- 2007
- Bedrooms
- 5
- Bathrooms
- 3
- Full Baths
- 3
- Living Area
- 3,634
- Lot Size
- 17,160
- Acres
- 0.39
- Subdivision
- Panther Trace Ph 2a-1
- MLS Area Major
- Riverview
Property Description
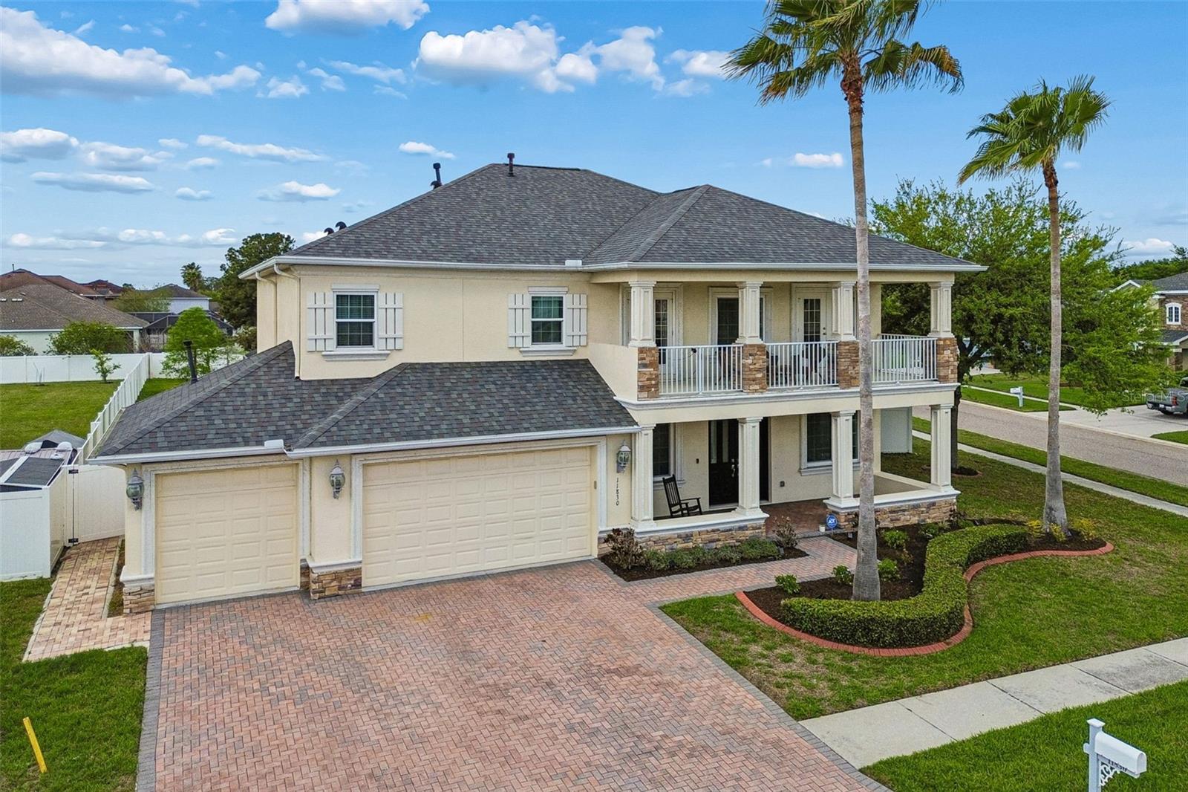
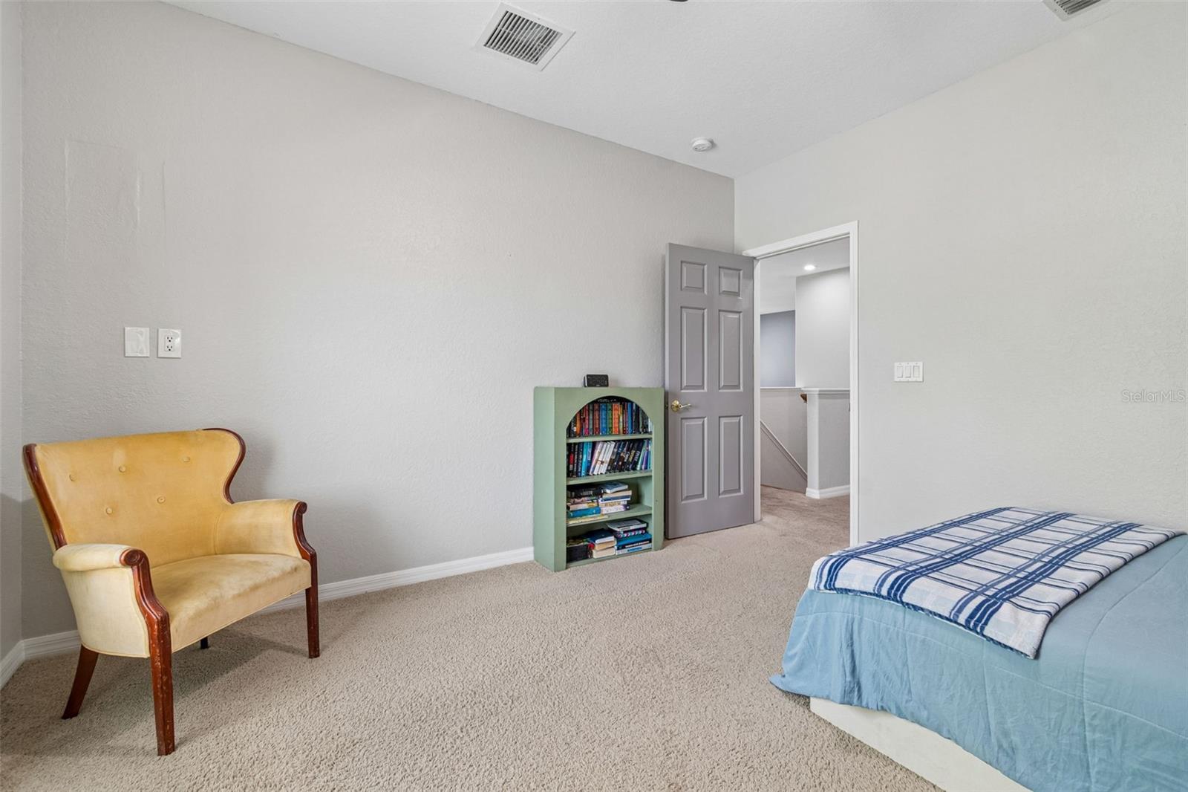
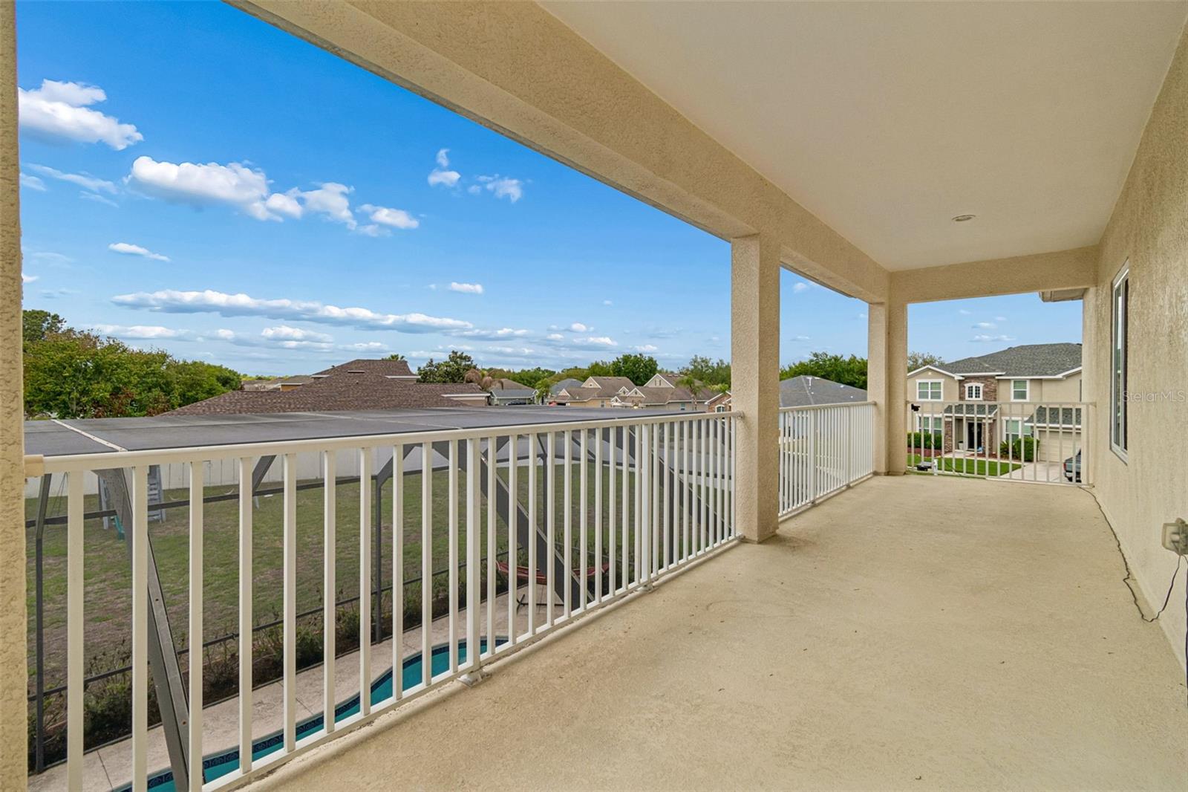
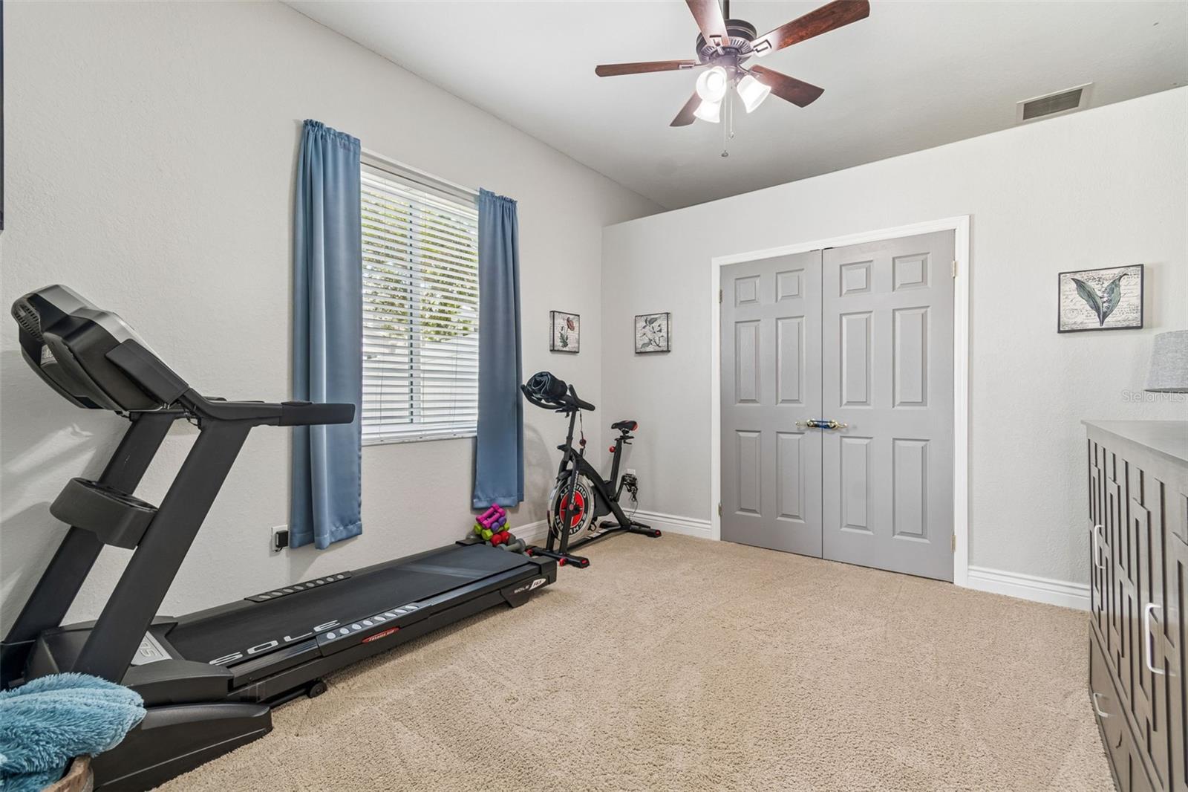
Under contract-accepting backup offers. BACK ON THE MARKET! Buyers loan fell through. Welcome home to this beautifully maintained and thoughtfully upgraded residence located in the desirable Panther Trace subdivision. This spacious home offers four bedrooms, along with a versatile main-level bonus room featuring a large closet—ideal for use as a guest suite, home office, or fitness space. The property includes three full bathrooms, one conveniently located on the main level, as well as formal living and dining rooms, a comfortable family room, and an additional dining area adjacent to the kitchen. The kitchen is well-appointed with granite countertops, a generously sized pantry, and abundant cabinet and counter space to meet all your culinary needs. The main level also provides extensive storage and closet space throughout. The dual entry staircase makes it easy to navigate the large downstairs living area. Upstairs, you will find three secondary bedrooms, each offering ample closet space and access to a shared bathroom with dual vanities and a newly updated shower (2025). A spacious loft area opens to a front-facing balcony, creating an inviting additional living space. The owner’s suite serves as a private retreat, complete with a serene sitting area, additional storage, and direct access to a balcony overlooking the pool. The suite also features dual walk-in closets and a well-appointed en-suite bathroom with a newly renovated shower with dual shower heads (2023). For added convenience, the laundry room is located on the upper level. The exterior of the home is equally impressive, featuring a three-car garage with epoxy flooring, l and a fully fenced 0.39-acre lot with dual gate access (2020). Outdoor amenities include a private pool with a fully screened lanai and child safety enclosure. The home is also not located in a flood zone, offering added confidence for homeowners. This home has been extensively upgraded for peace of mind, including hurricane impact-rated windows (2021) and a new impact rated front door (2025), hurricane-rated fabric protection for balcony doors and the lanai (2021), a whole-home water softener (2020), a high-capacity reverse osmosis system in the kitchen (2020), a large capacity tankless water heater (2022), a new roof (2024), both HVAC systems replaced (2021), a pool heater (2021), a new pool pump (2025), and a new salt cell (2026). Panther Trace offers resort style amenities including pool, clubhouse, fitness center, playgrounds, sports courts, green spaces and community events. With all major systems updated and meticulous care evident throughout, this move-in-ready home offers exceptional comfort, functionality, and long-term value.
Additional Information
- Interior Features
- Ceiling Fans(s), Eat-in Kitchen, High Ceilings, Kitchen/Family Room Combo
- Exterior Features
- Balcony, Hurricane Shutters, Rain Gutters, Sidewalk, Sliding Doors, Sprinkler Metered
- Taxes
- $2,903
- HOA Fee
- $65
- HOA Freqency
- Annually
- Location
- Corner Lot, Level, Oversized Lot, Paved
- Community Features
- Street Lights, No Deed Restriction
- Property Description
- Two Story
- Zoning
- PD
- Appliances
- Built-In Oven, Cooktop, Dishwasher, Disposal, Kitchen Reverse Osmosis System, Microwave, Range Hood, Refrigerator, Tankless Water Heater, Water Softener
- Heating
- Central, Natural Gas
- Air Conditioning
- Central Air
- Exterior Construction
- Block, Stucco
- Exterior Features
- Balcony, Hurricane Shutters, Rain Gutters, Sidewalk, Sliding Doors, Sprinkler Metered
- Stories
- 2
- Levels
- Two
- Roof
- Shingle
- Foundation
- Slab
- Pool
- Yes
- Pool Type
- Child Safety Fence, In Ground, Salt Water, Screen Enclosure
- Garage
- 3 Car Garage
- Garage Spaces
- 3
- Elementary School
- Collins Prek-8 School
- Middle School
- Rodgers-Hb
- High School
- Riverview-HB
Listing courtesy of RE/MAX REALTY UNLIMITED. 813-684-0016
Mortgage Calculator
StellarMLS is the source of this information via Internet Data Exchange Program. All listing information is deemed reliable but not guaranteed and should be independently verified through personal inspection by appropriate professionals. Listings displayed on this website may be subject to prior sale or removal from sale. Availability of any listing should always be independently verified. Listing information is provided for consumer personal, non-commercial use, solely to identify potential properties for potential purchase. All other use is strictly prohibited and may violate relevant federal and state law. Data last updated on