1939 Summer Club Apt Drive Unit 315, Oviedo, FL 32765
- $229,900
- 3
- BD
- 2
- BA
- 1,223
- SqFt







- List Price
- $229,900
- Status
- ACTIVE
- Days on Market
- 140
- Price Change
- ▼ $2,600 1784150124
- MLS#
- O6395939
- Subtype
- Residential
- Style
- Three+ Story
- Year Built
- 1998
- Bedrooms
- 3
- Bathrooms
- 2
- Full Baths
- 2
- Living Area
- 1,223
- Subdivision
- Villas At Lakeside Condo
- Building Name
- 1939
- MLS Area Major
- Oviedo
Property Description
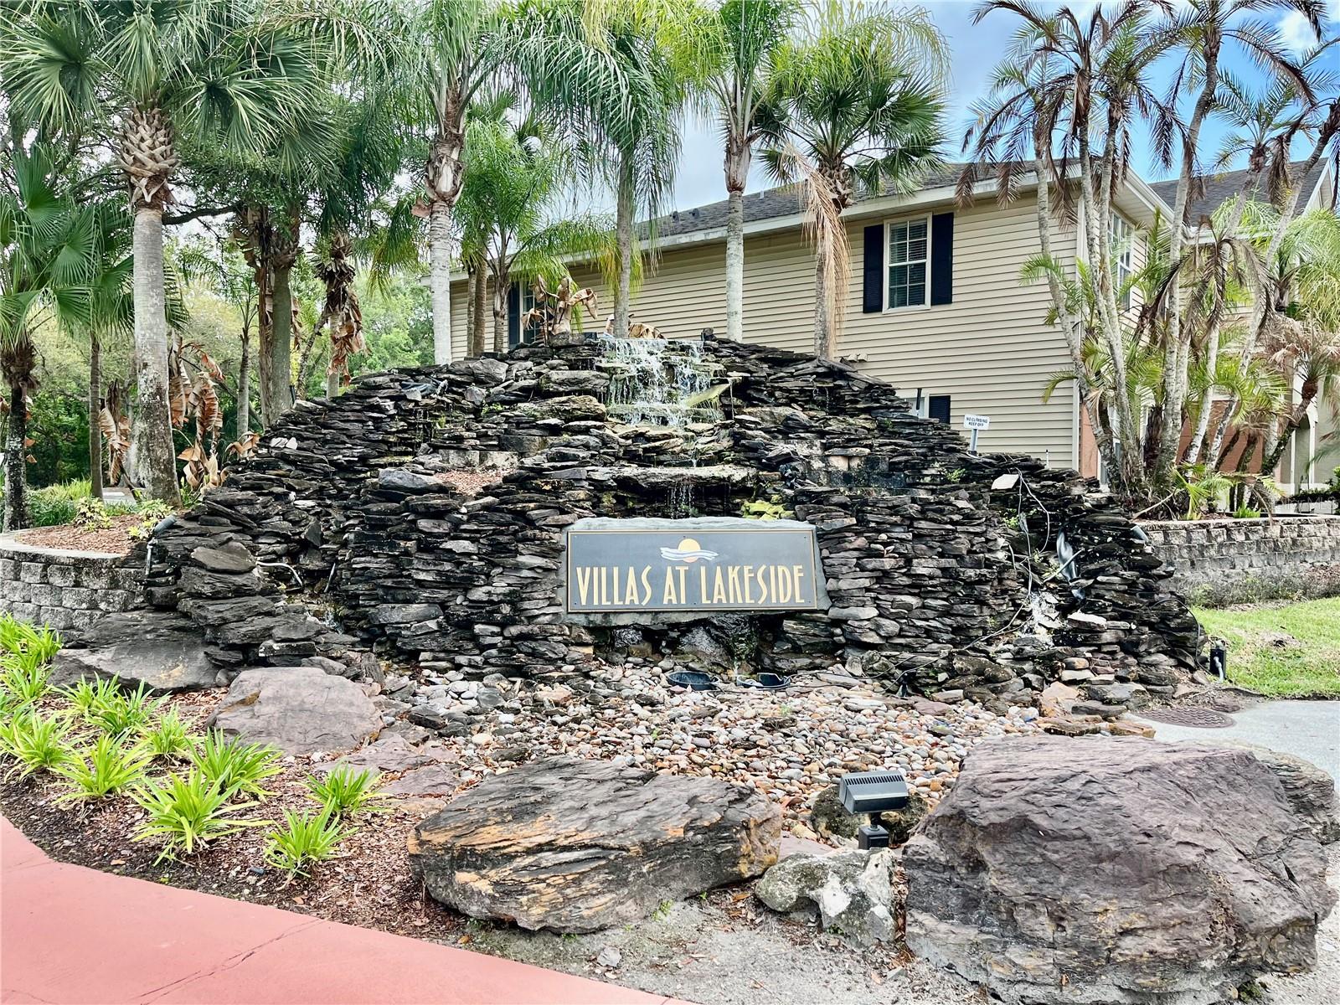
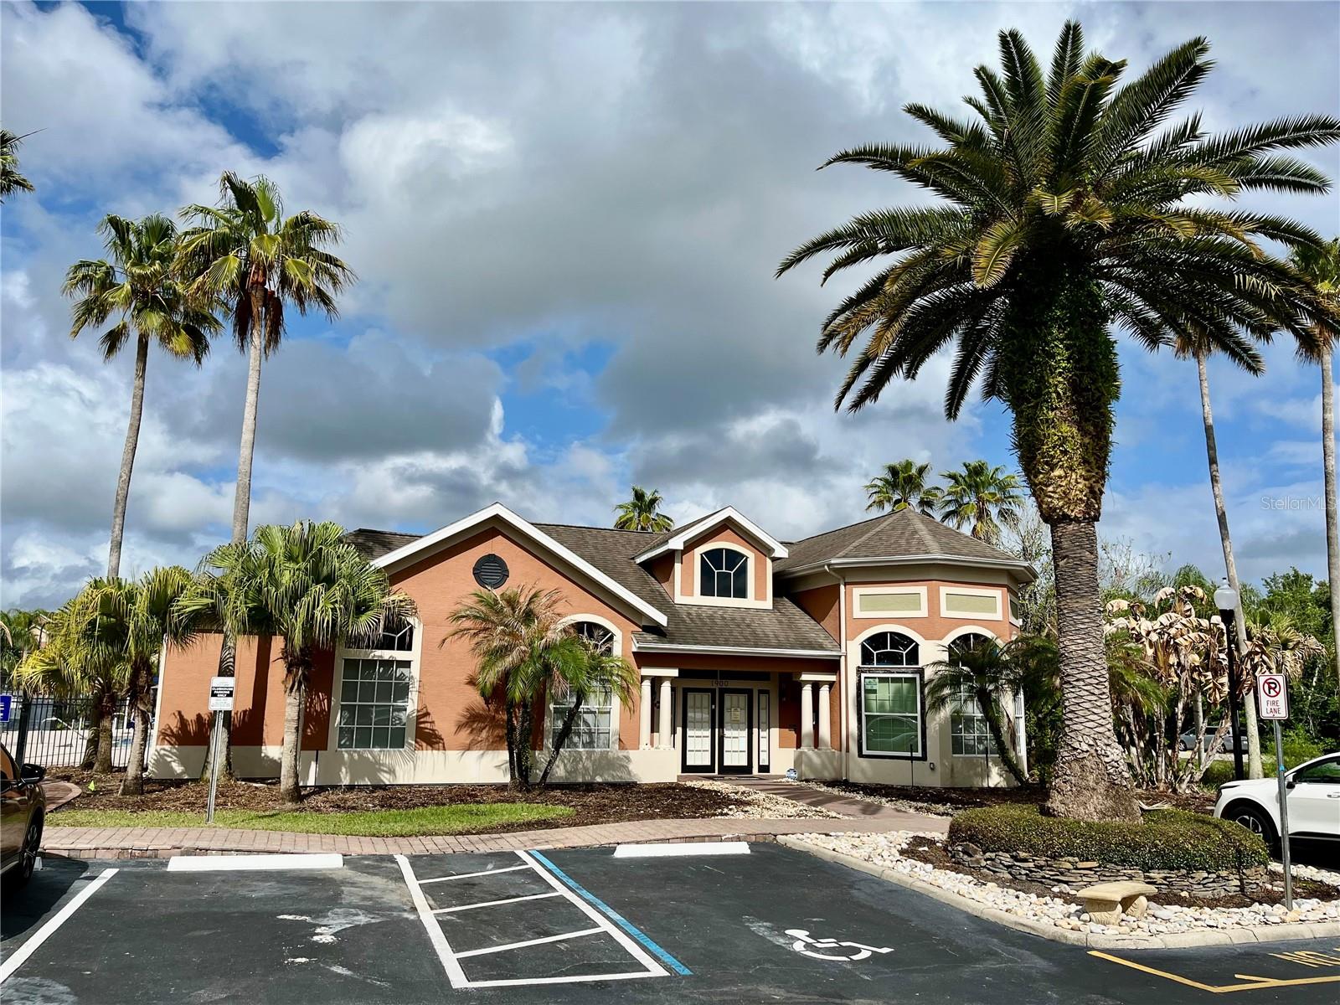
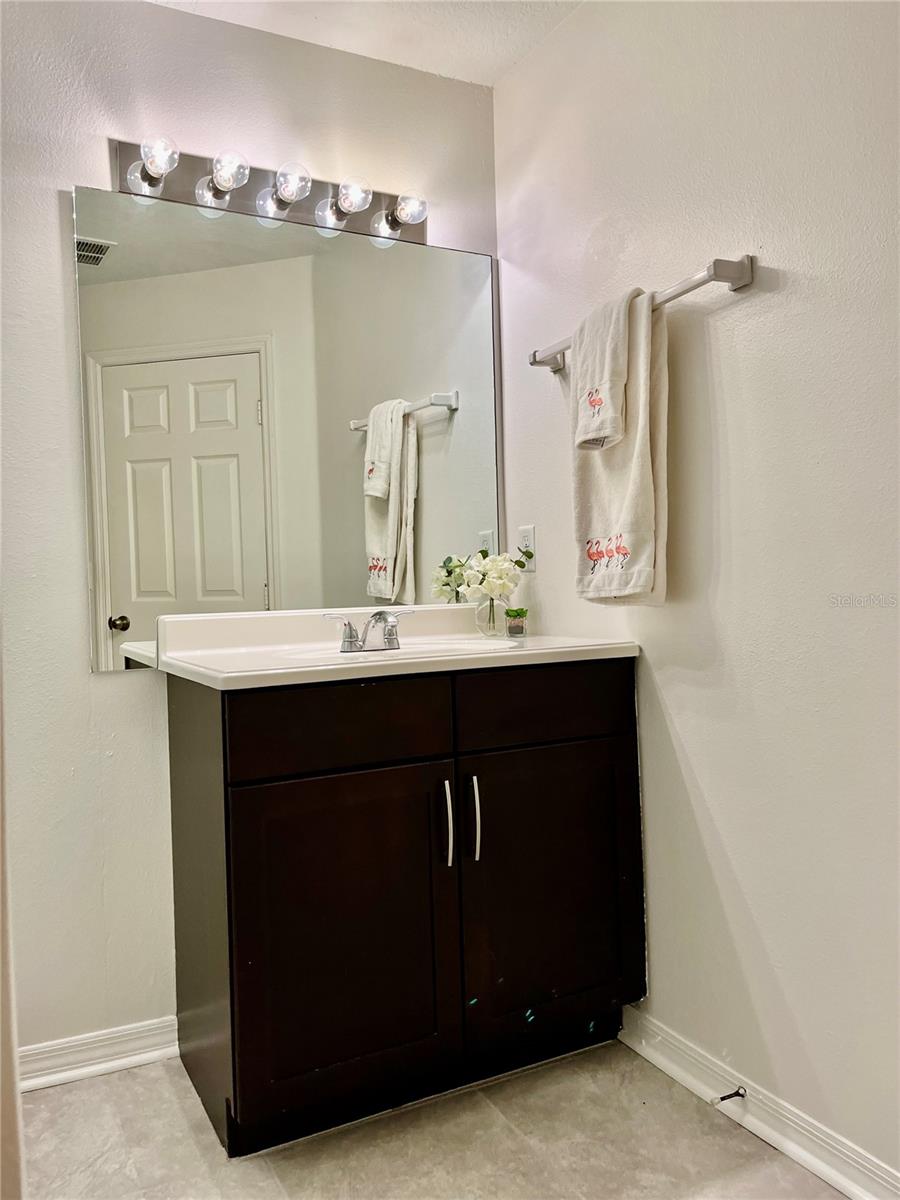
Welcome to this charming 3-bedroom, 2-bathroom split floor plan, this condo located in the highly desirable Oviedo area of Seminole County. Boasting over 1,223 square feet of living space, this home offers a comfortable and functional layout perfect for families, all 3 bedrooms has walk in closets, fans and window treatments, perfect for professionals, or investors. The spacious living and dining areas provide plenty of room for entertaining, while the well-appointed kitchen with stainless appliance, granite countertops and wood cabinets for function and beauty. Convenient laundry room with washer and dryer. Has a wonderful view from third floor balcony overlooking pond and tree line. The balcony also has useful storage space on one end. Recent improvements, include laminate flooring throughout except for tile floors in kitchen and bathrooms. The community offers and impressive array of amenities including a swimming pool with BBQ area, fitness center, tennis courts, playground and soon will have basketball, volleyball, and pickleball courts. Conveniently situated just minutes from the University of Central Florida (UCF), this property offers easy access to shopping, dining, and major highways. Enjoy the perfect blend of location, space, and value in one of Central Florida’s most sought-after communities. Schedule your showing today.
Additional Information
- Interior Features
- Walk-In Closet(s)
- Exterior Features
- Balcony
- HOA Fee
- $683
- HOA Freqency
- Monthly
- Pets Allowed
- Yes
- Pets
- Yes
- Building Name
- 1939
- Financing
- Cash, Conventional, FHA, VA Loan
- Location
- City Limits, Near Public Transit
- Community Features
- Clubhouse, Fitness Center, Playground, Pool, Tennis Court(s), No Deed Restriction
- Property Description
- Three+ Story
- Zoning
- RES
- Appliances
- Convection Oven, Dishwasher, Disposal, Dryer, Electric Water Heater, Microwave, Refrigerator, Washer
- Heating
- Central
- Air Conditioning
- Central Air
- Exterior Construction
- Block
- Exterior Features
- Balcony
- Stories
- 1
- Levels
- Three Or More
- Roof
- Shingle
- Foundation
- Block, Concrete Perimeter
- Pool
- Yes
- Elementary School
- Rainbow Elementary
- Middle School
- Tuskawilla Middle
- High School
- Lake Howell High
Listing courtesy of SUNRISE PROPERTIES SOLUTIONS LLC. 407-325-8702
Mortgage Calculator
StellarMLS is the source of this information via Internet Data Exchange Program. All listing information is deemed reliable but not guaranteed and should be independently verified through personal inspection by appropriate professionals. Listings displayed on this website may be subject to prior sale or removal from sale. Availability of any listing should always be independently verified. Listing information is provided for consumer personal, non-commercial use, solely to identify potential properties for potential purchase. All other use is strictly prohibited and may violate relevant federal and state law. Data last updated on