518 Sw Little Road, Lake City, FL 32024
- $888,800
- 3
- BD
- 5
- BA
- 4,800
- SqFt




- List Price
- $888,800
- Status
- PENDING
- Days on Market
- 67
- MLS#
- GC539111
- Subtype
- Residential
- Style
- Two Story
- Year Built
- 1983
- Bedrooms
- 3
- Bathrooms
- 5
- Full Baths
- 5
- Living Area
- 4,800
- Lot Size
- 43,560
- Acres
- 5.01
- Subdivision
- No
- MLS Area Major
- Lake City
Property Description
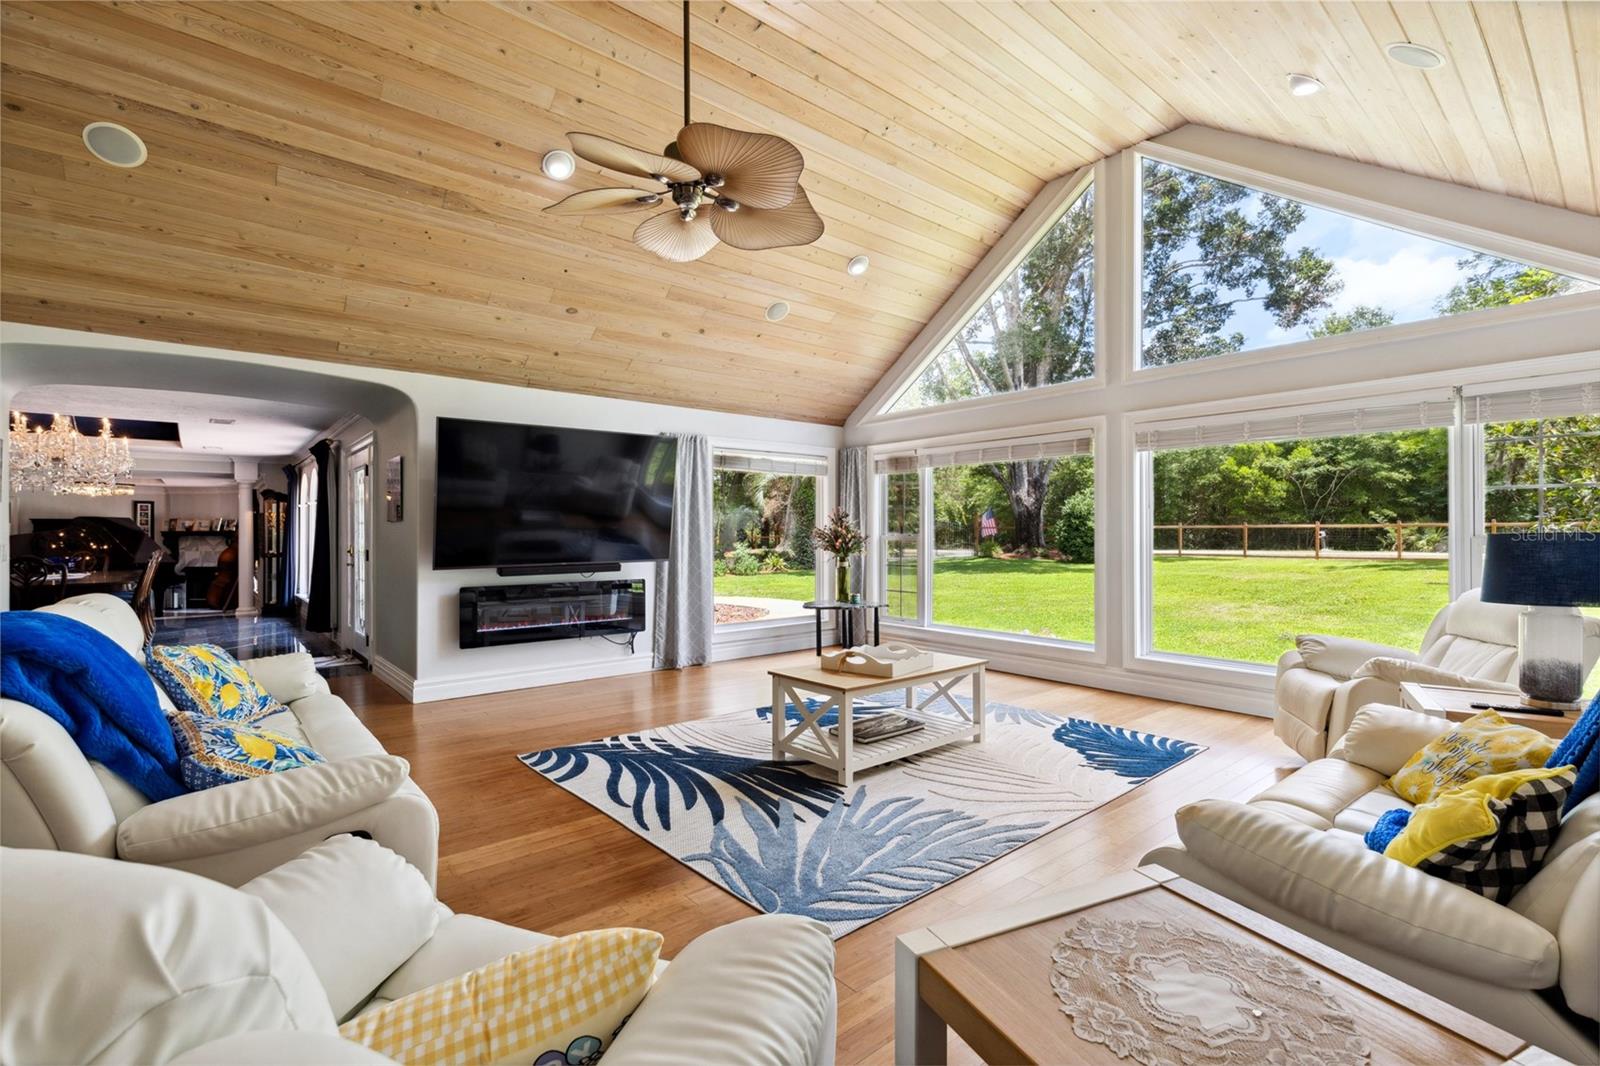
A GEM in the heart of Lake City, FL, lies a rare treasure: a sprawling 5-acre estate enveloped by majestic oak and palm trees. At its center stands a magnificent 4,800 sq ft 3 bedroom, 5 bath luxury home, meticulously designed with a blend of elegance and functionality that caters to every indulgence. Tucked away amidst the serene woods, a detached 1,000 sq ft guest house awaits—a perfect retreat for friends and family. With two bedrooms, one bath, and a cozy living space, it offers a peaceful getaway surrounded by nature's beauty. Ideal for relaxation and creating cherished memories in Lake City's tranquil setting. Step inside to discover a sanctuary adorned with opulent features. The interior boasts a seamless fusion of textures and materials—granite, bamboo wood, and marble flooring exude warmth and sophistication under vaulted ceilings crafted from rich cypress wood. Every detail, from the custom-built kitchen to the serene master suite, speaks of artisan craftsmanship and meticulous attention to detail. The gourmet kitchen is a masterpiece in itself, equipped with bespoke all-wood cabinets, exquisite granite countertops, and a suite of high-end appliances that include a 6-burner Viking grill top, dual commercial ovens, a substantial Viking fridge/freezer, and specialized warming and cooling drawers. Ideal for entertaining, the kitchen flows effortlessly into a Florida room framed by top-of-the-line sliding glass doors, offering panoramic views of the lush surroundings. The master suite is a retreat within a retreat, featuring his and hers bathrooms with solid granite floors and countertops, complemented by a custom-built closet system that rivals boutique fashion displays. For guests, a private suite offers a cozy kitchenette with granite accents and a balcony overlooking the verdant landscape. Outside, the allure continues with a pool area designed for relaxation and entertainment, complete with a cooling deck and a patio enhanced by state-of-the-art surround sound and lighting. This home is enveloped in a state of the art Sono's sound system, ensuring music accompanies every moment. Practical amenities abound, including a well-lit carport capable of housing two large vehicles, and a secure paved driveway with automated gate access. Additionally, a substantial 40' x 50' steel metal workshop, complete with a powerful 5-ton A/C system, provides ample space for hobbies or professional pursuits The natural beauty of the property is further enhanced by the presence of Rose Creek, meandering gracefully through the rear grounds, offering a serene backdrop of wildlife and tranquility. This estate epitomizes a harmonious blend of luxury and comfort, offering a rare opportunity to immerse oneself in the laid-back elegance of Lake City's countryside while enjoying the finest in modern living.A rare opportunity in a prime, rapidly growing location. Enjoy refined living just minutes from a newly developed retail hub: Morning coffee at Ellianos Coffee, Quick casual dining at Zaxby's and Taco Bell, Everyday essentials at Publix, Agricultural & home supplies at Tractor Supply Company. Where luxury, lifestyle, and functionality converge.
Additional Information
- Interior Features
- Ceiling Fans(s), Crown Molding, High Ceilings, Solid Wood Cabinets, Thermostat, Tray Ceiling(s), Walk-In Closet(s), Window Treatments
- Exterior Features
- Balcony, Lighting, Sidewalk, Sliding Doors
- Financing
- Cash, Conventional
- Location
- Cleared
- Community Features
- No Deed Restriction
- Property Description
- Two Story
- Zoning
- A-3 ESA-2
- Appliances
- Bar Fridge, Built-In Oven, Cooktop, Dishwasher, Disposal, Electric Water Heater, Exhaust Fan, Ice Maker, Indoor Grill, Microwave, Range Hood, Refrigerator, Water Softener, Wine Refrigerator
- Heating
- Central, Heat Pump
- Air Conditioning
- Central Air
- Exterior Construction
- Stone, Wood Siding
- Exterior Features
- Balcony, Lighting, Sidewalk, Sliding Doors
- Stories
- 2
- Levels
- Two
- Roof
- Roof Over, Shingle
- Foundation
- Slab
- Pool
- Yes
- Pool Type
- Child Safety Fence, Deck, Gunite, In Ground, Lighting, Pool Sweep
- Garage
- 2 Car Carport
- Elementary School
- Belmont Academy-Co
- Middle School
- Belmont Academy-Co
- High School
- Belmont Academy-CO
- View
- Trees/Woods
Listing courtesy of DANIEL CRAPPS AGENCY, INC.. 386-755-5110
Mortgage Calculator
StellarMLS is the source of this information via Internet Data Exchange Program. All listing information is deemed reliable but not guaranteed and should be independently verified through personal inspection by appropriate professionals. Listings displayed on this website may be subject to prior sale or removal from sale. Availability of any listing should always be independently verified. Listing information is provided for consumer personal, non-commercial use, solely to identify potential properties for potential purchase. All other use is strictly prohibited and may violate relevant federal and state law. Data last updated on