1735 Aberdeen Court, Palm Harbor, FL 34684
- $445,000
- 3
- BD
- 2
- BA
- 1,556
- SqFt











- List Price
- $445,000
- Status
- PENDING
- Days on Market
- 114
- Price Change
- ▼ $20,000 1780622178
- MLS#
- TB8493231
- Subtype
- Residential
- Style
- One Story
- Year Built
- 1980
- Bedrooms
- 3
- Bathrooms
- 2
- Full Baths
- 2
- Living Area
- 1,556
- Lot Size
- 13,194
- Acres
- 0.30
- Subdivision
- Highland Lakes Unit 14 Ph 1
- MLS Area Major
- Palm Harbor
Property Description
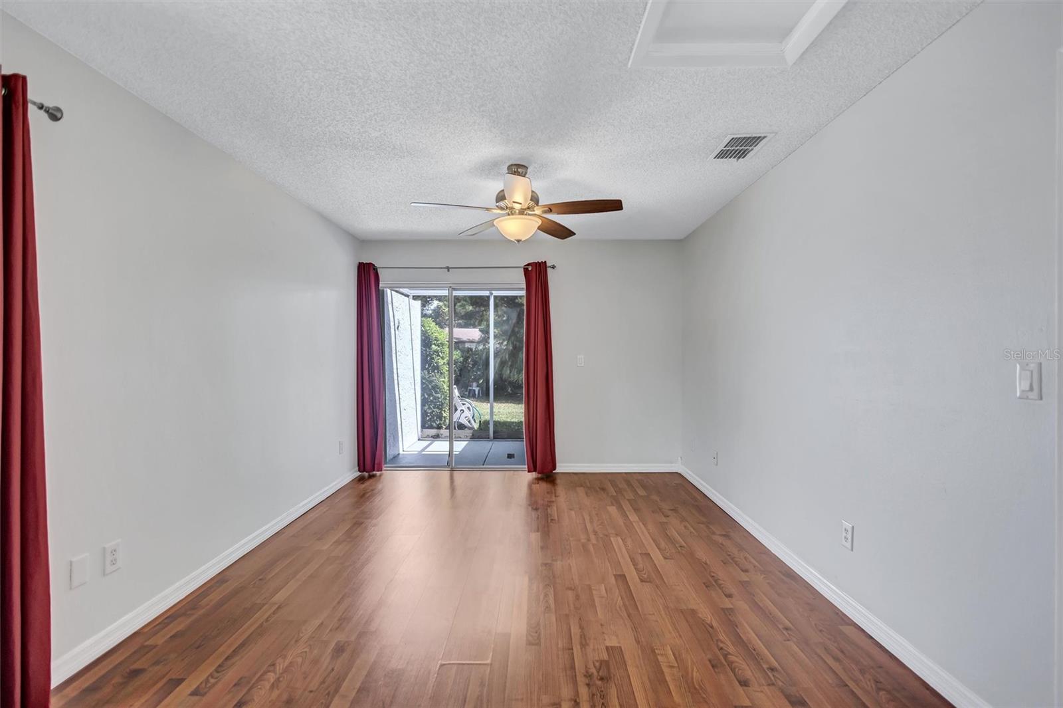
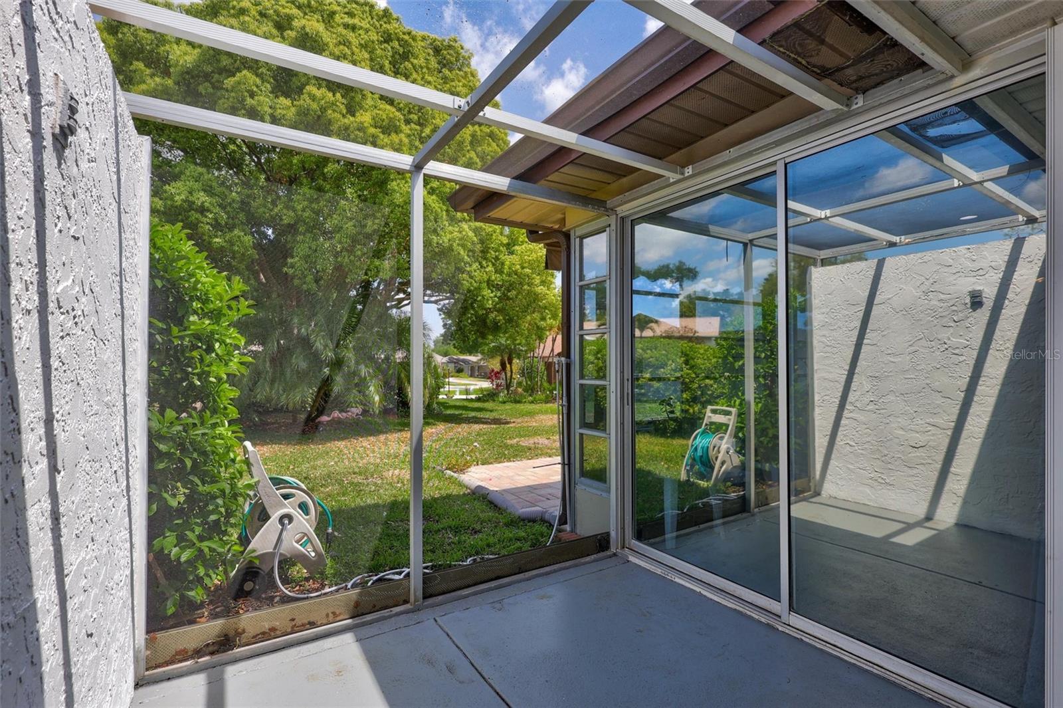
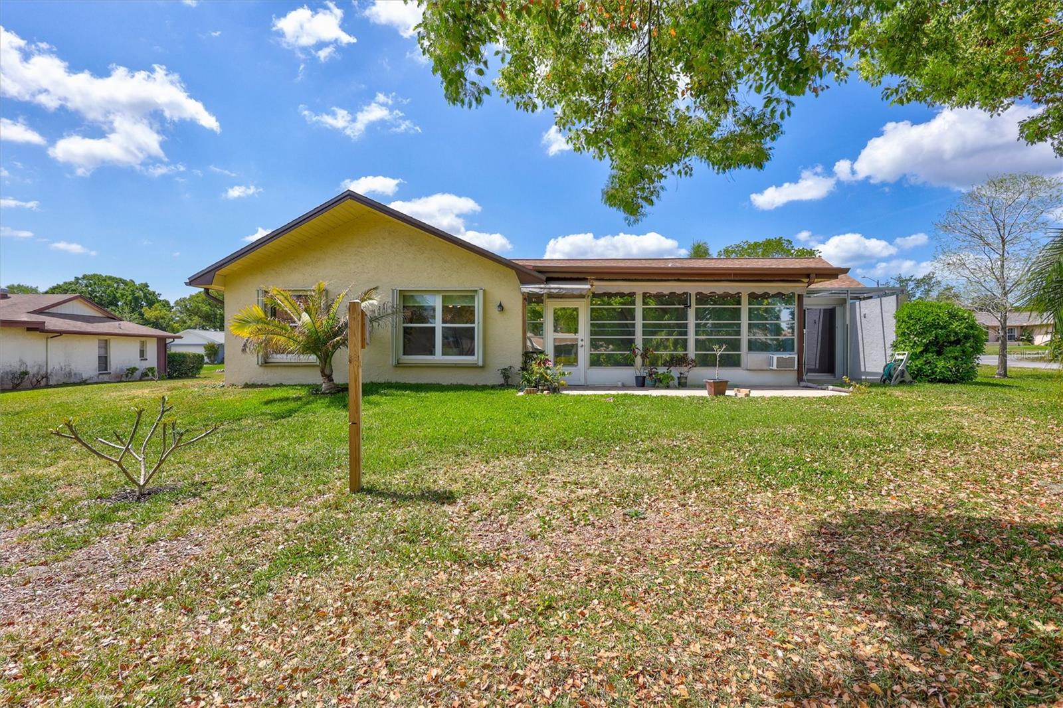
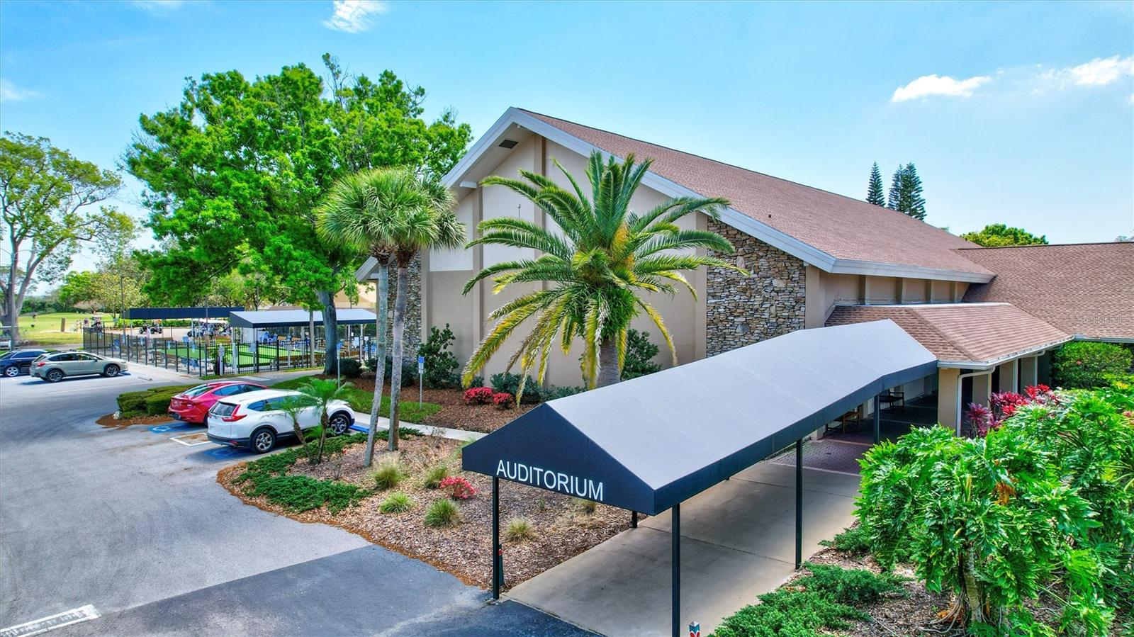
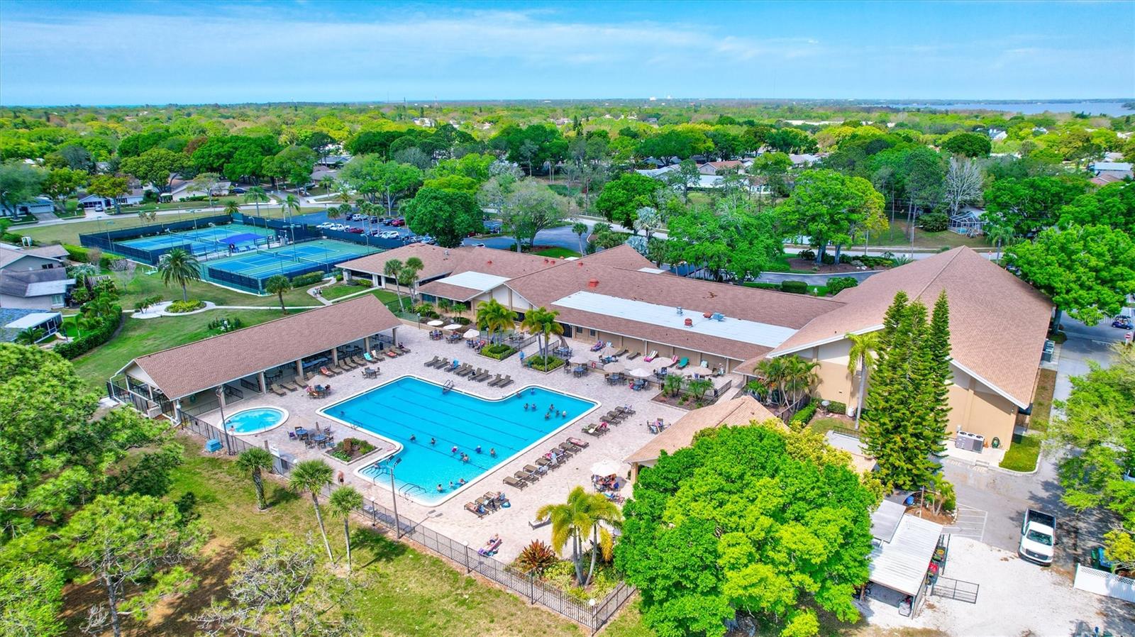
Welcome to this beautifully maintained rare 3-bedroom home that is perfectly situated on a manicured corner lot offering both curb appeal and surprising privacy. Lush landscaping creates a serene setting making this home feel like your ow private retreat Peace of mind comes easy with major updates already completed: brand new roof (2024), A/C 2020, water softener 2021, new oven 2024, and microwave 2022. An irrigation system installed in 2013 helps keep the grass looking their best. Step inside to an updated open concept kitchen that flows seamlessly into the living space ideal for both everyday living and entertaining. Additional highlights include a retractable awning 2020 for shaded outdoor comfort, a larger garage with room for a golf cart and privacy screens on both the garage and front entry. these 3 bedrooms is a rare find. Enjoy the 3 Executive Golf courses, pickleball and tennis courts, two heated pools, a pontoon boat on Lak Tarpon or bring your boat or RV in the storage. Enjoy the woodshop or ceramic and stain glass shop. You can enjoy all the clubs and entertainment in the Clubhouse. This community offers around the clock opportunities for an active lifestyle
Additional Information
- Interior Features
- Ceiling Fans(s), Split Bedroom, Walk-In Closet(s)
- Exterior Features
- Hurricane Shutters, Rain Gutters, Sidewalk
- HOA Freqency
- Monthly
- Financing
- Cash, Conventional, FHA, VA Loan
- Community Features
- Association Recreation - Owned, Clubhouse, Deed Restrictions, Golf Carts OK, Golf, Pool, Sidewalks, Tennis Court(s), Golf Community
- Property Description
- One Story
- Zoning
- RPD-10
- Appliances
- Dishwasher, Dryer, Electric Water Heater, Microwave, Range, Refrigerator, Washer
- Heating
- Central, Electric
- Air Conditioning
- Central Air
- Exterior Construction
- Block, Stucco
- Exterior Features
- Hurricane Shutters, Rain Gutters, Sidewalk
- Stories
- 1
- Levels
- One
- Roof
- Shingle
- Foundation
- Slab
- Pool
- Yes
- Garage
- 2 Car Garage
- Garage Spaces
- 2
Listing courtesy of CHARLES RUTENBERG REALTY INC. 866-580-6402
Mortgage Calculator
StellarMLS is the source of this information via Internet Data Exchange Program. All listing information is deemed reliable but not guaranteed and should be independently verified through personal inspection by appropriate professionals. Listings displayed on this website may be subject to prior sale or removal from sale. Availability of any listing should always be independently verified. Listing information is provided for consumer personal, non-commercial use, solely to identify potential properties for potential purchase. All other use is strictly prohibited and may violate relevant federal and state law. Data last updated on