4000 Juliana Lake Drive, Auburndale, FL 33823
- $430,000
- 3
- BD
- 2
- BA
- 1,958
- SqFt








- List Price
- $430,000
- Status
- PENDING
- Days on Market
- 100
- Price Change
- ▼ $10,000 1781638533
- MLS#
- P4938310
- Subtype
- Residential
- Style
- One Story
- Year Built
- 2021
- Bedrooms
- 3
- Bathrooms
- 2
- Full Baths
- 2
- Living Area
- 1,958
- Lot Size
- 9,692
- Acres
- 0.22
- Subdivision
- Lake Juliana Estates
- MLS Area Major
- Auburndale
Property Description
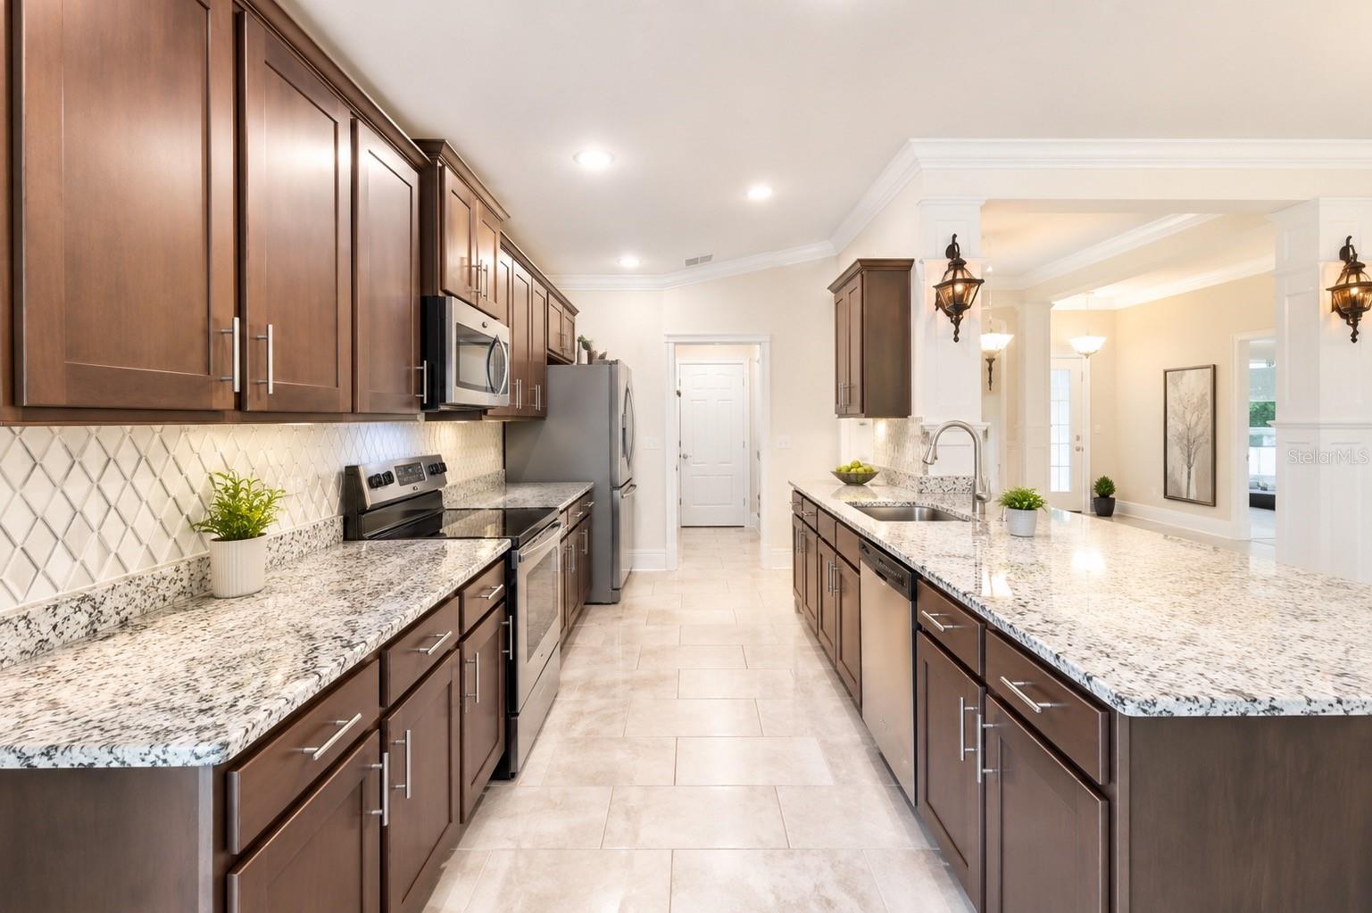
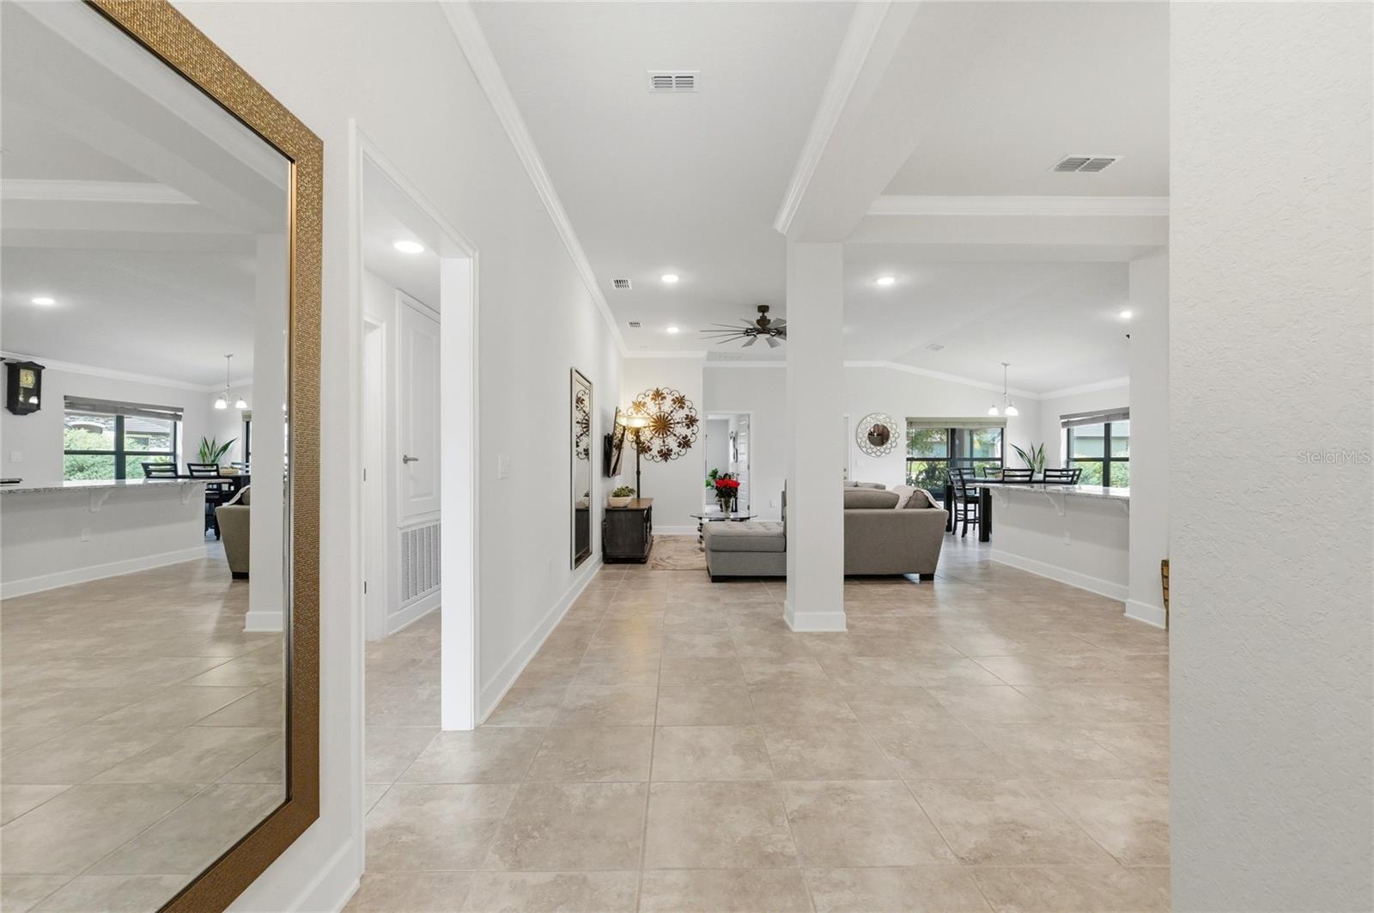
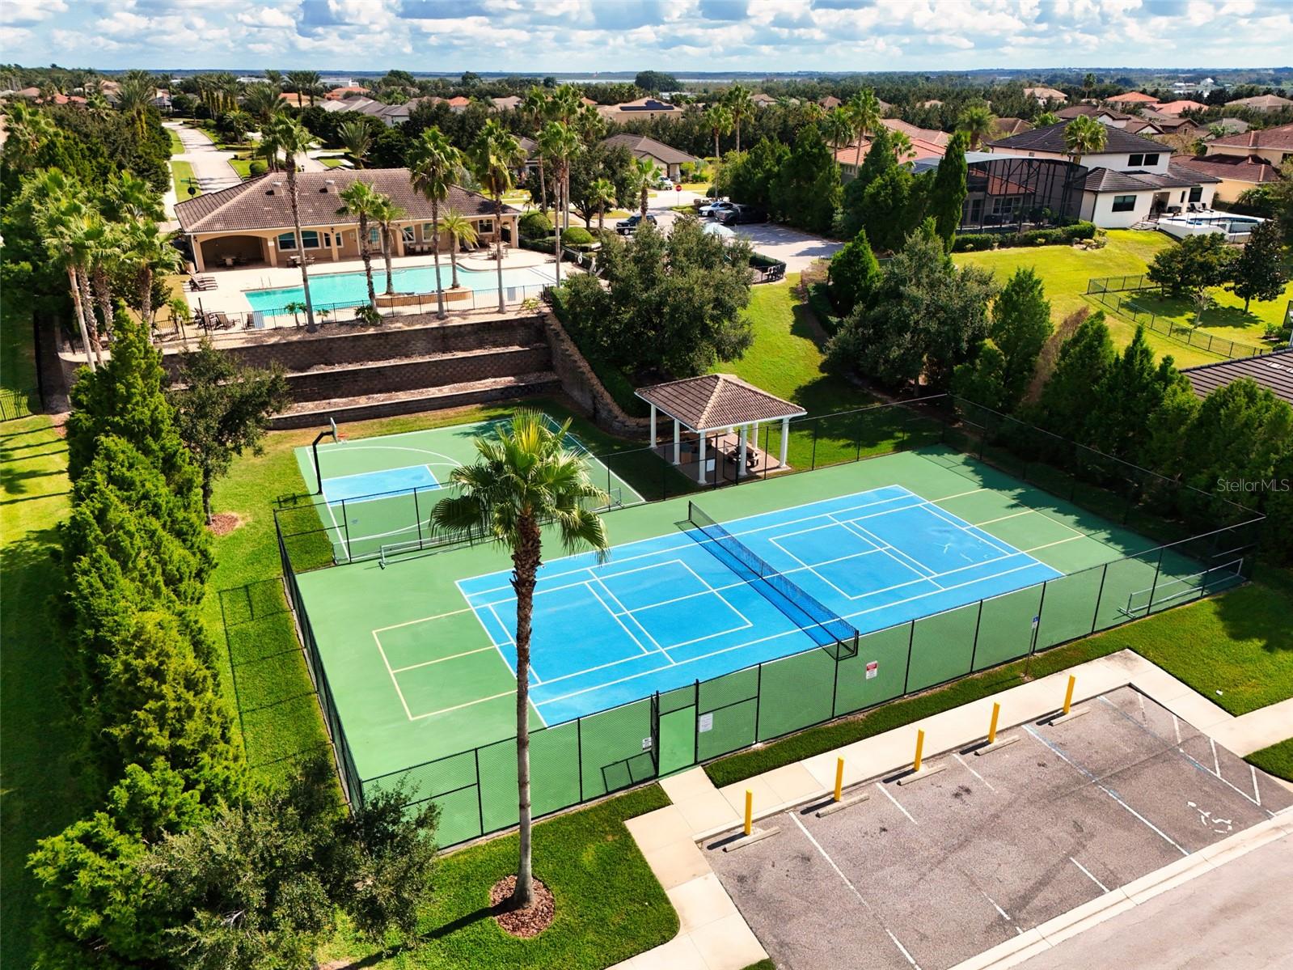
Under contract-accepting backup offers. Welcome to luxury lakefront living in Lake Juliana Estates—where elegance meets comfort in this beautifully maintained 3-bedroom, 2-bath home. This spacious residence features a desirable open floor plan designed for both everyday living and effortless entertaining. The kitchen is a standout with granite countertops, ample cabinetry, and seamless flow into the main living areas, all enhanced by tile flooring throughout for a clean, modern feel. The home also includes a water system, adding an extra layer of comfort and quality for everyday living. Enjoy the added convenience of a 3-car garage and the privacy of a corner lot, offering extra space and curb appeal. Step outside to your enclosed patio with extended pavers—perfect for relaxing, entertaining, or creating your own garden oasis with plenty of room to customize. The home is topped with a durable tile roof and located within a highly sought-after gated community offering resort-style amenities, including a private boat dock, sparkling pool, clubhouse, and tennis courts. Ideally situated just minutes from I-4, you’ll have easy access to Orlando and Tampa, along with nearby shopping, dining, and everyday conveniences. This is Florida living at its finest—schedule your private showing today.
Additional Information
- Interior Features
- Ceiling Fans(s), In Wall Pest System, Open Floorplan, Primary Bedroom Main Floor, Stone Counters, Thermostat, Window Treatments
- Exterior Features
- Garden, Private Mailbox, Sidewalk
- HOA Fee
- $593
- HOA Freqency
- Quarterly
- Financing
- Cash, Conventional, FHA, VA Loan
- Community Features
- No Deed Restriction
- Property Description
- One Story
- Appliances
- Cooktop, Dishwasher, Microwave, Refrigerator
- Heating
- Central
- Air Conditioning
- Central Air
- Exterior Construction
- Block, Stucco
- Exterior Features
- Garden, Private Mailbox, Sidewalk
- Stories
- 1
- Levels
- One
- Roof
- Tile
- Foundation
- Slab
- Garage
- 3 Car Garage
- Garage Spaces
- 3
- Elementary School
- Berkley Elem
- Middle School
- Berkley Accelerated Middle
Listing courtesy of KELLER WILLIAMS REALTY SMART 1. 863-508-3000
Mortgage Calculator
StellarMLS is the source of this information via Internet Data Exchange Program. All listing information is deemed reliable but not guaranteed and should be independently verified through personal inspection by appropriate professionals. Listings displayed on this website may be subject to prior sale or removal from sale. Availability of any listing should always be independently verified. Listing information is provided for consumer personal, non-commercial use, solely to identify potential properties for potential purchase. All other use is strictly prohibited and may violate relevant federal and state law. Data last updated on