Share this with your friends


+1(614)983-3277
Coldwell Banker Realty
4018 Prado Drive, The Meadows, FL 34235
- $429,000
- 4
- BD
- 2
- BA
- 1,842
- SqFt




- List Price
- $429,000
- Status
- ACTIVE
- Days on Market
- 184
- Price Change
- ▼ $5,000 1786578161
- MLS#
- A4688500
- Subtype
- Residential
- Style
- One Story
- Year Built
- 1969
- Bedrooms
- 4
- Bathrooms
- 2
- Full Baths
- 2
- Living Area
- 1,842
- Lot Size
- 8,250
- Acres
- 0.19
- Subdivision
- De Soto Lakes
- MLS Area Major
- Sarasota
Property Description
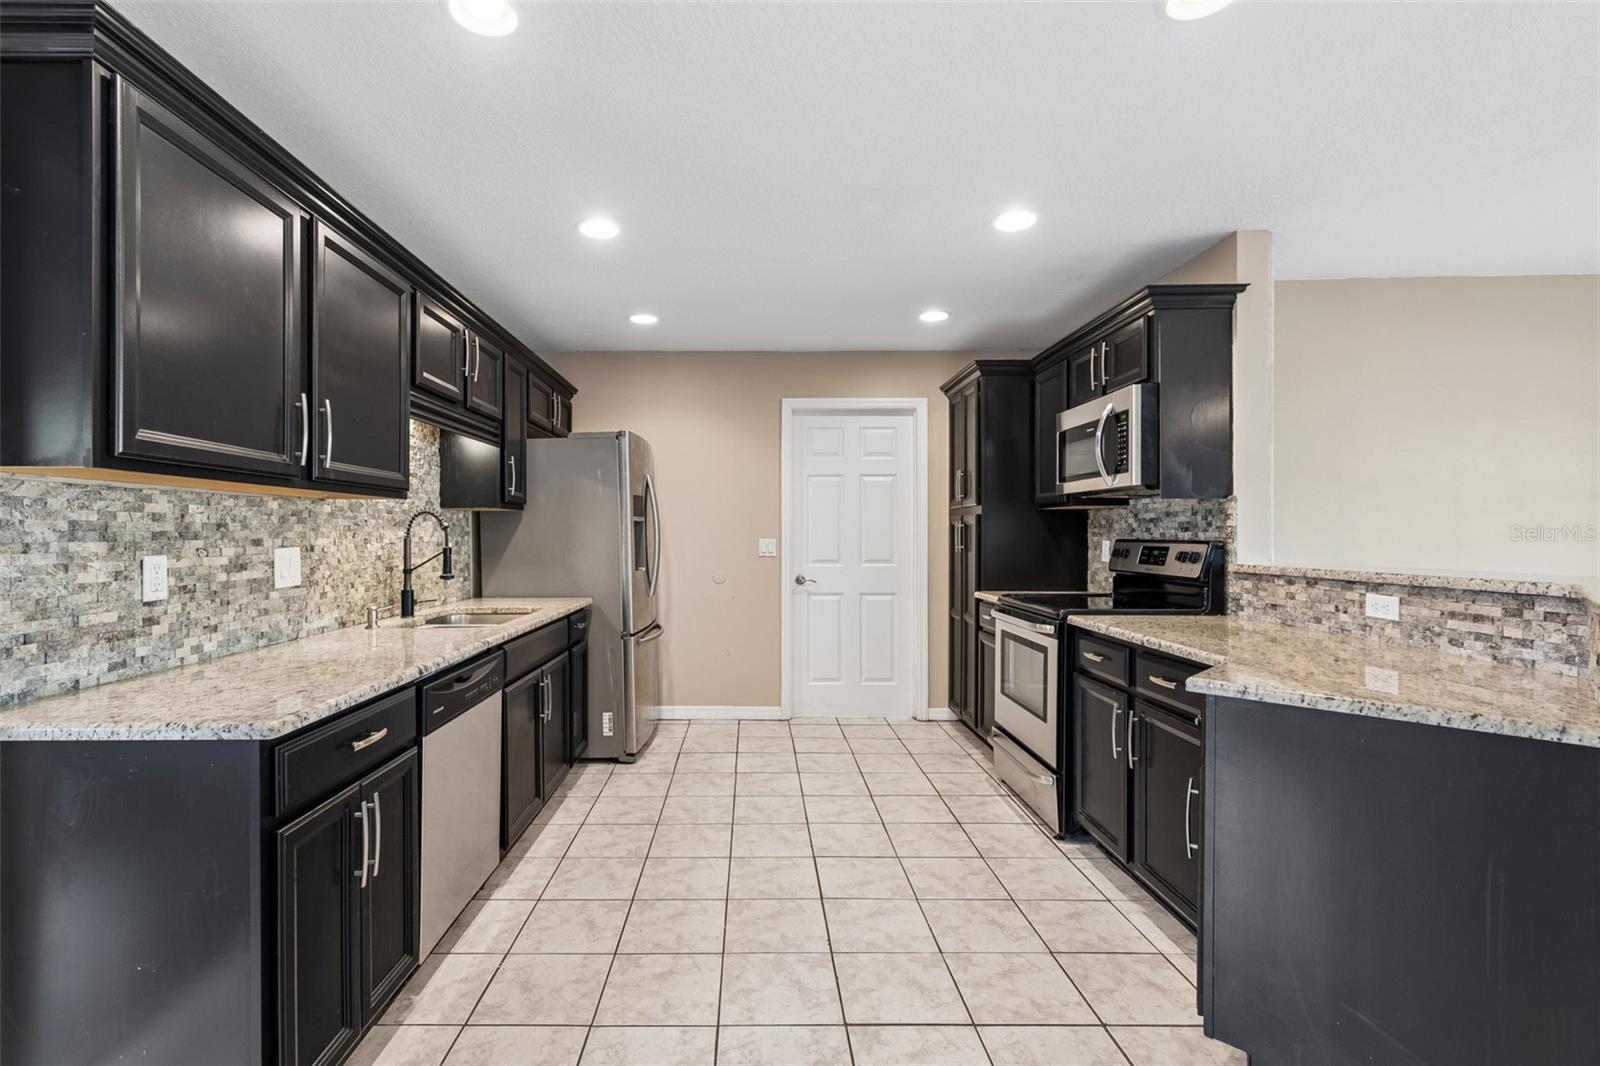
PRICE IMPROVEMENT! QUALIFY FOR A VA LOAN? This loan is ASSUMABLE! Also accepting Conventional, FHA and cash! Possibility for lease option with qualifying terms. Welcome to this spacious 4-bedroom, 2-bath home featuring an open floor plan that seamlessly connects the kitchen, dining, and living areas—perfect for entertaining or relaxing with family. The large kitchen offers plenty of workspace and storage, while the bonus/family room adds flexibility for a playroom, home office, or media space. The primary suite includes a walk-in shower and an upgraded closet system for extra organization. Throughout the home, you’ll find ceiling fans, ceramic tile and vinyl floors (no carpet), and an inside laundry room. Major updates bring peace of mind: HVAC (2024), water heater (2019), roof (2015), and a new garbage disposal. Step outside to a fully fenced, oversized backyard—ideal for pets, outdoor living, or adding a pool. A large storage shed provides additional space for tools and toys. With no HOA restrictions, you’ll have the freedom to make this property truly your own. Conveniently located near shops, restaurants, the airport, and Sarasota’s world-famous beaches, this move-in-ready home offers comfort, functionality, and a prime location for your Florida lifestyle.
Additional Information
- Interior Features
- Ceiling Fans(s), Eat-in Kitchen, Open Floorplan, Split Bedroom
- Exterior Features
- Storage
- Financing
- Cash, Conventional, FHA, VA Loan
- Community Features
- No Deed Restriction
- Property Description
- One Story
- Zoning
- RSF3
- Appliances
- Dishwasher, Disposal, Dryer, Electric Water Heater, Microwave, Range, Refrigerator, Washer
- Heating
- Central
- Air Conditioning
- Central Air
- Exterior Construction
- Block
- Exterior Features
- Storage
- Stories
- 1
- Levels
- One
- Roof
- Shingle
- Foundation
- Slab
- Elementary School
- Emma E. Booker Elementary
- Middle School
- Booker Middle
- High School
- Booker High
Listing courtesy of BETTER HOMES AND GARDENS REAL ESTATE ATCHLEY PROPE. 941-556-9100
Mortgage Calculator
StellarMLS is the source of this information via Internet Data Exchange Program. All listing information is deemed reliable but not guaranteed and should be independently verified through personal inspection by appropriate professionals. Listings displayed on this website may be subject to prior sale or removal from sale. Availability of any listing should always be independently verified. Listing information is provided for consumer personal, non-commercial use, solely to identify potential properties for potential purchase. All other use is strictly prohibited and may violate relevant federal and state law. Data last updated on