10890 Eclipse Street, I-75 East, FL 34241
- $863,316
- 4
- BD
- 3
- BA
- 2,681
- SqFt








- List Price
- $863,316
- Status
- PENDING
- Days on Market
- 44
- Price Change
- ▼ $1,020 1777689788
- MLS#
- A4688403
- Subtype
- Residential
- Style
- One Story
- Architectural Style
- Coastal
- New Construction
- Yes
- Year Built
- 2026
- Bedrooms
- 4
- Bathrooms
- 3
- Full Baths
- 3
- Living Area
- 2,681
- Lot Size
- 8,680
- Acres
- 0.20
- Subdivision
- Cassia At Skye Ranch
- MLS Area Major
- Sarasota
Property Description
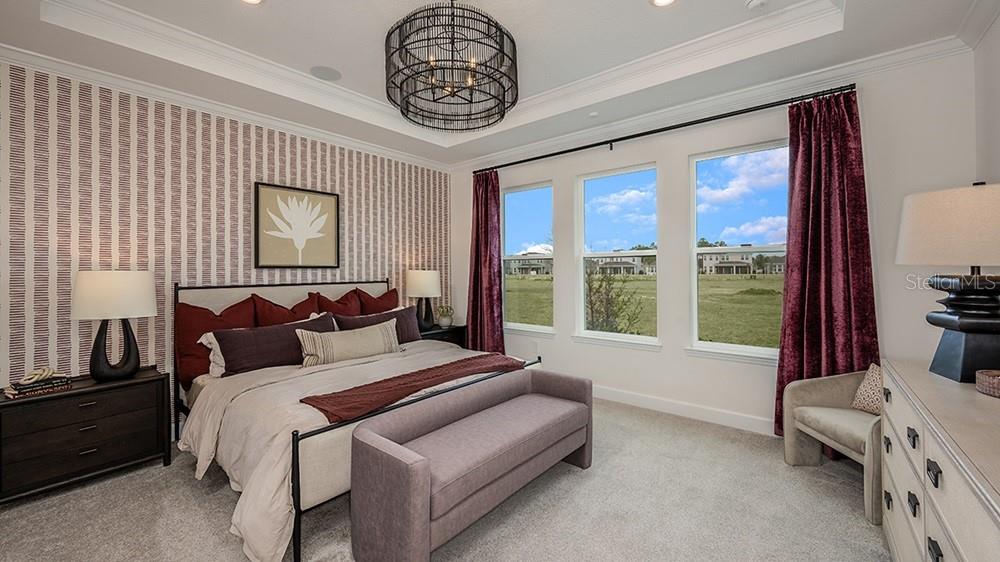
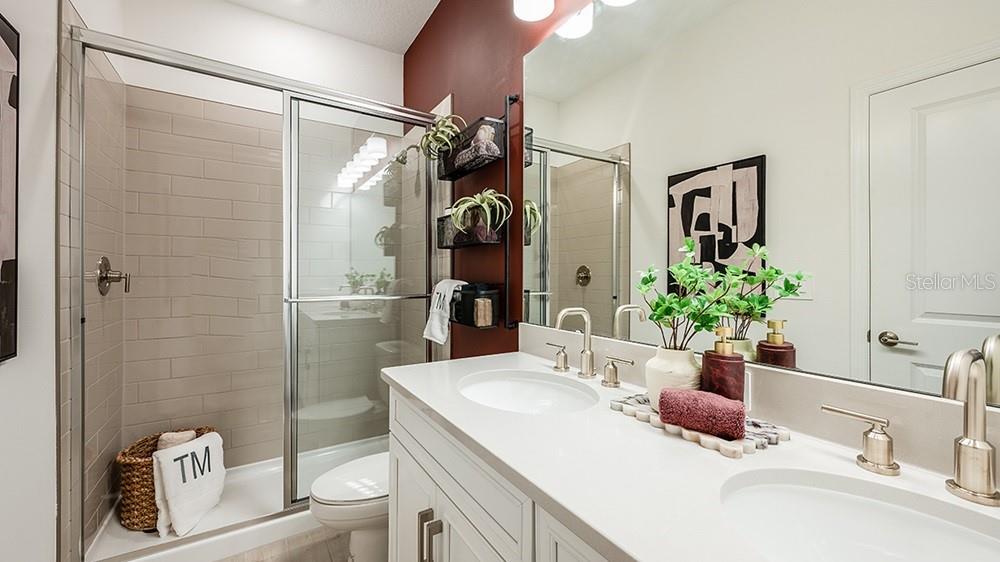
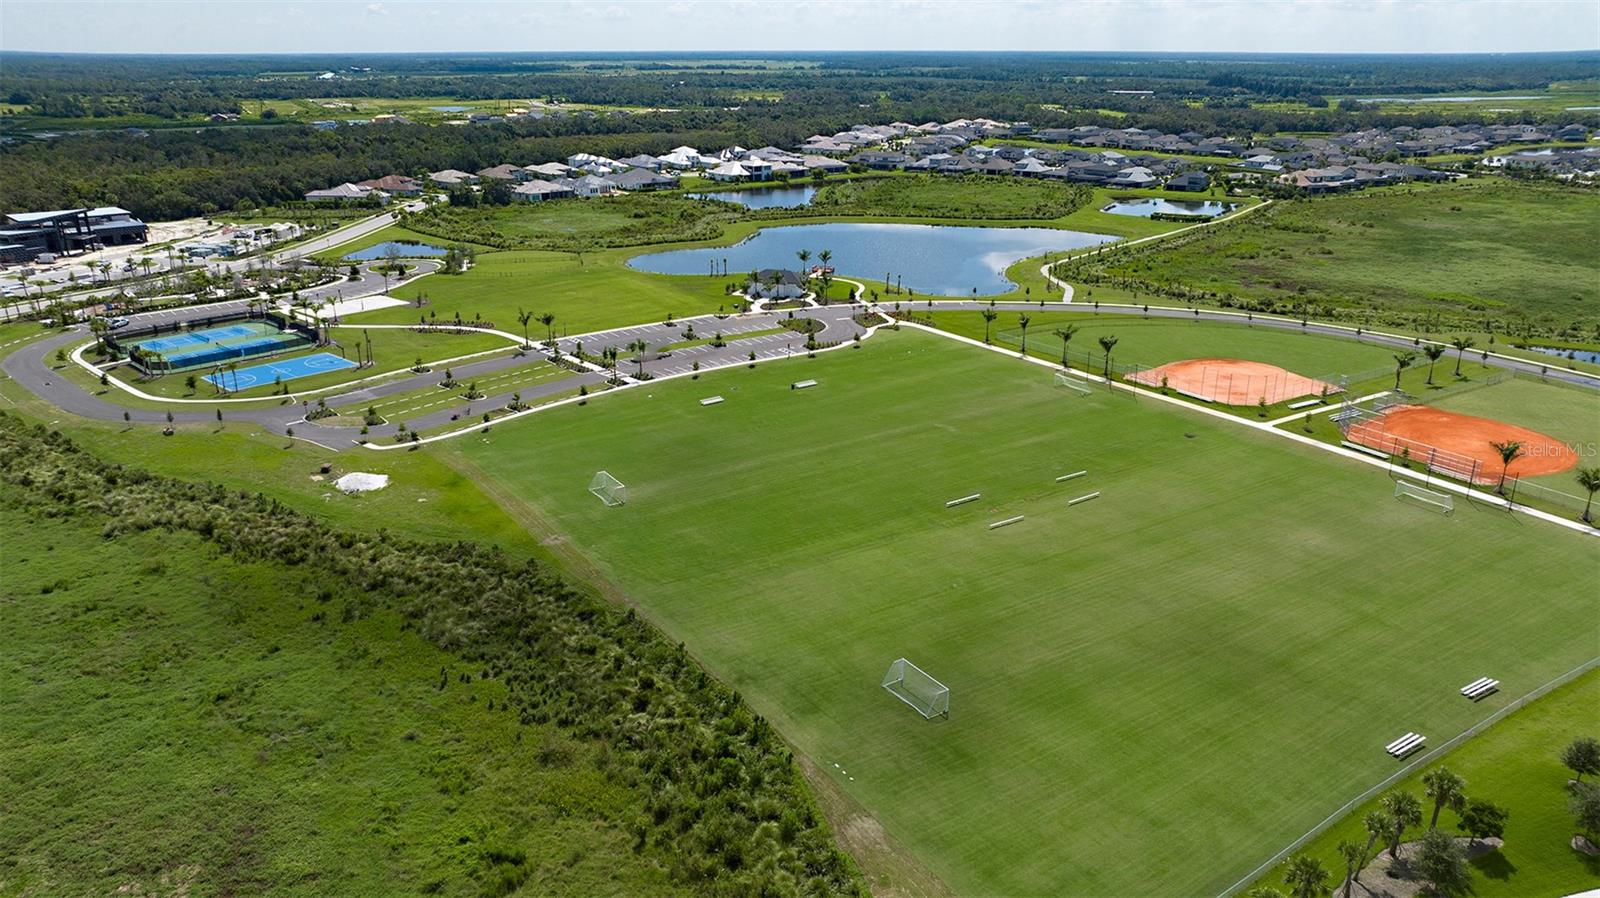
Under Construction. What's Special: Gourmet Kitchen | No Rear Neighbors | Conservation View | Close to Park | Dedicated Study. New Construction - November Completion! Built by America's Most Trusted Home Builder. Welcome to the Bainbridge at 10890 Eclipse Street in Cassia at Skye Ranch! Step inside from the front door into a welcoming foyer that leads you into the heart of the home. Along the way, you will pass two secondary bedrooms with a full bathroom situated between them, as well as a study with double doors that offers a quiet place to work or unwind. The spacious great room sits at the center of the home and flows effortlessly into the kitchen and casual dining area, while an additional secondary bedroom with an attached bathroom is conveniently situated just off the great room. Tucked away at the back of the home, the private primary suite offers a peaceful retreat with an attached bathroom featuring a dual sink vanity, an oversized shower, and a spacious closet. Skye Ranch sits in a prime Sarasota location at Clark and Lorraine Roads, offering a vibrant setting with access to the Skye Ranch K-8 school. The community preserves natural beauty with grand oaks, palms, wetlands, lakes, and native wildlife. Miles of trails connect you to nature, parks, and exceptional on-site amenities. Additional Highlights Include: gourmet kitchen, tray ceiling package, powder room added in place of a storage closet, study in place of a flex room, an outdoor kitchen rough-in, and impact windows throughout the whole house. Photos are for representative purposes only. MLS#A4688403
Additional Information
- Amenities
- Basketball Court, Clubhouse, Fitness Center, Gated, Park, Pickleball Court(s), Playground, Pool, Recreation Facilities, Spa/Hot Tub, Tennis Court(s), Trail(s)
- Interior Features
- Open Floorplan, Primary Bedroom Main Floor, Split Bedroom, Tray Ceiling(s), Walk-In Closet(s), Window Treatments
- Exterior Features
- Sliding Doors
- Taxes
- $4,882
- HOA Fee
- $251
- HOA Freqency
- Monthly
- Financing
- Cash, Conventional, FHA, VA Loan
- Community Features
- Clubhouse, Community Mailbox, Deed Restrictions, Dog Park, Fitness Center, Gated Community - No Guard, Golf Carts OK, Irrigation-Reclaimed Water, Park, Playground, Pool, Sidewalks, Tennis Court(s), Street Lights
- Property Description
- One Story
- Zoning
- RES
- Appliances
- Built-In Oven, Cooktop, Dishwasher, Disposal, Exhaust Fan, Gas Water Heater, Microwave, Range Hood, Tankless Water Heater
- Heating
- Central
- Air Conditioning
- Central Air
- Exterior Construction
- Block
- Exterior Features
- Sliding Doors
- Levels
- One
- Roof
- Shingle
- Foundation
- Slab
- Pool
- Yes
- Parking
- Driveway, Garage Door Opener
- Parking Features
- Driveway, Garage Door Opener
- Garage
- 3 Car Garage
- Garage Spaces
- 3
- Garage Features
- Driveway, Garage Door Opener
- High School
- Riverview High
Listing courtesy of TAYLOR MORRISON RLTY OF FLA. 866-495-6006
Mortgage Calculator
StellarMLS is the source of this information via Internet Data Exchange Program. All listing information is deemed reliable but not guaranteed and should be independently verified through personal inspection by appropriate professionals. Listings displayed on this website may be subject to prior sale or removal from sale. Availability of any listing should always be independently verified. Listing information is provided for consumer personal, non-commercial use, solely to identify potential properties for potential purchase. All other use is strictly prohibited and may violate relevant federal and state law. Data last updated on