4345 Hillock Boulevard, Haines City, FL 33844
- $219,000
- 3
- BD
- 3
- BA
- 1,542
- SqFt




- List Price
- $219,000
- Status
- ACTIVE
- Days on Market
- 159
- Price Change
- ▼ $5,000 1787212409
- MLS#
- TB8492615
- Subtype
- Residential
- Style
- Two Story
- Year Built
- 2024
- Bedrooms
- 3
- Bathrooms
- 3
- Full Baths
- 2
- Half Baths
- 1
- Living Area
- 1,542
- Lot Size
- 1,712
- Acres
- 0.04
- Subdivision
- Congdon Twnhms Ph 1 & 2
- Building Name
- 1
- MLS Area Major
- Haines City/Grenelefe
Property Description
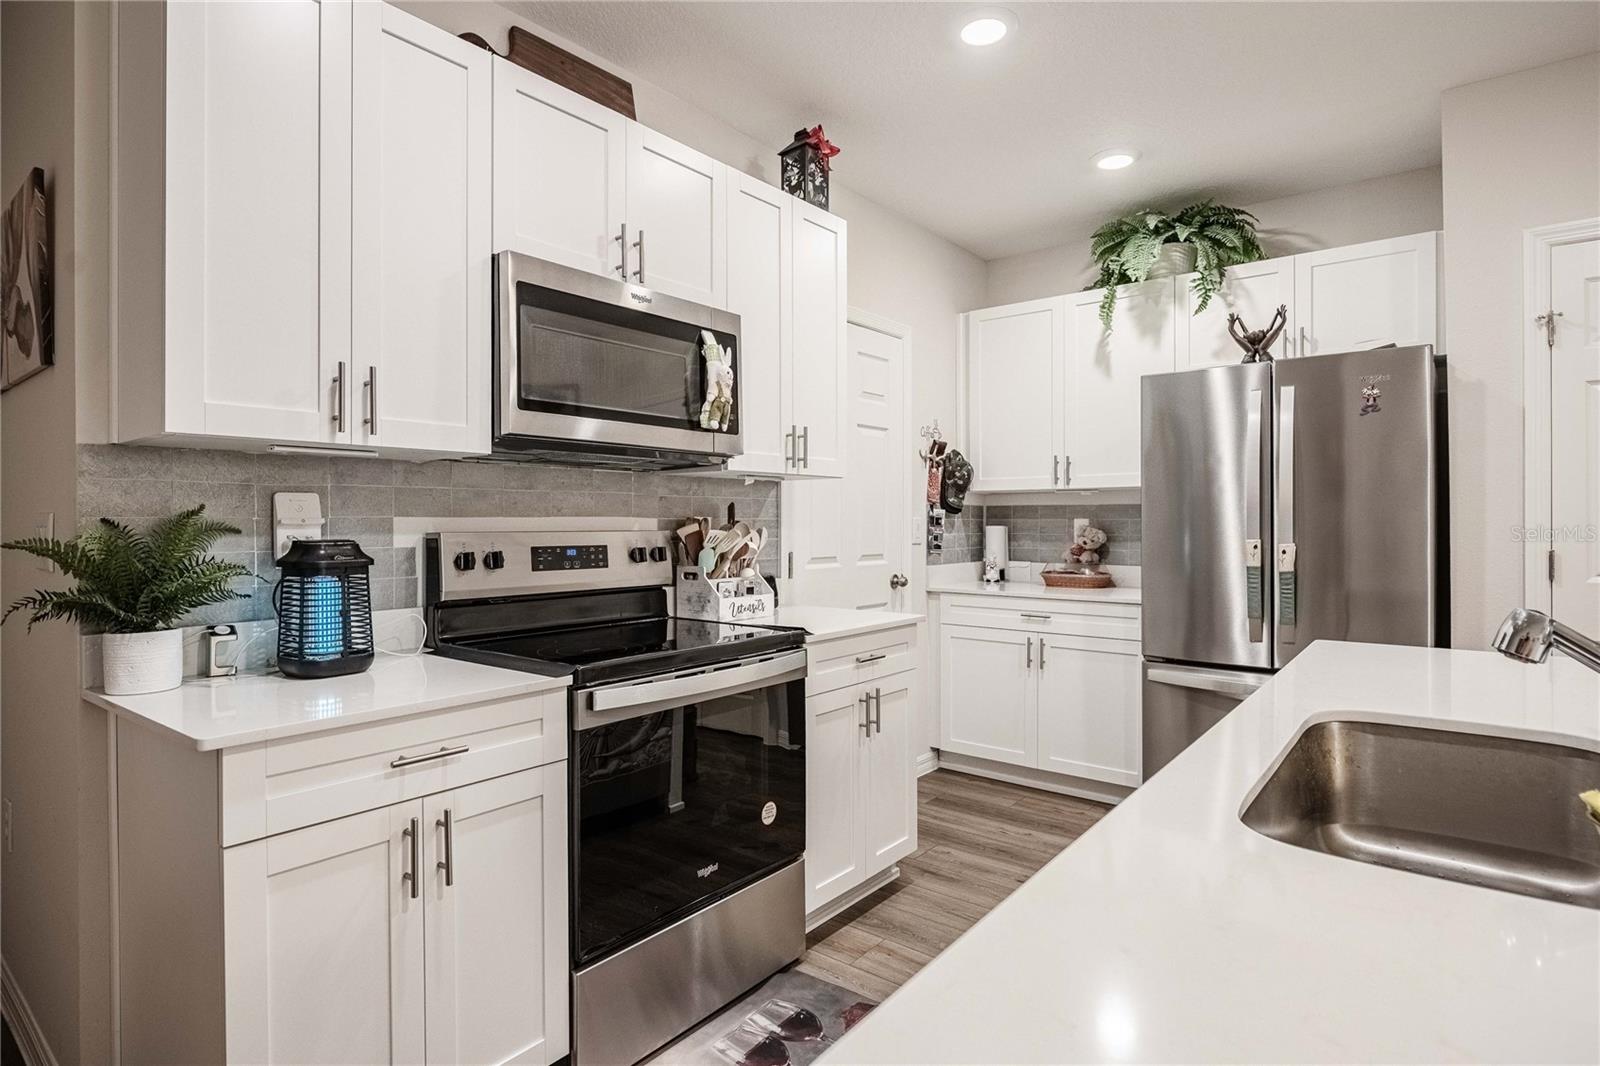
Welcome to this beautifully built 2024 townhome located in the desirable Grove at Crosswinds community in Haines City. This two-story home offers modern living with a bright and open floor plan designed for both comfort and entertaining. The first floor features a spacious open-concept layout with a convenient half bath, seamlessly connecting the living room, dining area, and kitchen. The stylish kitchen is equipped with stainless steel appliances, quartz countertops, and a large island with breakfast bar seating—perfect for casual dining or gathering with guests. Durable wood style tile flooring runs throughout the main living areas and bathrooms, offering both style and easy maintenance. Sliding glass doors from the living room lead to a private back patio, ideal for relaxing evenings or weekend grilling. Upstairs, you’ll find all three bedrooms along with two full bathrooms. The spacious primary suite offers a walk-in closet and an en-suite bath featuring dual vanities and a private area with a walk-in shower and toilet. With its 2024 construction, everything in the home feels fresh, modern, and move-in ready. Residents of Grove at Crosswinds enjoy resort-style amenities including a community pool with ample shaded and sun seating, clubhouse, fitness center, playground, dog park, and more. Conveniently located near shopping, dining, entertainment, and with quick access to major highways, this home offers the perfect blend of comfort, convenience, and community living.
Additional Information
- Amenities
- Playground, Pool
- Interior Features
- Ceiling Fans(s), Kitchen/Family Room Combo, Living Room/Dining Room Combo, Open Floorplan, Thermostat
- Exterior Features
- Sidewalk
- Taxes
- $1,882
- HOA Fee
- $483
- HOA Freqency
- Quarterly
- Financing
- Cash, Conventional, FHA, VA Loan
- Community Features
- Dog Park, Fitness Center, Playground, Pool, No Deed Restriction
- Property Description
- Two Story
- Appliances
- Dishwasher, Dryer, Microwave, Range, Refrigerator, Washer
- Heating
- Central
- Air Conditioning
- Central Air
- Exterior Construction
- Block, Concrete, Stucco
- Exterior Features
- Sidewalk
- Stories
- 2
- Levels
- Two
- Roof
- Shingle
- Foundation
- Slab
- Pool
- Yes
- Garage
- 1 Car Garage
- Garage Spaces
- 1
- Elementary School
- Eastside Elem
- Middle School
- Boone Middle
- High School
- Haines City Senior High
Listing courtesy of JT REALTY & ASSOCIATES. 352-279-2640
Mortgage Calculator
StellarMLS is the source of this information via Internet Data Exchange Program. All listing information is deemed reliable but not guaranteed and should be independently verified through personal inspection by appropriate professionals. Listings displayed on this website may be subject to prior sale or removal from sale. Availability of any listing should always be independently verified. Listing information is provided for consumer personal, non-commercial use, solely to identify potential properties for potential purchase. All other use is strictly prohibited and may violate relevant federal and state law. Data last updated on