13046 Linden Drive, Spring Hill, FL 34609
- $380,000
- 4
- BD
- 3
- BA
- 2,574
- SqFt




- List Price
- $380,000
- Status
- ACTIVE
- Days on Market
- 139
- Price Change
- ▼ $35,000 1780450467
- MLS#
- TB8492593
- Subtype
- Residential
- Style
- One Story
- Year Built
- 2017
- Bedrooms
- 4
- Bathrooms
- 3
- Full Baths
- 3
- Living Area
- 2,574
- Lot Size
- 10,000
- Acres
- 0.23
- Subdivision
- Spring Hill
- MLS Area Major
- Spring Hill/Brooksville
Property Description
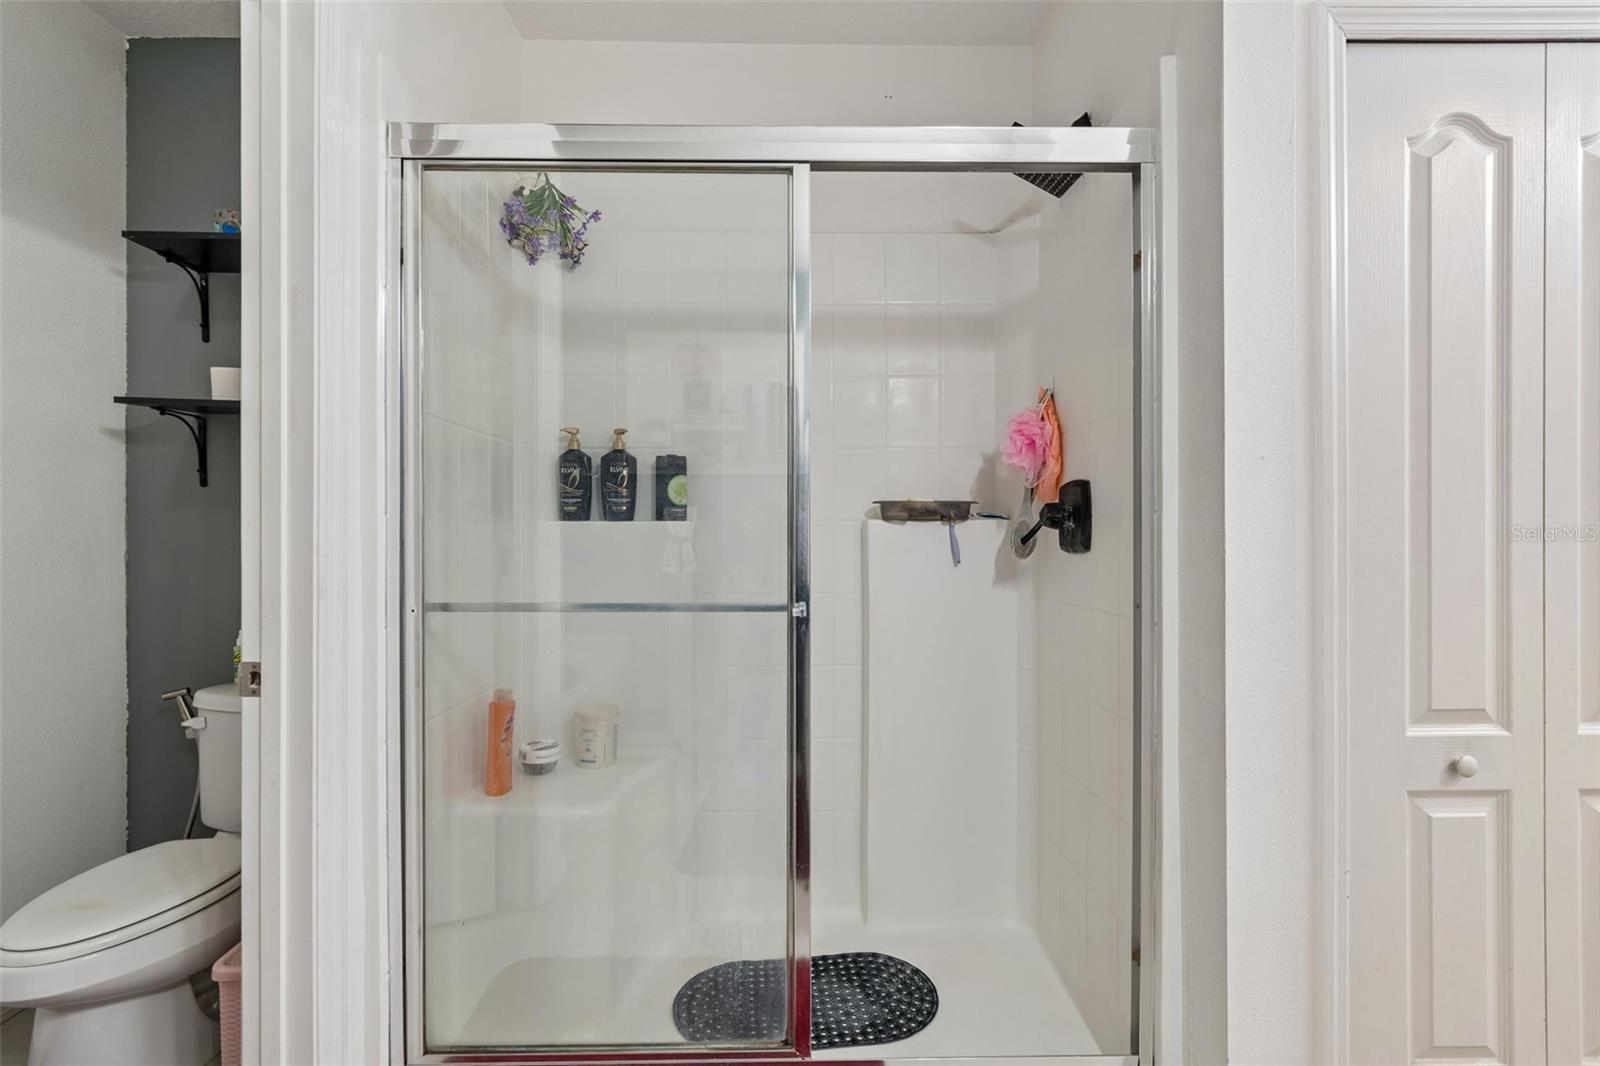
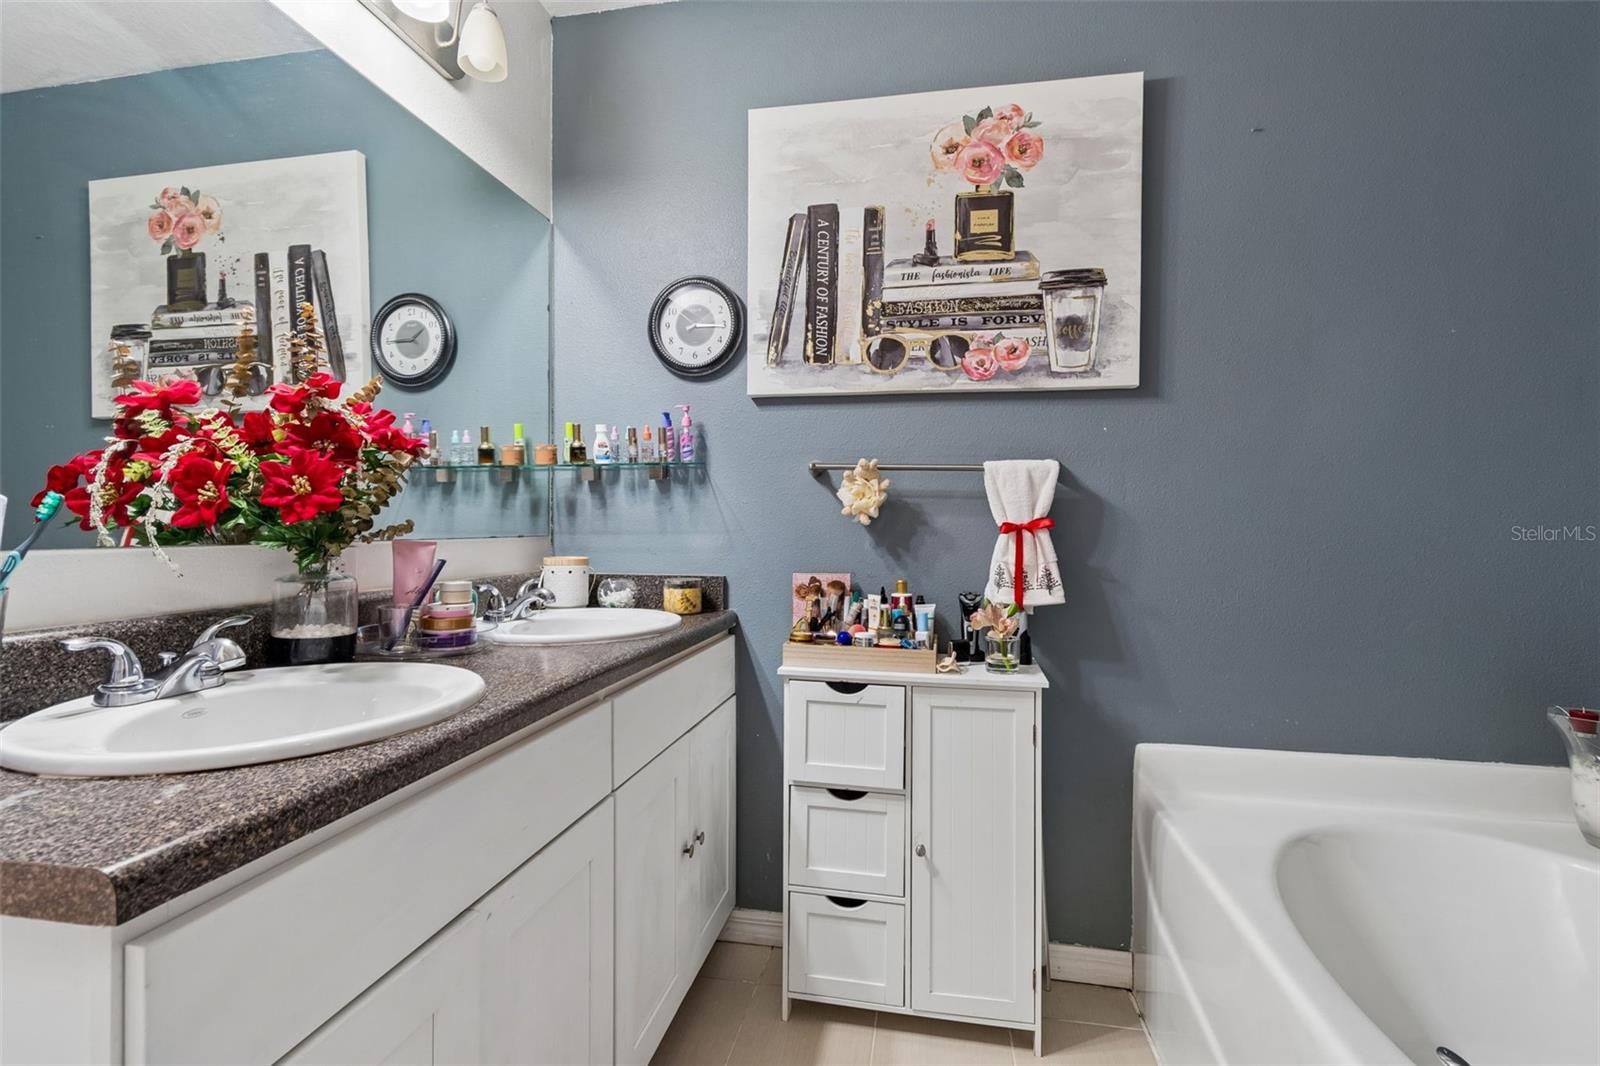
Beautifully designed home offering spacious living and a functional open layout that perfectly blends comfort and style. From the moment you enter, you are welcomed by a bright and inviting space, featuring a fully independent private office to the right, ideal for those who work from home, run a business, or simply need a quiet and dedicated workspace. This well-maintained property offers 4 bedrooms and 3 full bathrooms, thoughtfully distributed to provide both privacy and convenience. The open floor plan creates a seamless flow between the living, dining, and kitchen areas, enhanced by high ceilings that bring in abundant natural light and a sense of openness throughout the home. Step outside to a lovely covered terrace, perfect for entertaining guests, hosting gatherings, or enjoying relaxing outdoor moments. The home sits on a generously sized lot, offering ample space and comfort for everyday living. This property combines functionality, space, and lifestyle—making it a perfect place to call home.
Additional Information
- Interior Features
- Ceiling Fans(s), High Ceilings, Open Floorplan, Walk-In Closet(s)
- Exterior Features
- French Doors
- Financing
- Cash, Conventional, FHA, VA Loan
- Community Features
- No Deed Restriction
- Property Description
- One Story
- Zoning
- R
- Appliances
- Microwave, Refrigerator
- Heating
- Central
- Air Conditioning
- Central Air
- Exterior Construction
- Concrete
- Exterior Features
- French Doors
- Stories
- 1
- Levels
- One
- Roof
- Shingle
- Foundation
- Block
- Elementary School
- Pine Grove Elementary School
- Middle School
- West Hernando Middle School
- High School
- Central High School
Listing courtesy of AVENUE HOMES LLC. 813-504-0157
Mortgage Calculator
StellarMLS is the source of this information via Internet Data Exchange Program. All listing information is deemed reliable but not guaranteed and should be independently verified through personal inspection by appropriate professionals. Listings displayed on this website may be subject to prior sale or removal from sale. Availability of any listing should always be independently verified. Listing information is provided for consumer personal, non-commercial use, solely to identify potential properties for potential purchase. All other use is strictly prohibited and may violate relevant federal and state law. Data last updated on