14061 White Plains Street, Spring Hill, FL 34609
- $360,000
- 4
- BD
- 3
- BA
- 2,300
- SqFt




- List Price
- $360,000
- Status
- PENDING
- Days on Market
- 111
- Price Change
- ▼ $10,000 1786065182
- MLS#
- W7884393
- Subtype
- Residential
- Style
- One Story
- Year Built
- 2016
- Bedrooms
- 4
- Bathrooms
- 3
- Full Baths
- 3
- Living Area
- 2,300
- Lot Size
- 16,065
- Acres
- 0.37
- Subdivision
- Spring Hill
- MLS Area Major
- Spring Hill/Brooksville
Property Description
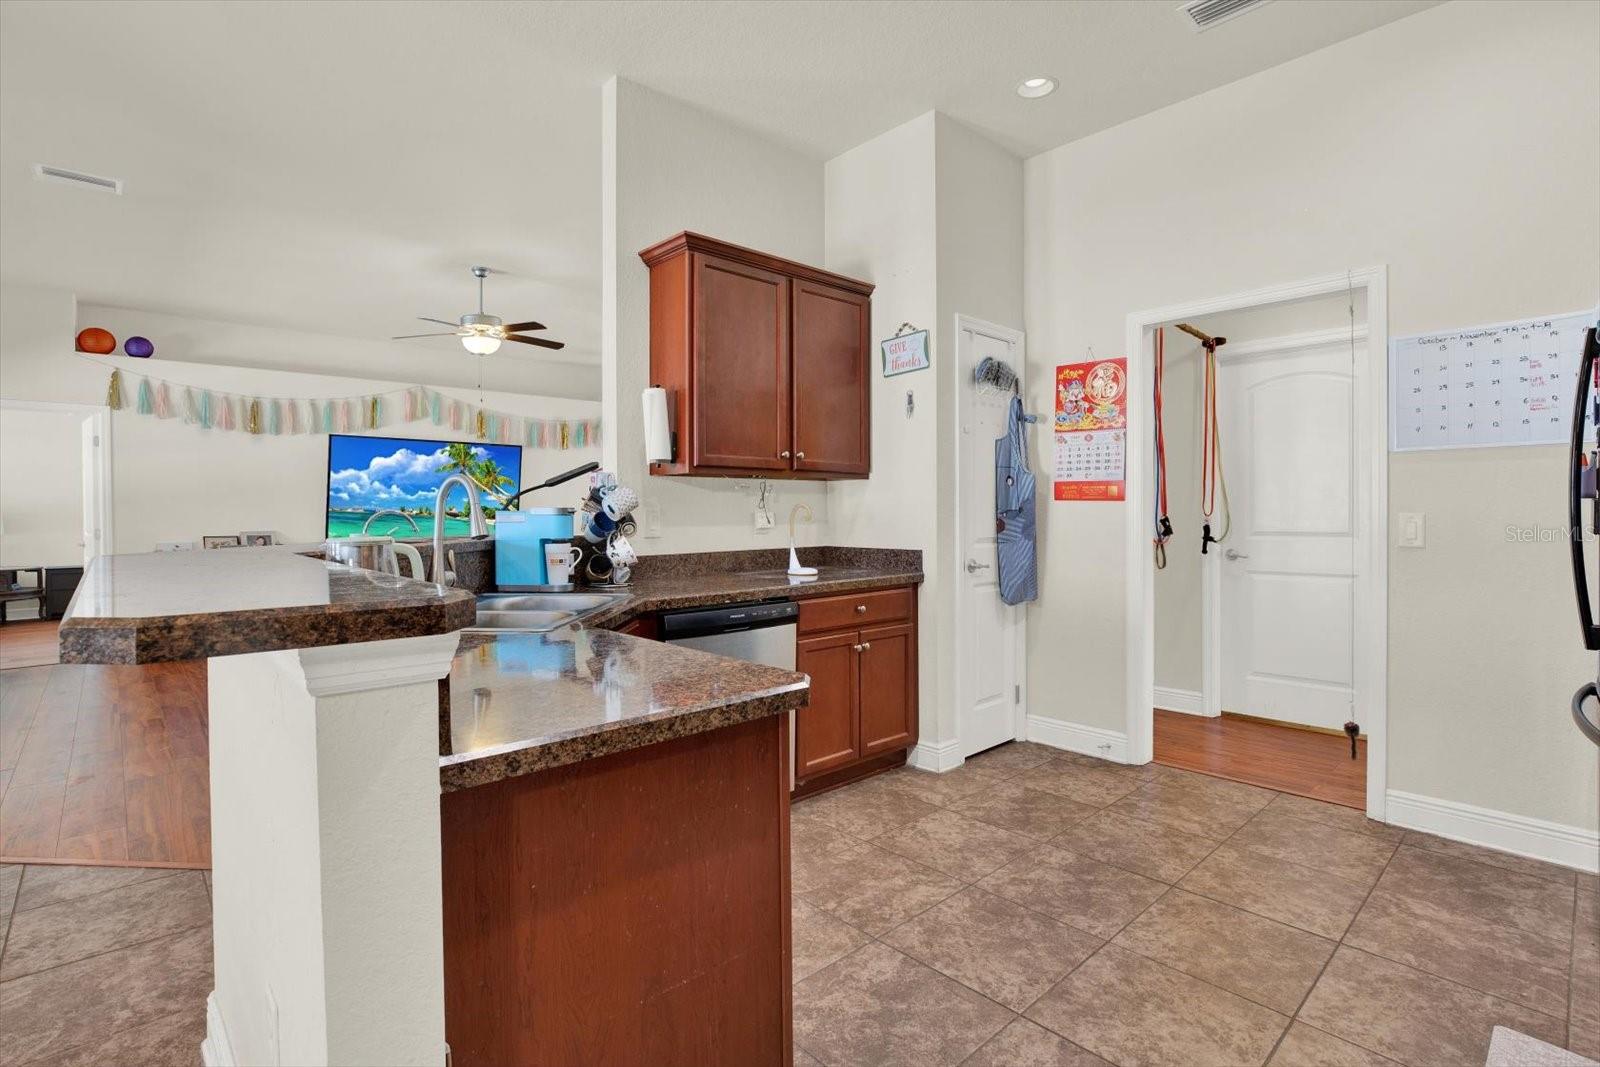
Under contract-accepting backup offers. Virtually Staged. !! SELLER INCLUDING SHED AND FURNITURE IN SALE !! Welcome to this well-maintained 4-bedroom, 3-bathroom single-family home located in Spring Hill. Built in 2016, this home features an open and split floor plan designed for both functionality and privacy. A versatile office/den with French doors provides the option to be converted into a fifth bedroom, offering flexibility for a variety of needs. The home is nicely kept and offers a spacious living room ideal for entertaining, along with ceiling fans throughout for added comfort. Situated on a corner lot, the property provides additional space and privacy, along with a spacious backyard complete with a concrete patio, perfect for outdoor seating and gatherings. Enjoy the benefits of no HOA and no CDD, offering greater flexibility and lower ongoing costs. Conveniently located a short drive from US-19 and Cortez Blvd, providing easy access to a wide variety of shopping, dining, and everyday conveniences. The home is also near Anderson Snow Park, featuring a splash pad, playground, and recreational areas. Please schedule all showings through ShowingTime or contact listing agent.
Additional Information
- Interior Features
- Ceiling Fans(s), Open Floorplan, Primary Bedroom Main Floor, Split Bedroom, Vaulted Ceiling(s)
- Exterior Features
- Other
- Financing
- Cash, Conventional, FHA, VA Loan
- Location
- Cleared, Corner Lot, Oversized Lot, Paved
- Community Features
- No Deed Restriction
- Property Description
- One Story
- Zoning
- PDP
- Appliances
- Dishwasher, Dryer, Electric Water Heater, Microwave, Range, Refrigerator, Washer
- Heating
- Central
- Air Conditioning
- Central Air
- Exterior Construction
- Block
- Exterior Features
- Other
- Stories
- 1
- Levels
- One
- Roof
- Shingle
- Foundation
- Slab
- Parking
- Driveway
- Parking Features
- Driveway
- Garage
- 2 Car Garage
- Garage Spaces
- 2
- Garage Features
- Driveway
- Elementary School
- J.D. Floyd Elementary School
- Middle School
- Powell Middle
Listing courtesy of FLORIDAS A TEAM REALTY. 352-556-2865
Mortgage Calculator
StellarMLS is the source of this information via Internet Data Exchange Program. All listing information is deemed reliable but not guaranteed and should be independently verified through personal inspection by appropriate professionals. Listings displayed on this website may be subject to prior sale or removal from sale. Availability of any listing should always be independently verified. Listing information is provided for consumer personal, non-commercial use, solely to identify potential properties for potential purchase. All other use is strictly prohibited and may violate relevant federal and state law. Data last updated on