7804 Centaurus Way, I-75 East, FL 34241
- $598,299
- 3
- BD
- 2
- BA
- 1,898
- SqFt




- List Price
- $598,299
- Status
- ACTIVE
- Days on Market
- 144
- Price Change
- ▼ $25,000 1782419464
- MLS#
- A4688259
- Subtype
- Residential
- Style
- One Story
- Architectural Style
- Traditional
- New Construction
- Yes
- Year Built
- 2026
- Bedrooms
- 3
- Bathrooms
- 2
- Full Baths
- 2
- Living Area
- 1,898
- Lot Size
- 7,280
- Acres
- 0.14
- Subdivision
- Cassia At Skye Ranch
- Building Name
- Taylor Morrison
- MLS Area Major
- Sarasota
Property Description
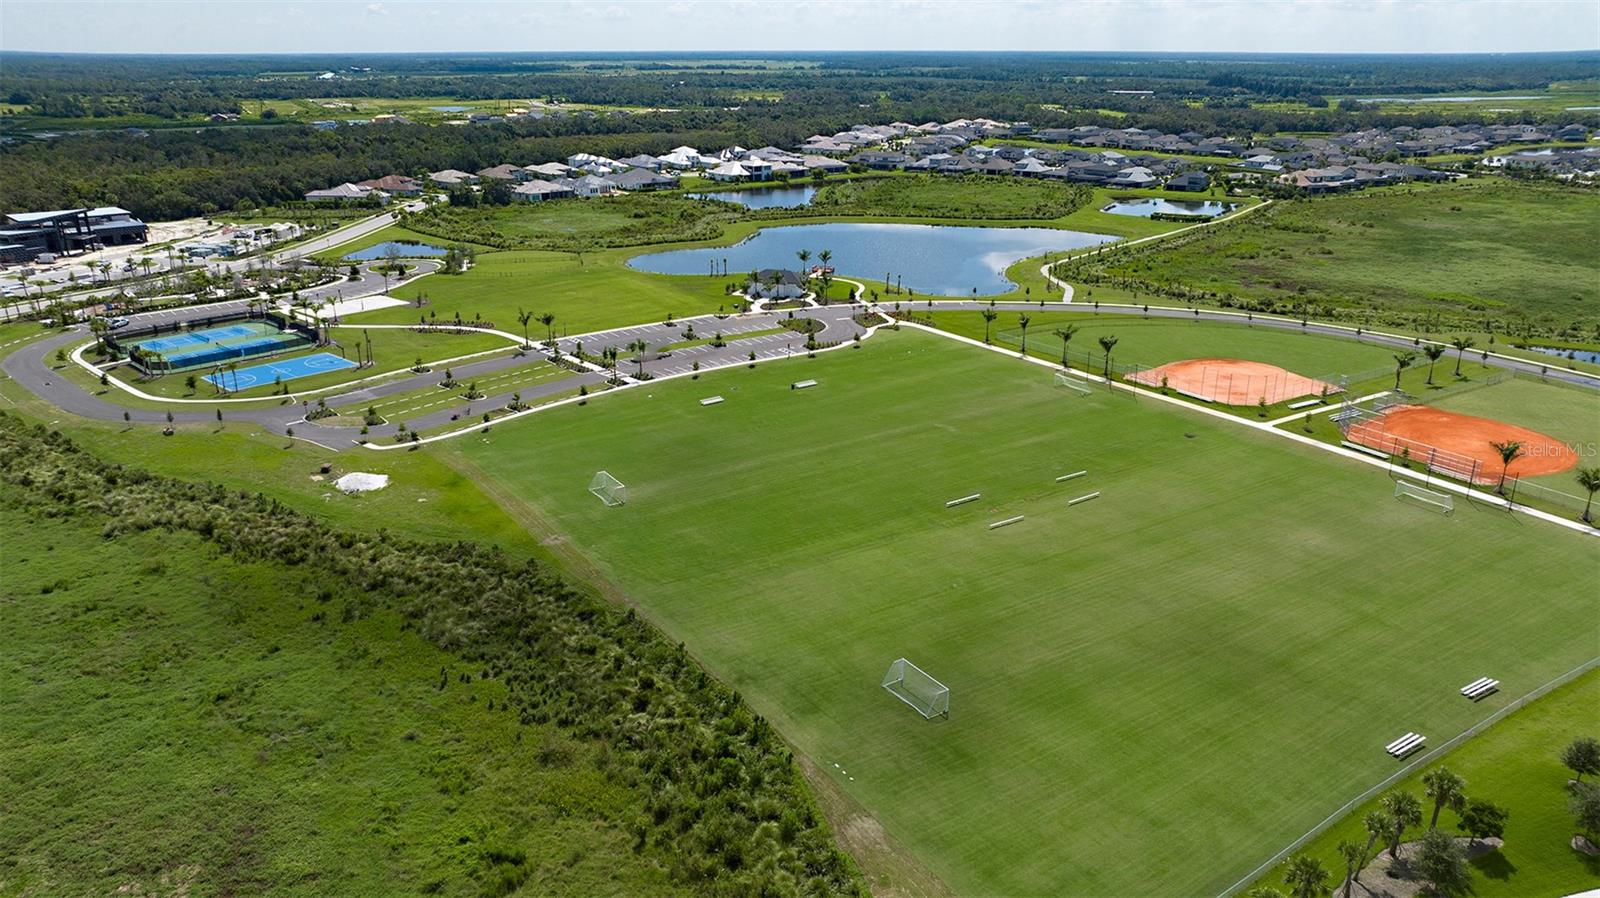
Under Construction. What's Special: Cul-de-Sac Lot | Pond View | Close to Trails | Dedicated Study. New Construction – September Completion! Welcome to the Biloxi at 7804 Centaurus Way in Cassia at Skye Ranch! At the heart of the home, an open concept great room flows easily into the dining area and kitchen with a center island, creating a comfortable space for everyday living and entertaining. Just beyond, a covered lanai overlooks the backyard and invites you to enjoy the outdoors at home. Near the front of the home, two secondary bedrooms share a full bathroom, with a convenient laundry room located just off the garage entry. A flexible room just off the kitchen offers the perfect opportunity to create a home office, playroom, or hobby space to fit your lifestyle. Tucked away at the back of the home, the private primary bedroom provides a quiet retreat with an attached bathroom featuring a dual sink vanity, an oversized shower, and a roomy closet. Skye Ranch sits in a prime Sarasota location at Clark and Lorraine Roads, offering a vibrant setting with access to the Skye Ranch K-8 school. The community preserves natural beauty with grand oaks, palms, wetlands, lakes, and native wildlife. Miles of trails connect you to nature, parks, and exceptional on-site amenities. Additional Highlights Include: gourmet kitchen, tray ceiling package, pocket sliding glass door out to the covered lanai, and a study with pocket doors in place of the flex room. MLS#A4688259
Additional Information
- Amenities
- Basketball Court, Clubhouse, Fitness Center, Gated, Park, Pickleball Court(s), Playground, Pool, Recreation Facilities, Spa/Hot Tub, Tennis Court(s), Trail(s)
- Interior Features
- Open Floorplan, Primary Bedroom Main Floor, Split Bedroom, Tray Ceiling(s), Walk-In Closet(s), Window Treatments
- Exterior Features
- Sliding Doors
- Taxes
- $4,394
- HOA Fee
- $251
- HOA Freqency
- Monthly
- Financing
- Cash, Conventional, FHA, VA Loan
- Location
- Cul-De-Sac
- Community Features
- Clubhouse, Community Mailbox, Deed Restrictions, Dog Park, Fitness Center, Gated Community - No Guard, Golf Carts OK, Irrigation-Reclaimed Water, Park, Playground, Pool, Sidewalks, Tennis Court(s), Street Lights
- Property Description
- One Story
- Zoning
- RES
- Appliances
- Built-In Oven, Cooktop, Dishwasher, Disposal, Exhaust Fan, Gas Water Heater, Microwave, Range Hood, Tankless Water Heater
- Heating
- Central
- Air Conditioning
- Central Air
- Exterior Construction
- Block
- Exterior Features
- Sliding Doors
- Levels
- One
- Roof
- Shingle
- Foundation
- Slab
- Pool
- Yes
- Parking
- Driveway, Garage Door Opener
- Parking Features
- Driveway, Garage Door Opener
- Garage
- 2 Car Garage
- Garage Spaces
- 2
- Garage Features
- Driveway, Garage Door Opener
- High School
- Riverview High
- View
- Water
Listing courtesy of TAYLOR MORRISON RLTY OF FLA. 866-495-6006
Mortgage Calculator
StellarMLS is the source of this information via Internet Data Exchange Program. All listing information is deemed reliable but not guaranteed and should be independently verified through personal inspection by appropriate professionals. Listings displayed on this website may be subject to prior sale or removal from sale. Availability of any listing should always be independently verified. Listing information is provided for consumer personal, non-commercial use, solely to identify potential properties for potential purchase. All other use is strictly prohibited and may violate relevant federal and state law. Data last updated on