2 Hudson Cove, Longwood, FL 32750
- $499,000
- 4
- BD
- 2
- BA
- 1,913
- SqFt








- List Price
- $499,000
- Status
- ACTIVE
- Days on Market
- 142
- Price Change
- ▼ $30,000 1786050117
- MLS#
- O6395131
- Subtype
- Residential
- Style
- One Story
- Year Built
- 1974
- Bedrooms
- 4
- Bathrooms
- 2
- Full Baths
- 2
- Living Area
- 1,913
- Lot Size
- 17,457
- Acres
- 0.40
- Subdivision
- Sleepy Hollow 1st Add
- MLS Area Major
- Longwood East
Property Description
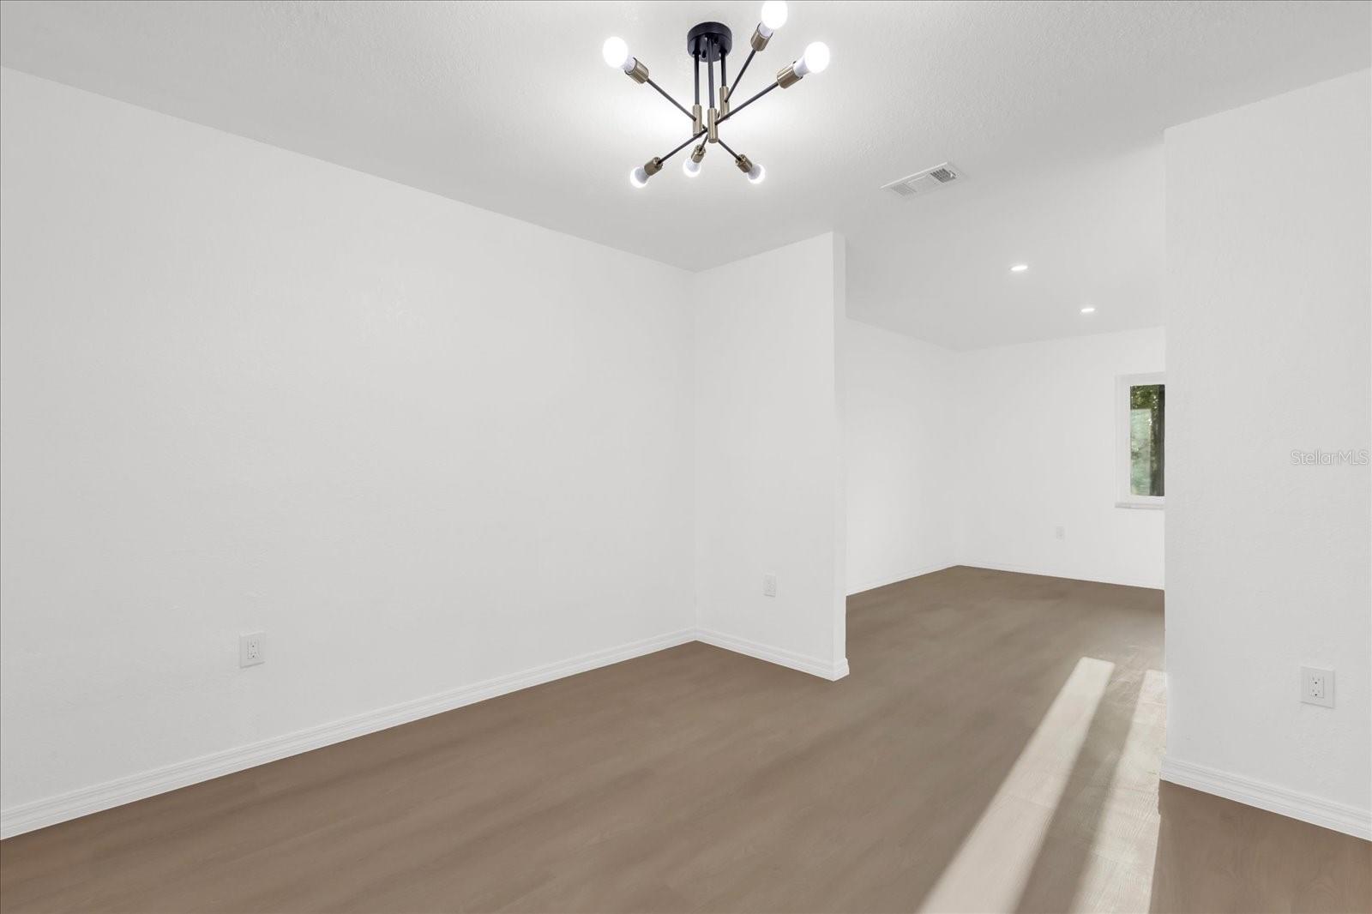
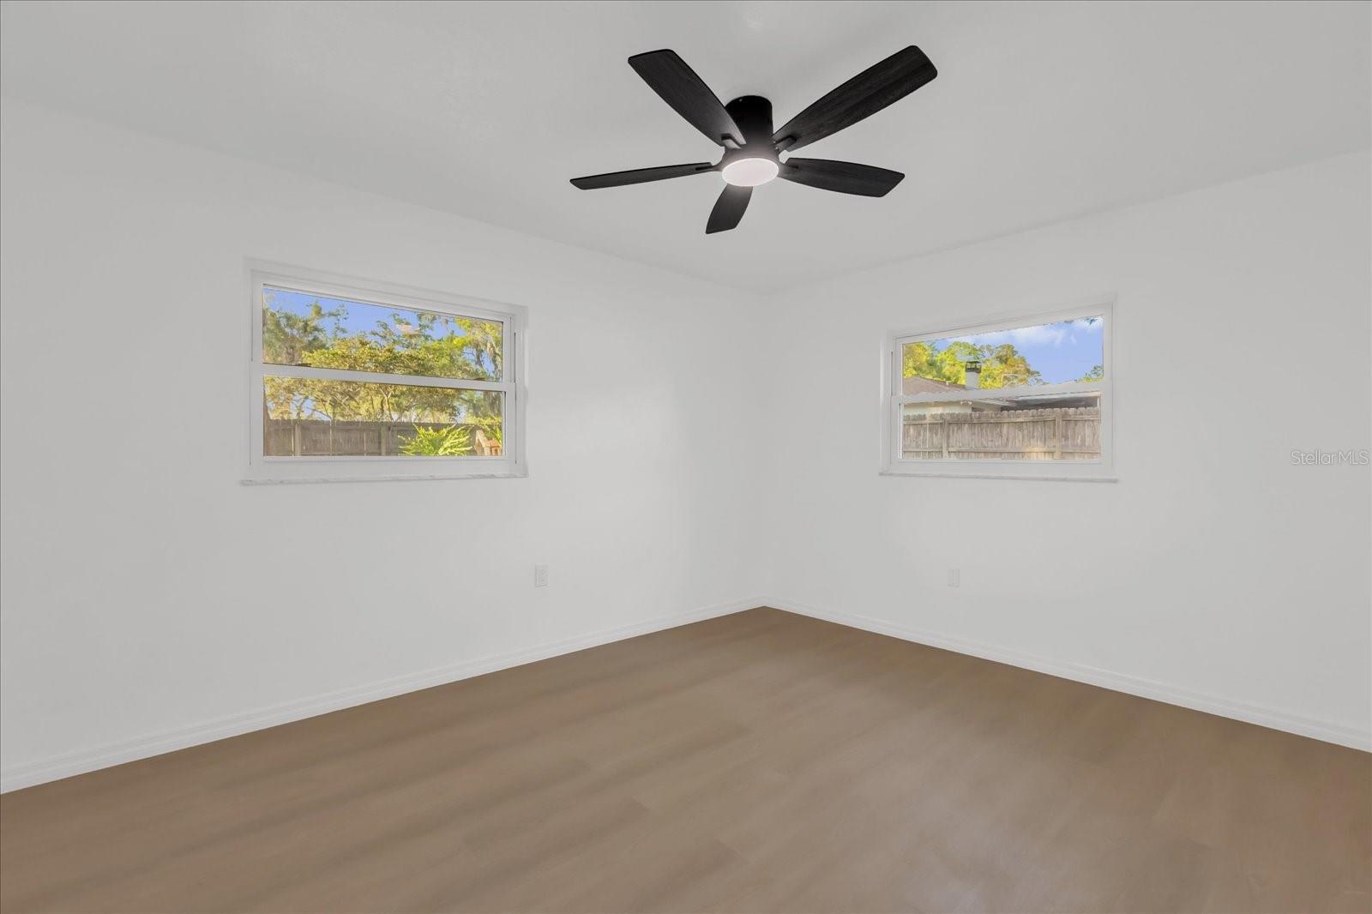
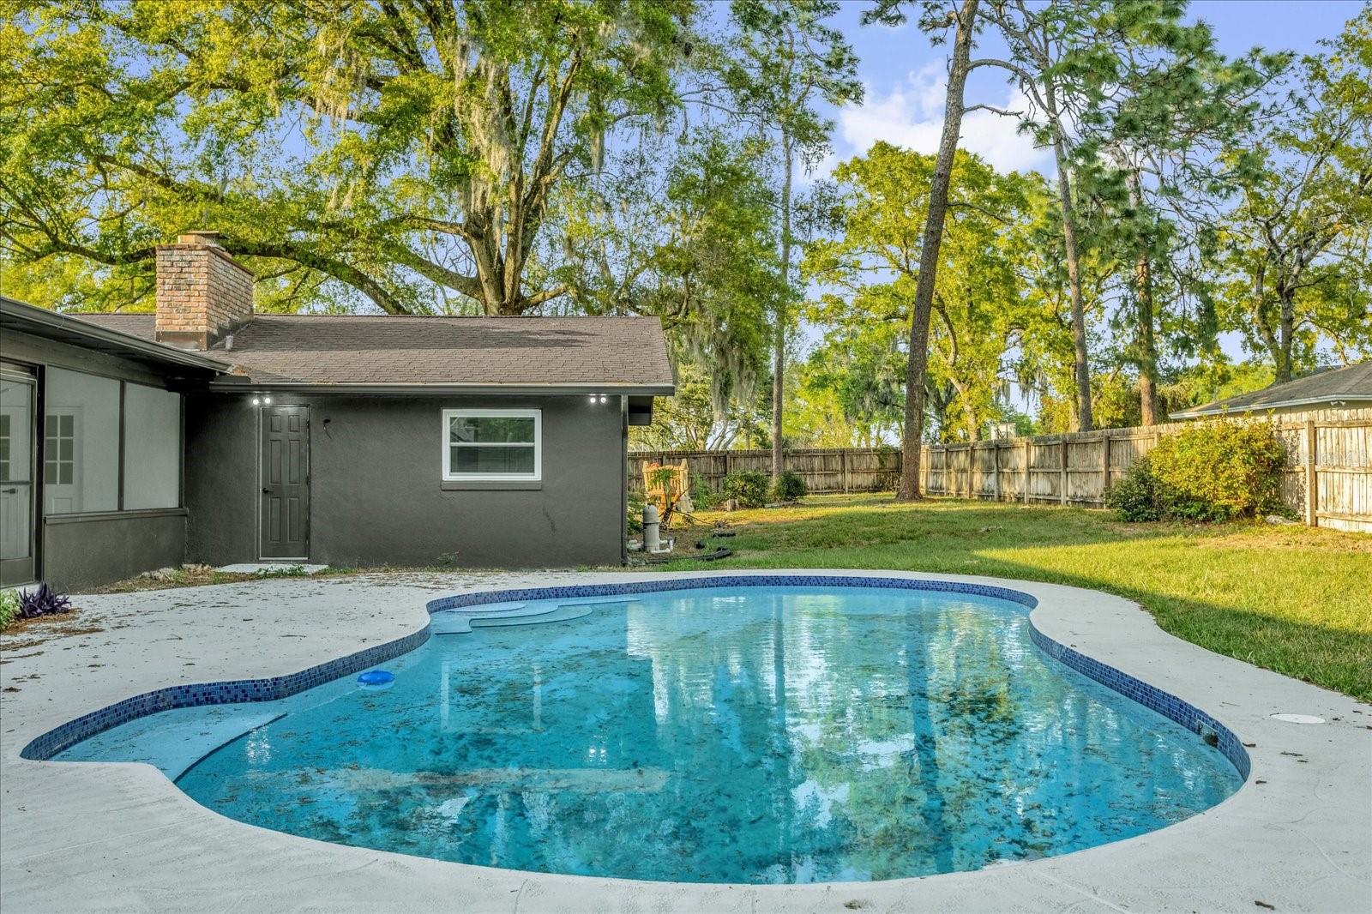
Tucked at the end of a quiet cul-de-sac in the established Sleepy Hollow community, this fully renovated 4-bedroom, 2-bath home sits on an oversized ~0.40 acre lot in the heart of Longwood. With mature surroundings and a little extra breathing room between homes, it offers a setting that’s getting harder to find—while still being just minutes from I-4 and SR 434 for an easy commute. Inside, the home has been completely refreshed, new plumbing, with new LVP flooring throughout and a beautifully updated kitchen featuring quartz countertops, a tiled backsplash, brand-new appliances, and brass-toned hardware for a clean, modern finish. The layout offers both living and dining spaces, with French doors from the dining room opening out to a spacious screened porch. The primary suite is filled with natural light, has its own access to the porch, and features a fully remodeled ensuite with a large tiled shower. A separate family room with a wood-burning fireplace provides a second living area and also connects to the porch, creating an easy flow for everyday living or entertaining. The screened porch (approx. 36x10) overlooks a private open-air pool and backyard, with a convenient pool bath that also serves the additional bedrooms—all of which have been updated. Additional highlights include a new roof (in progress) and fresh exterior paint on the stucco, while the original brick has been preserved for added character.
Additional Information
- Interior Features
- Ceiling Fans(s), Eat-in Kitchen, Split Bedroom, Stone Counters, Walk-In Closet(s)
- Exterior Features
- French Doors, Lighting, Private Yard
- HOA Fee
- $300
- HOA Freqency
- Annually
- Financing
- Cash, Conventional, FHA, VA Loan
- Location
- Cul-De-Sac, In County, Landscaped, Paved
- Community Features
- Deed Restrictions, Park, Playground
- Property Description
- One Story
- Zoning
- LDR
- Appliances
- Dishwasher
- Heating
- Central, Electric
- Air Conditioning
- Central Air
- Exterior Construction
- Block, Brick, Stucco
- Exterior Features
- French Doors, Lighting, Private Yard
- Levels
- One
- Roof
- Shingle
- Foundation
- Slab
- Pool
- Yes
- Pool Type
- Gunite
- Parking
- Driveway
- Parking Features
- Driveway
- Garage
- 2 Car Garage
- Garage Spaces
- 2
- Garage Features
- Driveway
- Elementary School
- Altamonte Elementary
- Middle School
- Rock Lake Middle
- High School
- Lyman High
Listing courtesy of LEGACY REALTY & BROKERS LLC. 407-887-7779
Mortgage Calculator
StellarMLS is the source of this information via Internet Data Exchange Program. All listing information is deemed reliable but not guaranteed and should be independently verified through personal inspection by appropriate professionals. Listings displayed on this website may be subject to prior sale or removal from sale. Availability of any listing should always be independently verified. Listing information is provided for consumer personal, non-commercial use, solely to identify potential properties for potential purchase. All other use is strictly prohibited and may violate relevant federal and state law. Data last updated on