33 Fisher Place, Ocklawaha, FL 32179
- $277,900
- 3
- BD
- 2
- BA
- 1,448
- SqFt






- List Price
- $277,900
- Status
- ACTIVE
- Days on Market
- 142
- Price Change
- ▼ $100 1787020119
- MLS#
- O6394827
- Subtype
- Residential
- Style
- One Story
- New Construction
- Yes
- Year Built
- 2026
- Bedrooms
- 3
- Bathrooms
- 2
- Full Baths
- 2
- Living Area
- 1,448
- Lot Size
- 10,454
- Acres
- 0.24
- Subdivision
- Silver Spgs Shores Un 35
- MLS Area Major
- Ocklawaha
Property Description
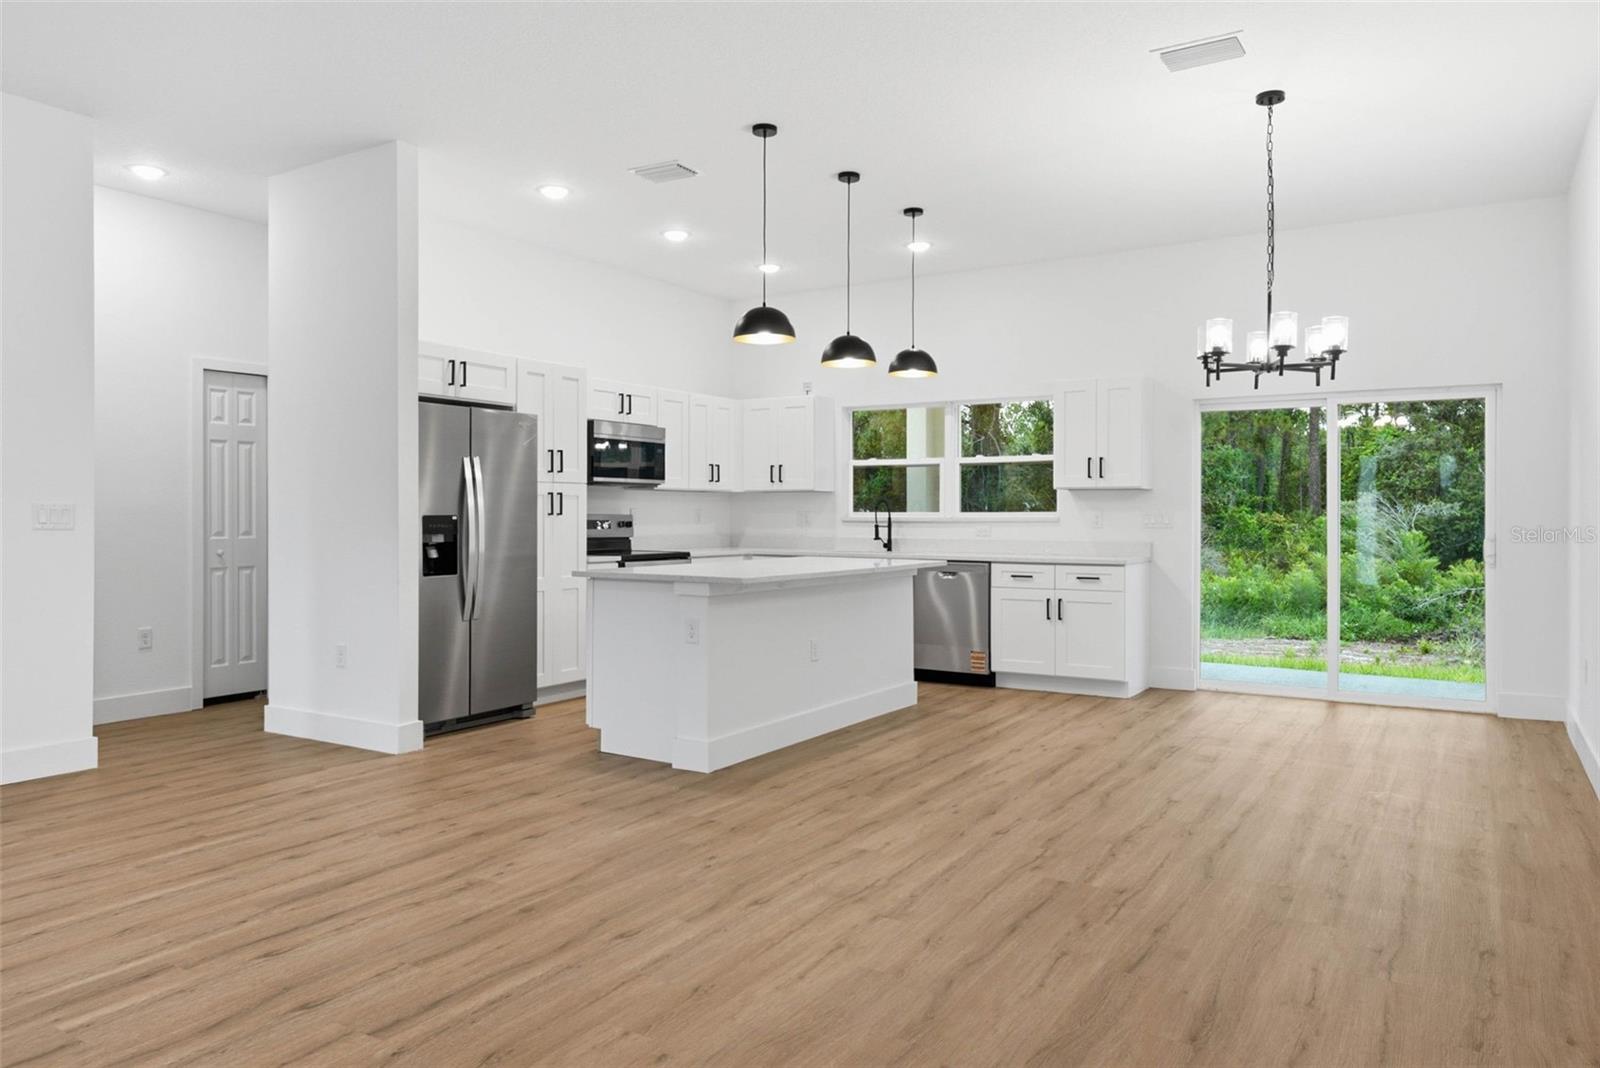
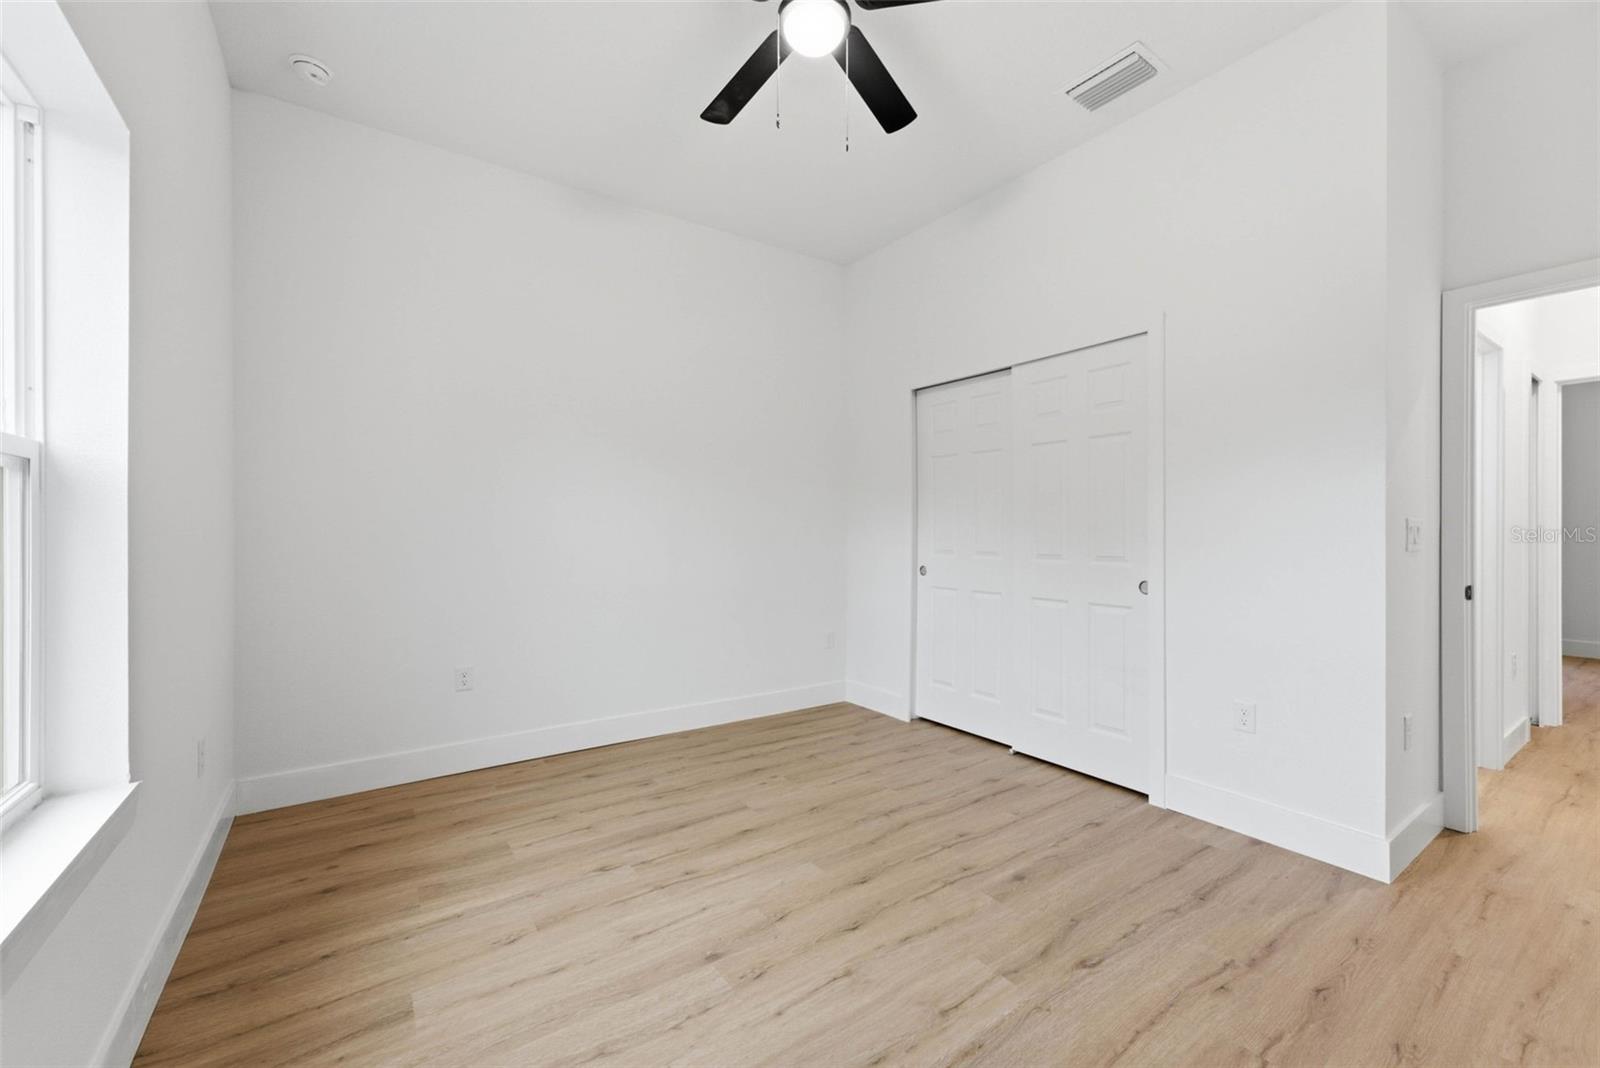
Virtually Staged. Welcome to this beautiful 3-bedroom, 2-bathroom home in Ocklawaha! Situated on a desirable corner lot, this property offers extra space and a great exterior presence. Featuring a modern open floor plan and high ceilings, this home is designed for comfort and functionality. The living room boasts 9-foot ceilings, creating a bright and airy atmosphere. The kitchen features elegant quartz countertops and comes fully equipped with appliances, including a dishwasher, refrigerator, microwave, and range. The home also showcases stylish pendant lights over the kitchen island and in the dining area, adding a modern touch to the space. A beautiful front entry door made of wood and glass enhances the home's overall charm. Enjoy the durability and style of vinyl flooring throughout, along with ceiling fans installed in key areas for added comfort. The bathrooms showcase fine finishes, adding a touch of sophistication to the home. Step outside to a beautiful covered patio, perfect for relaxing and enjoying your backyard—whether entertaining guests or unwinding after a long day. This property offers the perfect balance of modern finishes and everyday comfort. Don’t miss this opportunity to own a move-in ready home in a peaceful location!
Additional Information
- Interior Features
- Ceiling Fans(s), High Ceilings, Kitchen/Family Room Combo, Living Room/Dining Room Combo, Open Floorplan, Stone Counters, Thermostat, Walk-In Closet(s)
- Exterior Features
- Garden
- Community Features
- No Deed Restriction
- Property Description
- One Story
- Zoning
- R1
- Appliances
- Dishwasher, Disposal, Microwave, Range, Refrigerator
- Heating
- Central
- Air Conditioning
- Central Air
- Exterior Construction
- Brick
- Exterior Features
- Garden
- Levels
- One
- Roof
- Shingle
- Foundation
- Slab
- Garage
- 2 Car Garage
- Garage Spaces
- 2
- Elementary School
- Stanton-Weirsdale Elem. School
- Middle School
- Lake Weir Middle School
- High School
- Lake Weir High School
Listing courtesy of MCO REALTY GROUP LLC. 407-747-3822
Mortgage Calculator
StellarMLS is the source of this information via Internet Data Exchange Program. All listing information is deemed reliable but not guaranteed and should be independently verified through personal inspection by appropriate professionals. Listings displayed on this website may be subject to prior sale or removal from sale. Availability of any listing should always be independently verified. Listing information is provided for consumer personal, non-commercial use, solely to identify potential properties for potential purchase. All other use is strictly prohibited and may violate relevant federal and state law. Data last updated on