6151 New Osprey Point, Spring Hl, FL 34607
- $949,000
- 3
- BD
- 3
- BA
- 2,948
- SqFt




- List Price
- $949,000
- Status
- PENDING
- Days on Market
- 137
- Price Change
- ▼ $26,000 1786055406
- MLS#
- W7884366
- Subtype
- Residential
- Style
- Two Story
- Architectural Style
- Ranch
- Year Built
- 2003
- Bedrooms
- 3
- Bathrooms
- 3
- Full Baths
- 2
- Half Baths
- 1
- Living Area
- 2,948
- Lot Size
- 37,039
- Acres
- 0.85
- Subdivision
- Waters Of Weeki Wachee
- MLS Area Major
- Spring Hl/Brksville/WeekiWachee/Hernando Bch
Property Description
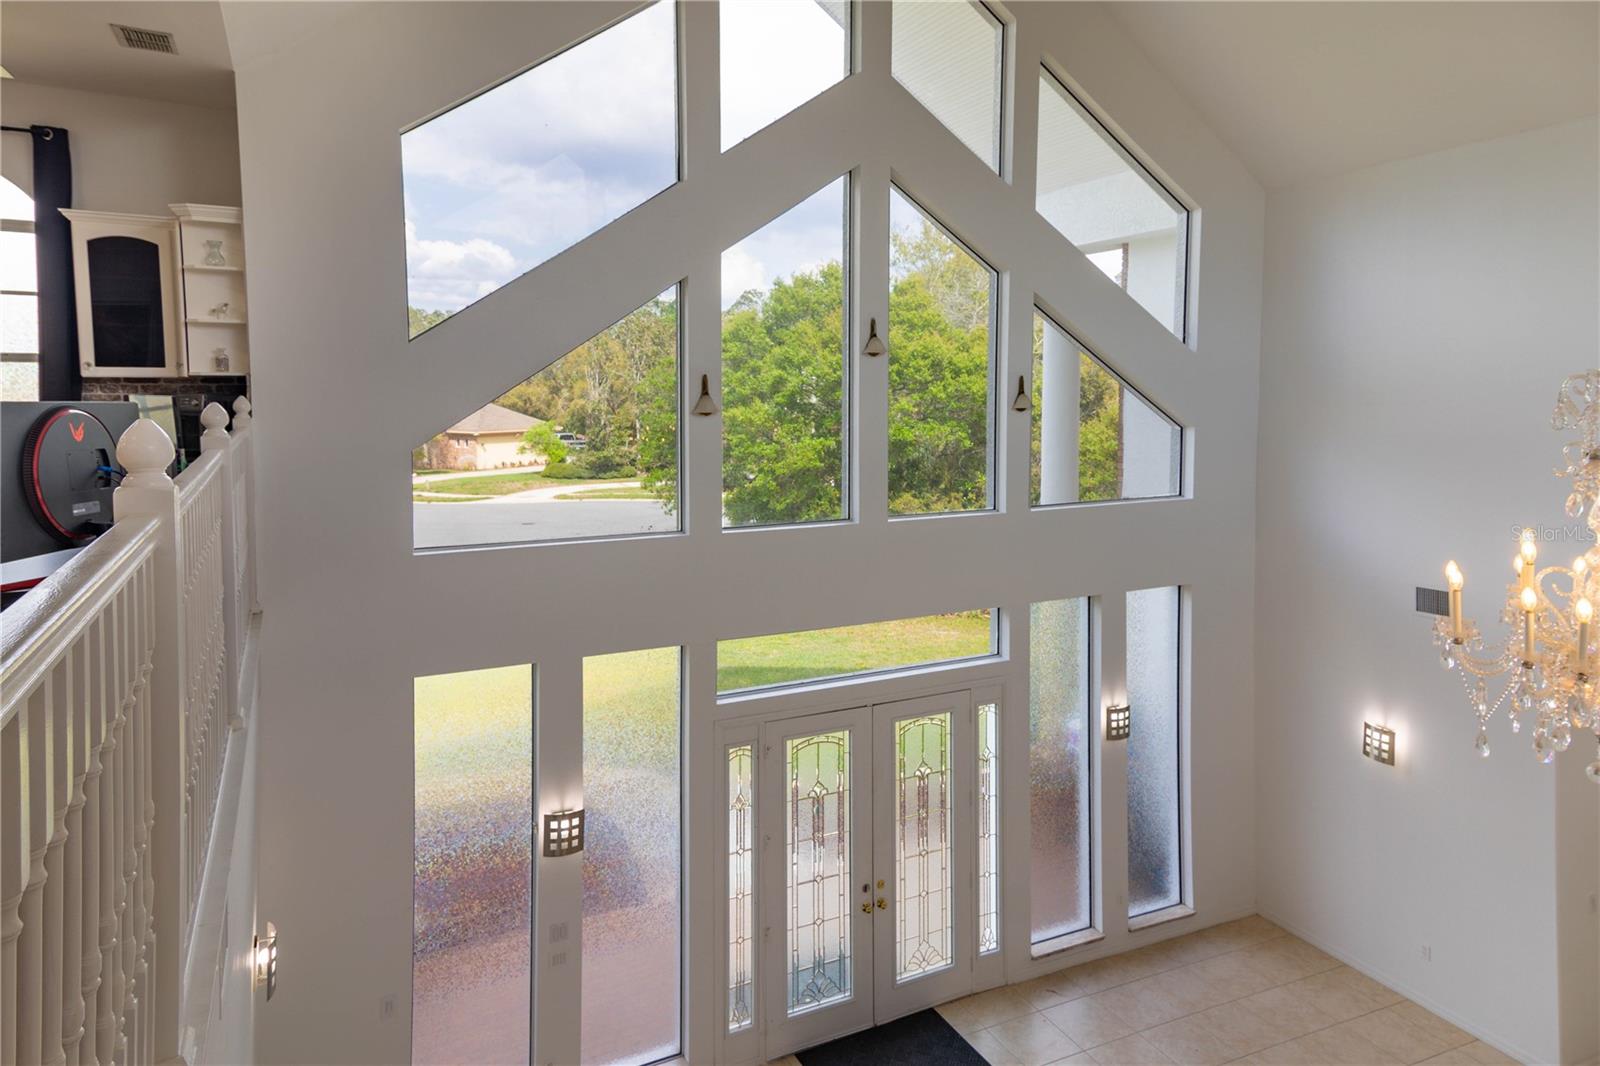
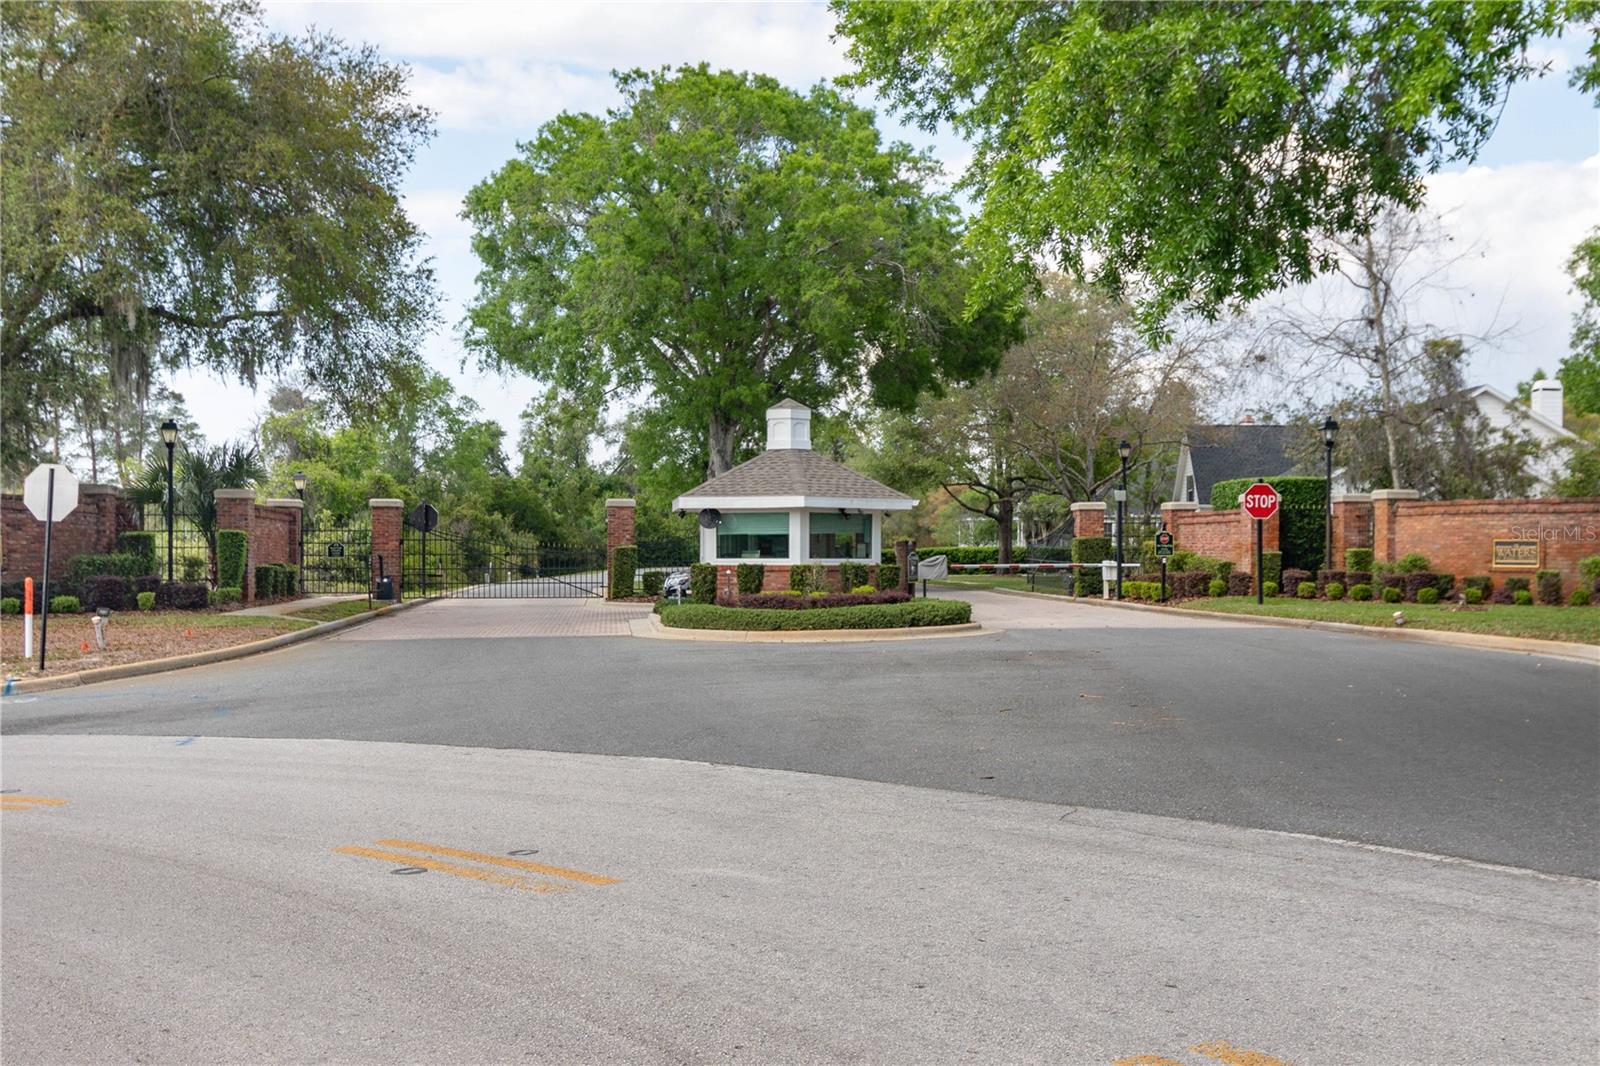
Beautiful 2 Story Saltwater Pool Home In The Waters Of Weeki Wachee Gated Community With Great Views Of Then Famous Weeki Wachee River Just A Few Feet Away From The Property- Enter The Home From The Lead Glass Dual Doors Into The Great Room With 30 FT. Of Vaulted Ceilings- With Sliding Glass Doors To The Covered Porch And Pool Area- The Guest Bedrooms Are On The Main Level Along With The Guest Pool Bathroom With Granite Counter Top And Tiled Floor And Walk In Shower- Plus A Utility Room With A Wash Tub And Utility Closet- Custom 2nd. Level Has A Oversize Eat In Kitchen With Granite Counter Tops, Center Island, Stainless Steel Appliances, Convection Oven, Garbage Disposal And A Pantry- There Also Is A Family Room- The Primary Bedroom Has Granite Counter Tops And 3 Different Sinks Areas, Linen Closet And A Tiled Walk In Shower- Extras Include- New Roof 2025, 3 Trane Air Conditioners 2024, Interior and Exterior Painting 2025, New Central Vacuum All Through The Home, Pest Control System In Walls, Transom Windows, Recessed Lighting, 1/2 Bath Off Of The Family Room. 1 Guest bedroom Has A Walk In Closet, Decks Off Of The Family And Primary Bedroom, Private Back Yard With .90 Acres Of land- Open Floor Plan. No Flood insurance required! Call Today For A Showing.
Additional Information
- Interior Features
- Ceiling Fans(s), High Ceilings, Open Floorplan, Thermostat, Vaulted Ceiling(s), Walk-In Closet(s)
- Exterior Features
- Sliding Doors
- HOA Fee
- $775
- HOA Freqency
- Quarterly
- Financing
- Cash, Conventional, FHA, VA Loan
- Location
- Private
- Community Features
- No Deed Restriction
- Property Description
- Two Story
- Zoning
- PDP
- Appliances
- Dishwasher, Disposal, Dryer, Microwave, Range, Refrigerator, Washer
- Heating
- Central
- Air Conditioning
- Central Air
- Exterior Construction
- Brick
- Exterior Features
- Sliding Doors
- Levels
- Two
- Roof
- Shingle
- Foundation
- Slab
- Pool
- Yes
- Pool Type
- In Ground
- Garage
- 2 Car Garage
- Garage Spaces
- 2
Listing courtesy of KW REALTY ELITE PARTNERS. 352-688-6500
Mortgage Calculator
StellarMLS is the source of this information via Internet Data Exchange Program. All listing information is deemed reliable but not guaranteed and should be independently verified through personal inspection by appropriate professionals. Listings displayed on this website may be subject to prior sale or removal from sale. Availability of any listing should always be independently verified. Listing information is provided for consumer personal, non-commercial use, solely to identify potential properties for potential purchase. All other use is strictly prohibited and may violate relevant federal and state law. Data last updated on