626 Fairways Circle Unit A, Ocala, FL 34472
- $119,900
- 3
- BD
- 2
- BA
- 1,304
- SqFt


- List Price
- $119,900
- Status
- ACTIVE
- Days on Market
- 148
- Price Change
- ▼ $4,900 1783476860
- MLS#
- OM721715
- Subtype
- Residential
- Style
- One Story
- Year Built
- 1972
- Bedrooms
- 3
- Bathrooms
- 2
- Full Baths
- 2
- Living Area
- 1,304
- Lot Size
- 566
- Acres
- 0.01
- Subdivision
- Fairways/Silver Spgs Shores Co
- Building Name
- #4
- MLS Area Major
- Ocala
Property Description
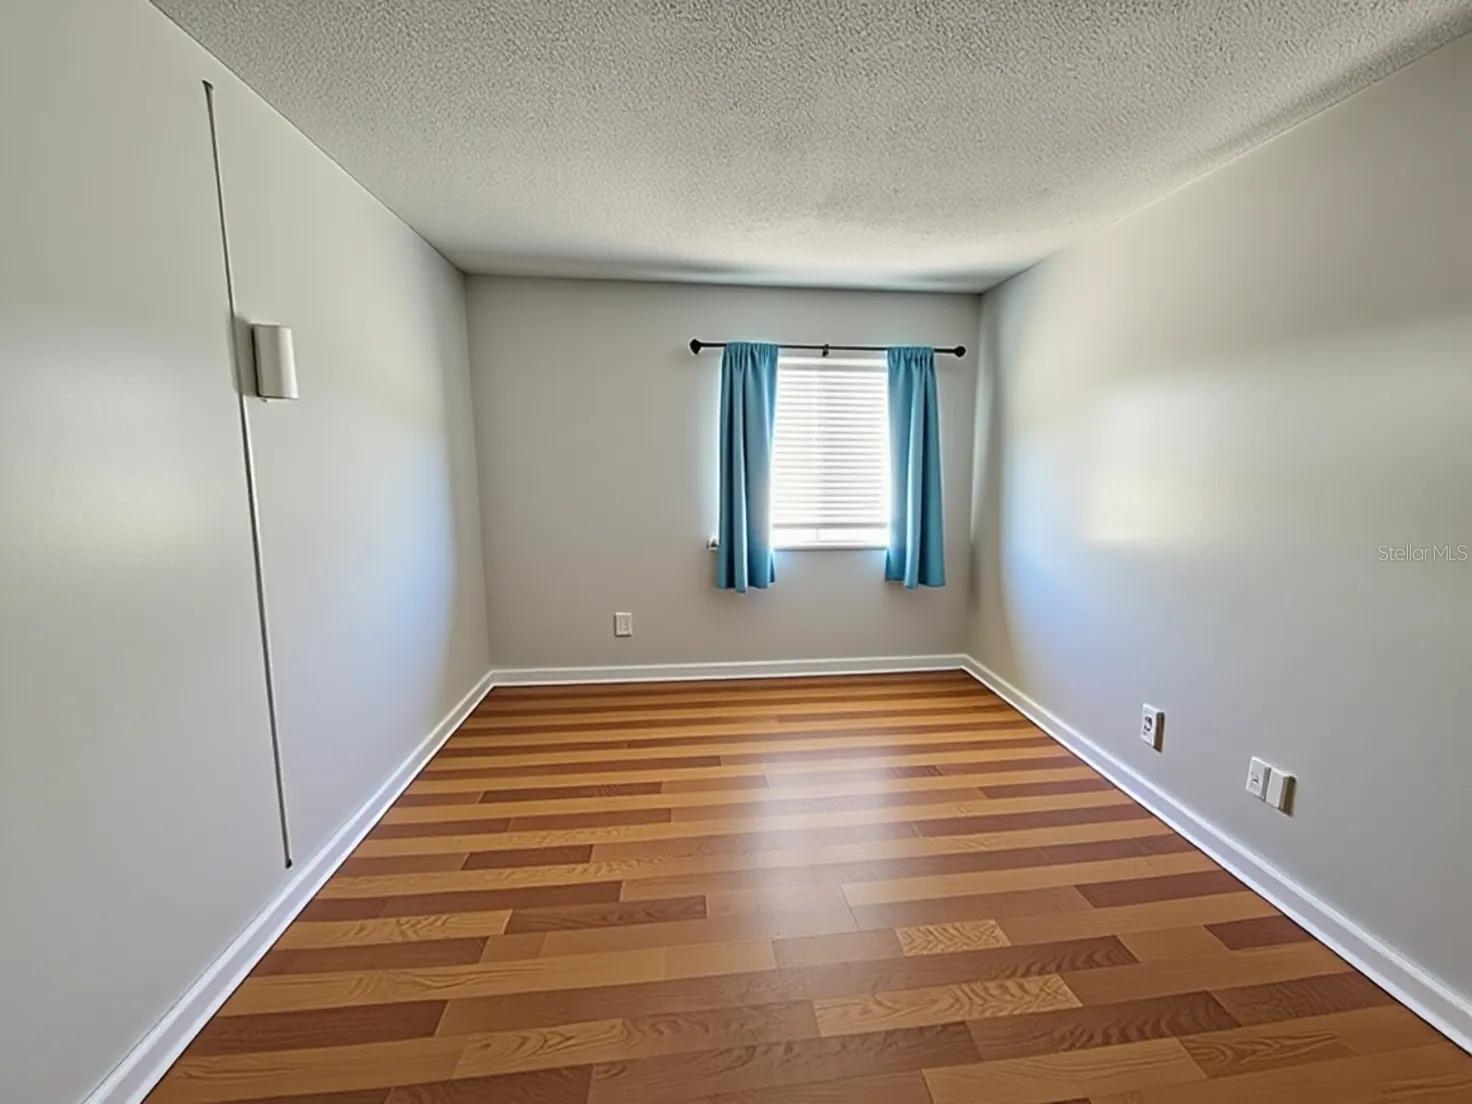
Virtually Staged. BACK ON MARKET due to buyer financing. INSPECTED, REPAIRS MADE, CLEAN, VACANT, and ready for a quick CASH sale. One of the LARGEST units currently available in The Fairways and priced among the LOWEST for the ANY size - less than most 2/2s and 2/1s. This is a THREE BEDROOM, 2 bathroom FIRST-FLOOR END UNIT with larger bedrooms, an L-shaped living/dining area, WALK-IN CLOSET in the primary suite, DOUBLE CLOSETS in the second bedroom, and a LARGE STORAGE ROOM on the SCREENED BACK PATIO. Enjoy the FREEDOM of condo living—a POOL you don’t have to clean and you NEVER NEED TO MOW. No carpet, IN-UNIT WASHER & DRYER, assigned parking, sidewalks, mature landscaping, and private GREEN VIEWS. Condo dues cover grounds maintenance, roof, exterior repairs, lighting, sidewalks, pool, water, trash, and sewer. RENT-TO-OWN OPTION AVAILABLE.
Additional Information
- Interior Features
- L Dining, Primary Bedroom Main Floor, Split Bedroom, Walk-In Closet(s)
- Exterior Features
- Lighting, Private Entrance, Sidewalk, Sliding Doors, Storage
- HOA Fee
- $402
- HOA Freqency
- Monthly
- Pets Allowed
- Yes
- Pets
- Yes
- Building Name
- #4
- Financing
- Cash, Lease Option, Lease Purchase, Other, VA Loan
- Community Features
- Community Mailbox, Pool, Sidewalks, No Deed Restriction
- Property Description
- One Story
- Zoning
- R3
- Appliances
- Dishwasher, Range, Refrigerator
- Heating
- Central
- Air Conditioning
- Central Air
- Exterior Construction
- Stucco
- Exterior Features
- Lighting, Private Entrance, Sidewalk, Sliding Doors, Storage
- Stories
- 1
- Levels
- One
- Roof
- Shingle
- Foundation
- Slab
- Pool
- Yes
- Elementary School
- Greenway Elementary School
- Middle School
- Lake Weir Middle School
- High School
- Lake Weir High School
- View
- Golf Course
Listing courtesy of EXP REALTY LLC. 888-883-8509
Mortgage Calculator
StellarMLS is the source of this information via Internet Data Exchange Program. All listing information is deemed reliable but not guaranteed and should be independently verified through personal inspection by appropriate professionals. Listings displayed on this website may be subject to prior sale or removal from sale. Availability of any listing should always be independently verified. Listing information is provided for consumer personal, non-commercial use, solely to identify potential properties for potential purchase. All other use is strictly prohibited and may violate relevant federal and state law. Data last updated on