13246 Tula Loop, Astatula, FL 34705
- $404,900
- 5
- BD
- 3
- BA
- 2,461
- SqFt



- List Price
- $404,900
- Status
- ACTIVE
- Days on Market
- 141
- Price Change
- ▲ $59,000 1786660353
- MLS#
- TB8491028
- Subtype
- Residential
- Style
- Two Story
- Architectural Style
- Traditional
- New Construction
- Yes
- Year Built
- 2026
- Bedrooms
- 5
- Bathrooms
- 3
- Full Baths
- 2
- Half Baths
- 1
- Living Area
- 2,461
- Lot Size
- 5,200
- Acres
- 0.11
- Subdivision
- Tula Parc
- MLS Area Major
- Astatula
Property Description
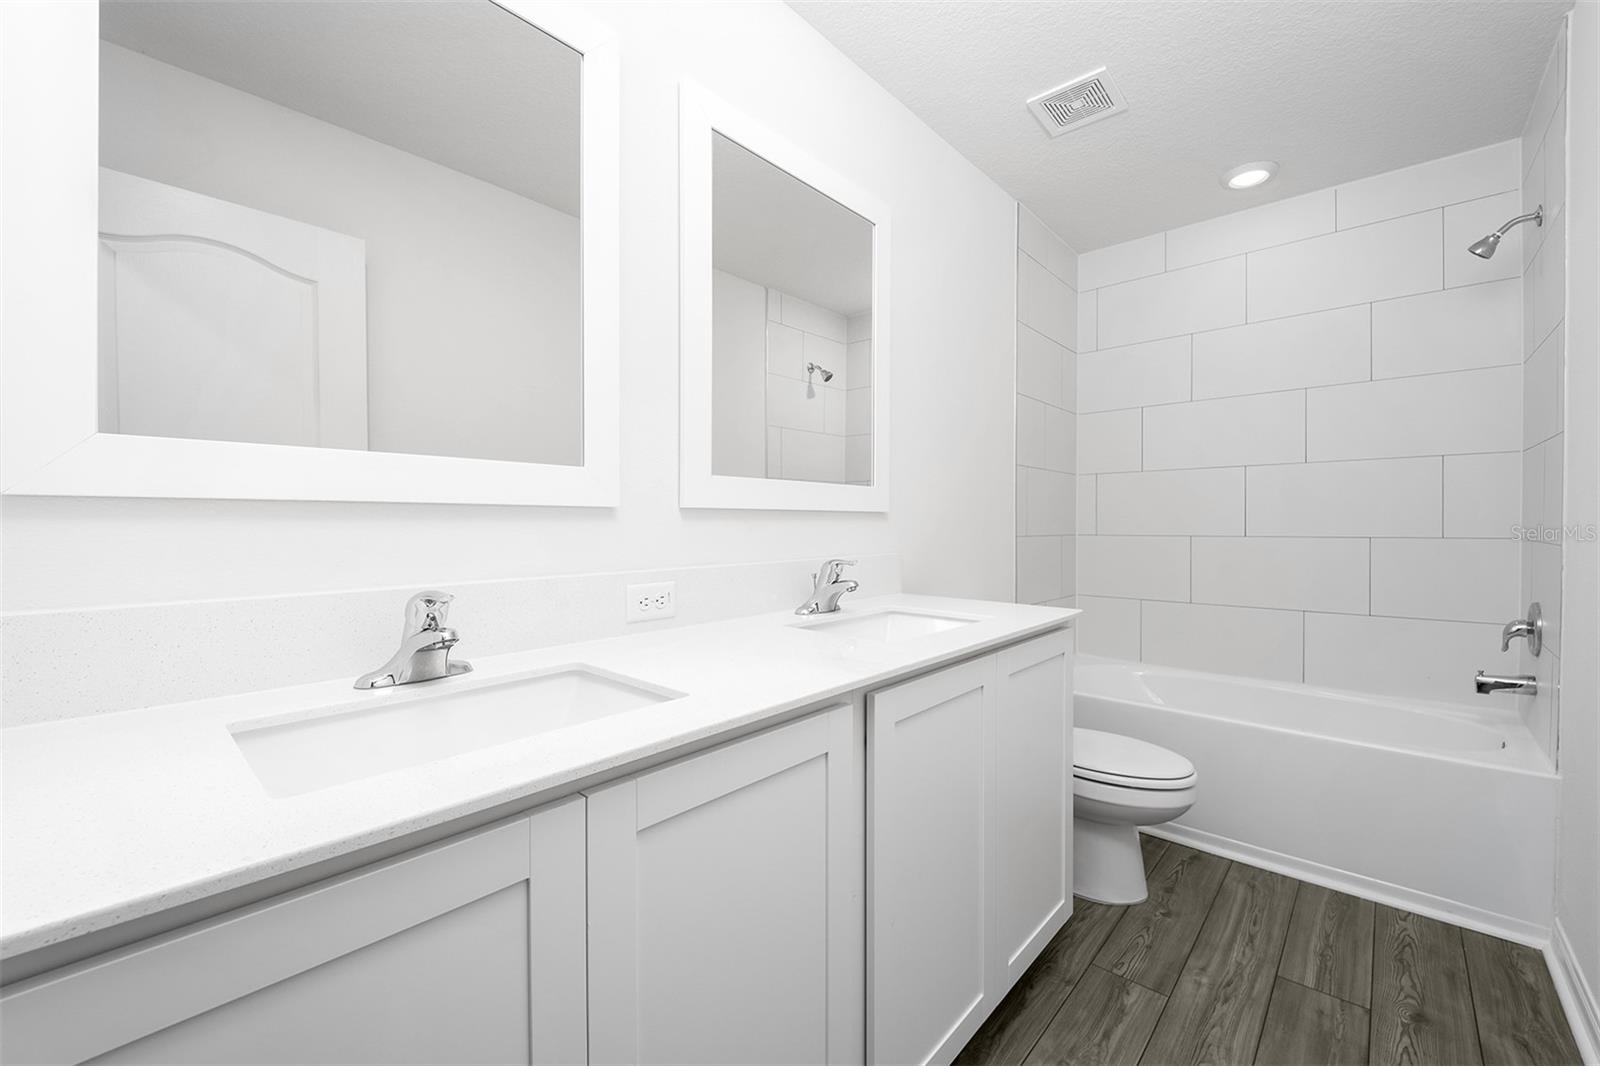
Pre-Construction. To be built. Experience the space and versatility of the Useppa model in the desirable Tula Parc community of Astatula, FL. This impressive two-story home features 5 bedrooms and 2.5 bathrooms, offering plenty of room to grow, entertain, and enjoy everyday living. The main level showcases a bright open-concept layout where the family room, dining area, and chef-inspired kitchen come together seamlessly. The kitchen is equipped with granite countertops, 36” upper wood cabinets with crown molding, and energy-efficient Whirlpool® appliances, creating a stylish and functional space for cooking and gathering. A flex room/den on the first floor adds extra versatility—perfect for a home office, playroom, or additional living space. Upstairs, you’ll find all five spacious bedrooms, along with a large game room ideal for entertainment or relaxation. The private master retreat offers a peaceful escape with a generous walk-in closet and a well-appointed en-suite bathroom featuring dual sinks and a step-in shower. Additional highlights include luxury vinyl plank flooring, LED flush-mount lighting, a programmable thermostat, Wi-Fi-enabled garage door opener, and double-pane Low-E windows for energy efficiency. The home also features a two-car garage and professionally landscaped front yard, adding to its curb appeal. As part of Tula Parc, residents enjoy access to a community gazebo and playground, and are just minutes from Little Lake Harris and the Chain of Lakes, perfect for boating, fishing, and kayaking. With nearby parks and convenient access to Orlando’s shopping, dining, and attractions, this home offers the ideal blend of space, comfort, and location. Don’t miss your opportunity to own this spacious and well-designed Useppa model—schedule your tour today!
Additional Information
- Amenities
- Playground
- Interior Features
- Ceiling Fans(s), Kitchen/Family Room Combo, Open Floorplan, Pest Guard System, Primary Bedroom Main Floor, Stone Counters, Thermostat, Walk-In Closet(s), Window Treatments
- Exterior Features
- Lighting, Sidewalk, Sliding Doors
- HOA Fee
- $95
- HOA Freqency
- Monthly
- Financing
- Cash, Conventional, FHA, USDA Loan, VA Loan
- Community Features
- Community Mailbox, Golf Carts OK, Playground, Sidewalks, Street Lights, No Deed Restriction
- Property Description
- Two Story
- Zoning
- MPUD
- Appliances
- Dishwasher, Disposal, Electric Water Heater, Exhaust Fan, Ice Maker, Microwave, Range, Refrigerator
- Heating
- Electric, Heat Pump
- Air Conditioning
- Central Air
- Exterior Construction
- Block, Stucco
- Exterior Features
- Lighting, Sidewalk, Sliding Doors
- Levels
- Two
- Roof
- Shingle
- Foundation
- Slab
- Parking
- Driveway, Garage Door Opener
- Parking Features
- Driveway, Garage Door Opener
- Garage
- 2 Car Garage
- Garage Spaces
- 2
- Garage Features
- Driveway, Garage Door Opener
- Elementary School
- Astatula Elem
- Middle School
- Tavares Middle
- High School
- Tavares High
Listing courtesy of LGI REALTY- FLORIDA, LLC. 904-449-3938
Mortgage Calculator
StellarMLS is the source of this information via Internet Data Exchange Program. All listing information is deemed reliable but not guaranteed and should be independently verified through personal inspection by appropriate professionals. Listings displayed on this website may be subject to prior sale or removal from sale. Availability of any listing should always be independently verified. Listing information is provided for consumer personal, non-commercial use, solely to identify potential properties for potential purchase. All other use is strictly prohibited and may violate relevant federal and state law. Data last updated on