3578 Caspian Chervil Street, Zephyrhills, FL 33543
- $349,760
- 3
- BD
- 3
- BA
- 1,739
- SqFt




- List Price
- $349,760
- Status
- PENDING
- Days on Market
- 54
- Price Change
- ▼ $2,690 1778872213
- MLS#
- TB8490976
- Subtype
- Residential
- Style
- Two Story
- Architectural Style
- Coastal
- New Construction
- Yes
- Year Built
- 2026
- Bedrooms
- 3
- Bathrooms
- 3
- Full Baths
- 2
- Half Baths
- 1
- Living Area
- 1,739
- Lot Size
- 1,608
- Acres
- 0.03
- Subdivision
- Persimmon Place
- Building Name
- N/A
- MLS Area Major
- Zephyrhills/Wesley Chapel
Property Description
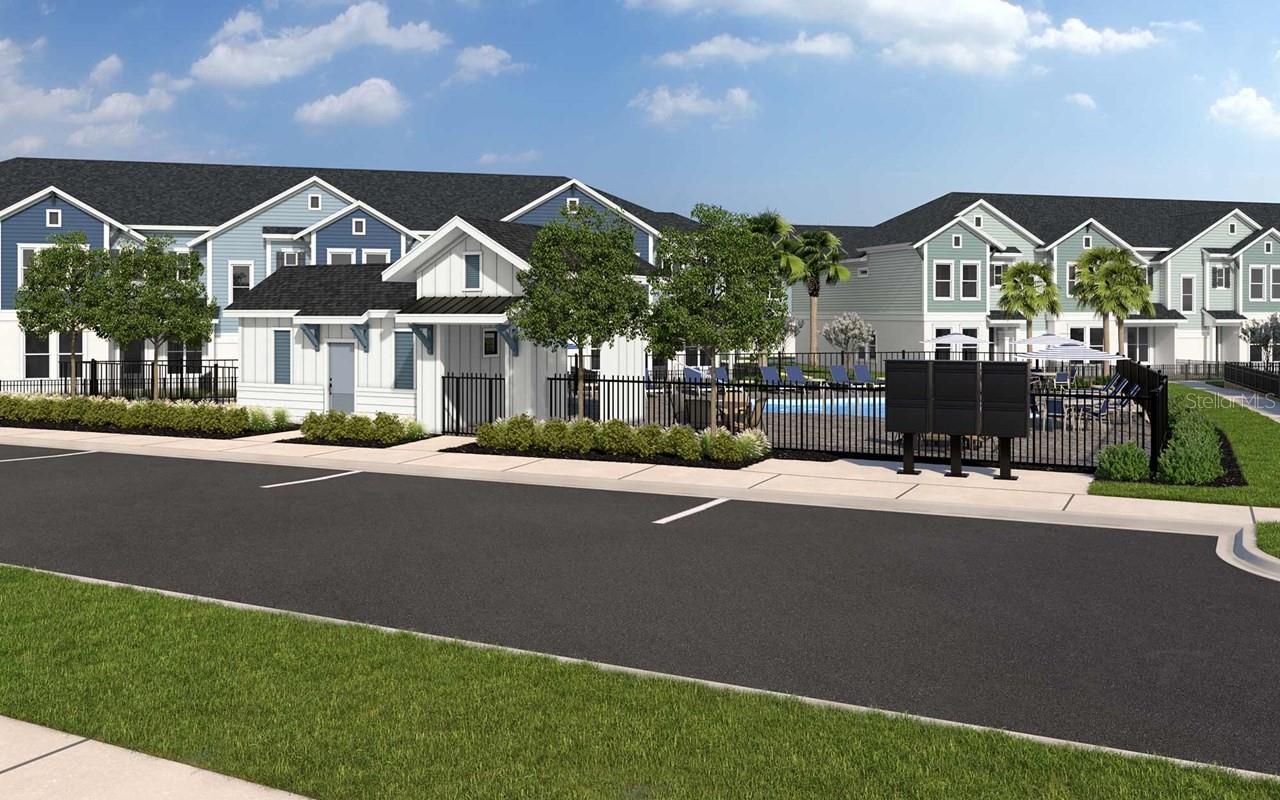
Under Construction. Discover this beautiful new construction townhome by David Weekley, located in the desirable Persimmon Place community, complete with a community pool . This home offers a rear-entry 2-car garage and an open, airy layout filled with natural light. Upstairs, you’ll find a spacious primary suite along with a versatile loft that’s perfect for a home office additional living space, keeping all bedrooms conveniently located on the second floor. Curated design upgrades throughout the home add style and sophistication, while energy-efficient features provide comfort and long-term savings. Ideally situated in the highly sought-after Wiregrass Ranch school district, you're just 3 miles from The Shops at Wiregrass, AdventHealth Wesley Chapel, and the brand-new Orlando Health Hospital, with easy access to I-75 and I-275 only 4 miles away. This home offers the perfect blend of location, convenience, and elevated living. **This property offers a limited-time interest rate incentive.
Additional Information
- Amenities
- Cable TV, Fence Restrictions, Playground, Pool, Trail(s)
- Interior Features
- In Wall Pest System, Kitchen/Family Room Combo, Stone Counters, Thermostat, Window Treatments
- Exterior Features
- Courtyard, Rain Gutters
- Taxes
- $1,014
- HOA Fee
- $713
- HOA Freqency
- Quarterly
- Financing
- Cash, Conventional, FHA, VA Loan
- Location
- In County, Near Public Transit, Sidewalk, Paved
- Community Features
- Airport/Runway, Deed Restrictions, Dog Park, Playground, Pool, Sidewalks, Street Lights
- Property Description
- Two Story
- Zoning
- RESI
- Appliances
- Dishwasher, Disposal, Exhaust Fan, Microwave
- Heating
- Electric, Heat Pump
- Air Conditioning
- Central Air
- Exterior Construction
- Block, Concrete, HardiPlank Type, Stucco, Frame
- Exterior Features
- Courtyard, Rain Gutters
- Levels
- Two
- Roof
- Shingle
- Foundation
- Slab
- Pool
- Yes
- Parking
- Alley Access, Garage Door Opener, Garage Faces Rear, Guest
- Parking Features
- Alley Access, Garage Door Opener, Garage Faces Rear, Guest
- Garage
- 2 Car Garage
- Garage Spaces
- 2
- Garage Features
- Alley Access, Garage Door Opener, Garage Faces Rear, Guest
- Elementary School
- Wiregrass Elementary
- Middle School
- John Long Middle-Po
- High School
- Wiregrass Ranch High-PO
Listing courtesy of WEEKLEY HOMES REALTY COMPANY. rstpierre@dwhomes.com
Mortgage Calculator
StellarMLS is the source of this information via Internet Data Exchange Program. All listing information is deemed reliable but not guaranteed and should be independently verified through personal inspection by appropriate professionals. Listings displayed on this website may be subject to prior sale or removal from sale. Availability of any listing should always be independently verified. Listing information is provided for consumer personal, non-commercial use, solely to identify potential properties for potential purchase. All other use is strictly prohibited and may violate relevant federal and state law. Data last updated on