12348 Trailhead Drive, Lakewood Ranch, FL 34211
- $319,999
- 3
- BD
- 3
- BA
- 1,604
- SqFt






- List Price
- $319,999
- Status
- ACTIVE
- Days on Market
- 142
- Price Change
- ▼ $5,001 1784822836
- MLS#
- A4687680
- Subtype
- Residential
- Style
- Two Story, Attached
- Year Built
- 2016
- Bedrooms
- 3
- Bathrooms
- 3
- Full Baths
- 2
- Half Baths
- 1
- Living Area
- 1,604
- Lot Size
- 2,100
- Acres
- 0.04
- Subdivision
- Lakewood Ranch
- Building Name
- 39
- MLS Area Major
- Bradenton/Lakewood Ranch Area
Property Description
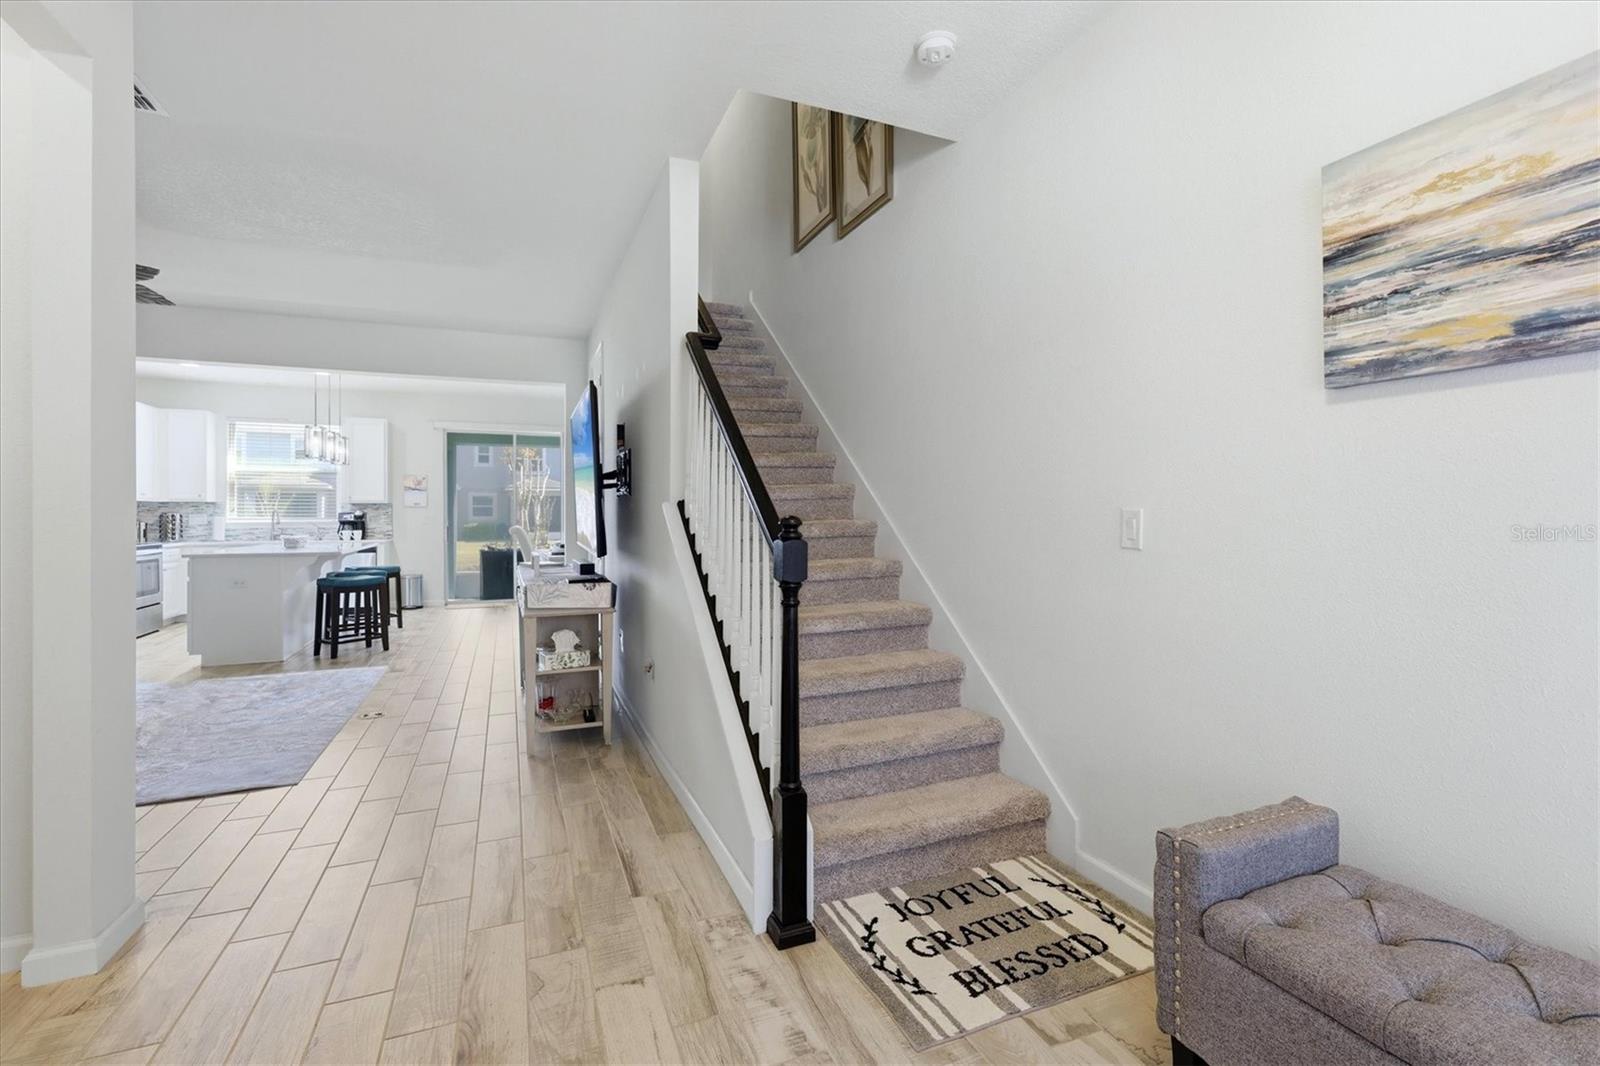
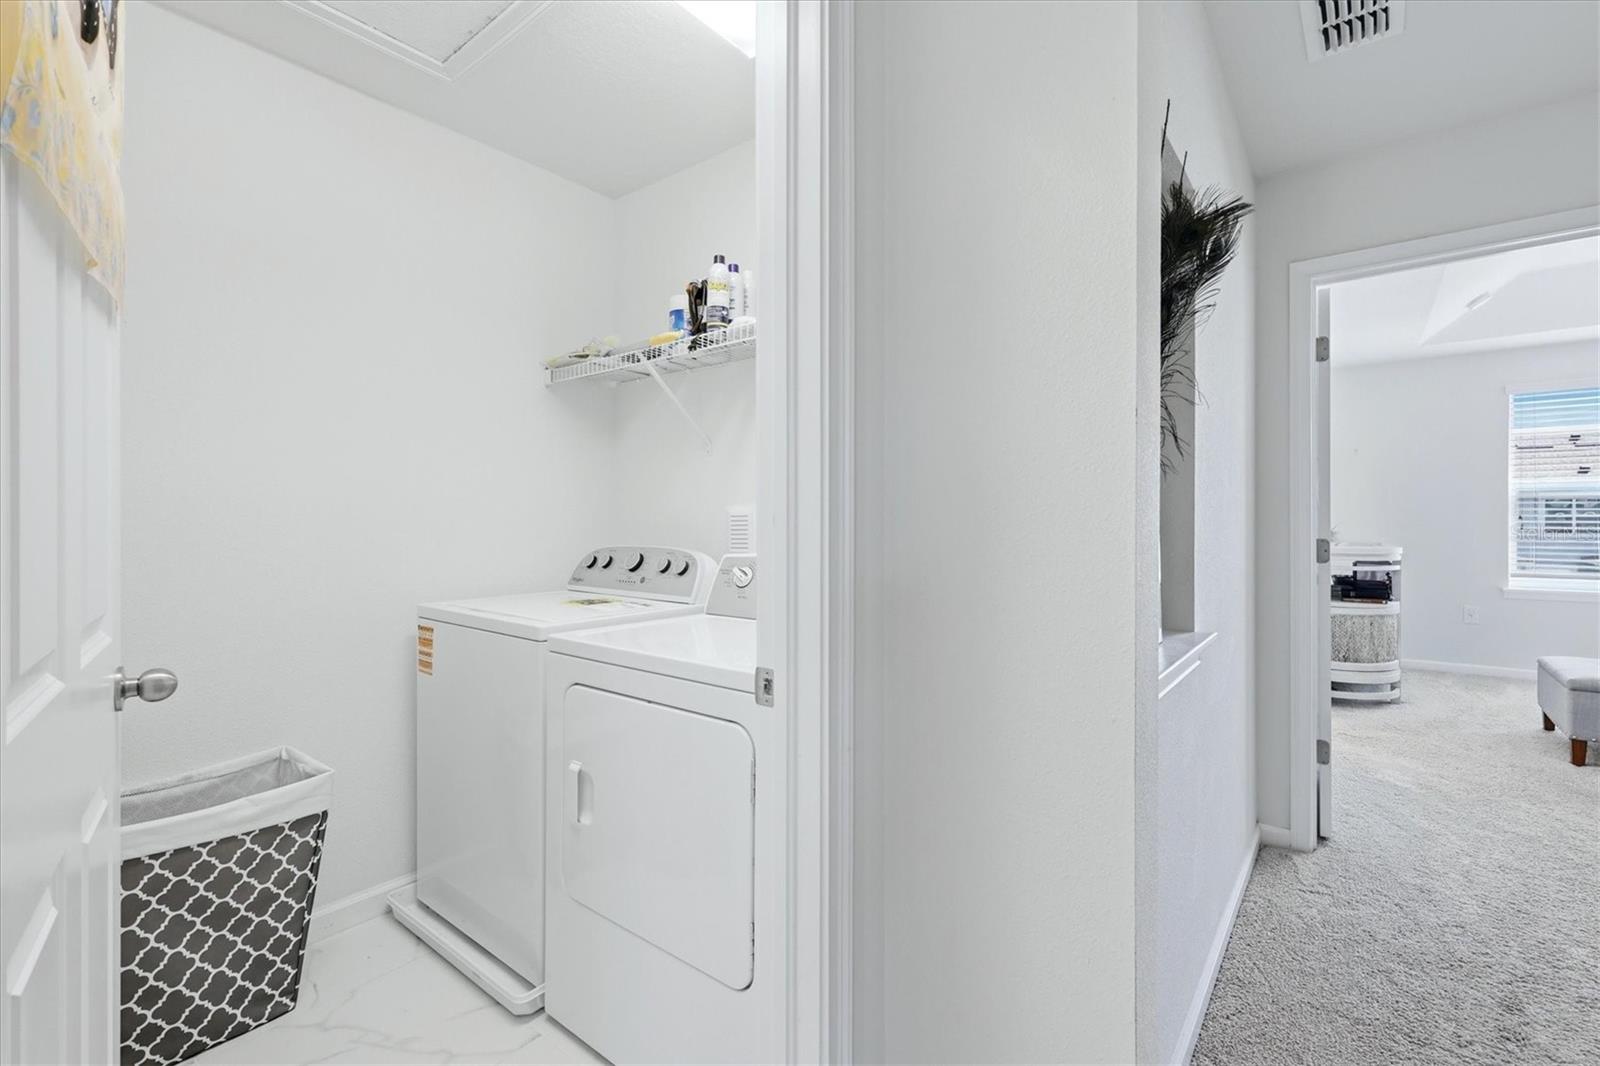
This light, bright 3-bedroom, 2.5-bath townhome is available for move-in before the end of Summer. Conveniently located in the center of Lakewood Ranch, close to great schools and athletic facilities! This townhome features stylish ceramic tile flooring on the main level and tranquil water views from the screened, pavered lanai—creating the perfect setting to relax and unwind. Step inside to a welcoming, spacious entry with a convenient drop zone, ideal for packages, shoes, and everyday essentials. The thoughtfully designed floor plan offers an open main living area perfect for both comfortable daily living and entertaining, while the spacious bedrooms upstairs provide a quiet respite. Enter the Primary Suite through elegant French Doors from the landing at the rear of the stairs; wide windows give you a full view of the water . The kitchen is a standout for those who love to cook, featuring quartz countertops, abundant cabinetry, and a large island perfect for meal prep, gathering, or casual dining. Enjoy easy, low-maintenance living in a beautifully maintained community just minutes from shopping, dining, parks, and top-rated schools. If you’re looking for a Seasonal Getaway, just lock & go without concerns for outside maintenance. Enjoy the active lifestyle & convenience of exciting Lakewood Ranch!
Additional Information
- Amenities
- Clubhouse, Fitness Center, Playground, Pool, Recreation Facilities
- Interior Features
- Solid Wood Cabinets, Tray Ceiling(s), Window Treatments, Built-in Features, Ceiling Fans(s), Stone Counters, Thermostat, Walk-In Closet(s), PrimaryBedroom Upstairs
- Exterior Features
- Hurricane Shutters, Sidewalk, Sliding Doors
- Taxes
- $1,012
- HOA Fee
- $313
- HOA Freqency
- Monthly
- Financing
- Cash, Conventional, FHA, VA Loan
- Location
- Sidewalk, Level, Paved
- Community Features
- Deed Restrictions, Fitness Center, Irrigation-Reclaimed Water
- Property Description
- Two Story, Attached
- Zoning
- PDMU
- Appliances
- Dishwasher, Microwave, Range, Refrigerator
- Heating
- Central
- Air Conditioning
- Central Air
- Exterior Construction
- Stucco, Frame
- Exterior Features
- Hurricane Shutters, Sidewalk, Sliding Doors
- Levels
- Two
- Roof
- Shingle
- Foundation
- Slab
- Garage
- 1 Car Garage
- Garage Spaces
- 1
- Elementary School
- Gullett Elementary
- Middle School
- Dr Mona Jain Middle
- High School
- Lakewood Ranch High
- View
- Water
Listing courtesy of BERKSHIRE HATHAWAY HOMESERVICE. 941-907-2000
Mortgage Calculator
StellarMLS is the source of this information via Internet Data Exchange Program. All listing information is deemed reliable but not guaranteed and should be independently verified through personal inspection by appropriate professionals. Listings displayed on this website may be subject to prior sale or removal from sale. Availability of any listing should always be independently verified. Listing information is provided for consumer personal, non-commercial use, solely to identify potential properties for potential purchase. All other use is strictly prohibited and may violate relevant federal and state law. Data last updated on