7429 Sw 61st Street, Ocala, FL 34474
- $445,900
- 4
- BD
- 3
- BA
- 2,645
- SqFt







- List Price
- $445,900
- Status
- ACTIVE
- Days on Market
- 165
- Price Change
- ▼ $4,000 1781281056
- MLS#
- OM721520
- Subtype
- Residential
- Style
- One Story
- Year Built
- 2023
- Bedrooms
- 4
- Bathrooms
- 3
- Full Baths
- 3
- Living Area
- 2,645
- Lot Size
- 7,841
- Acres
- 0.18
- Subdivision
- Calesa Township Roan Hills Ph
- MLS Area Major
- Ocala
Property Description
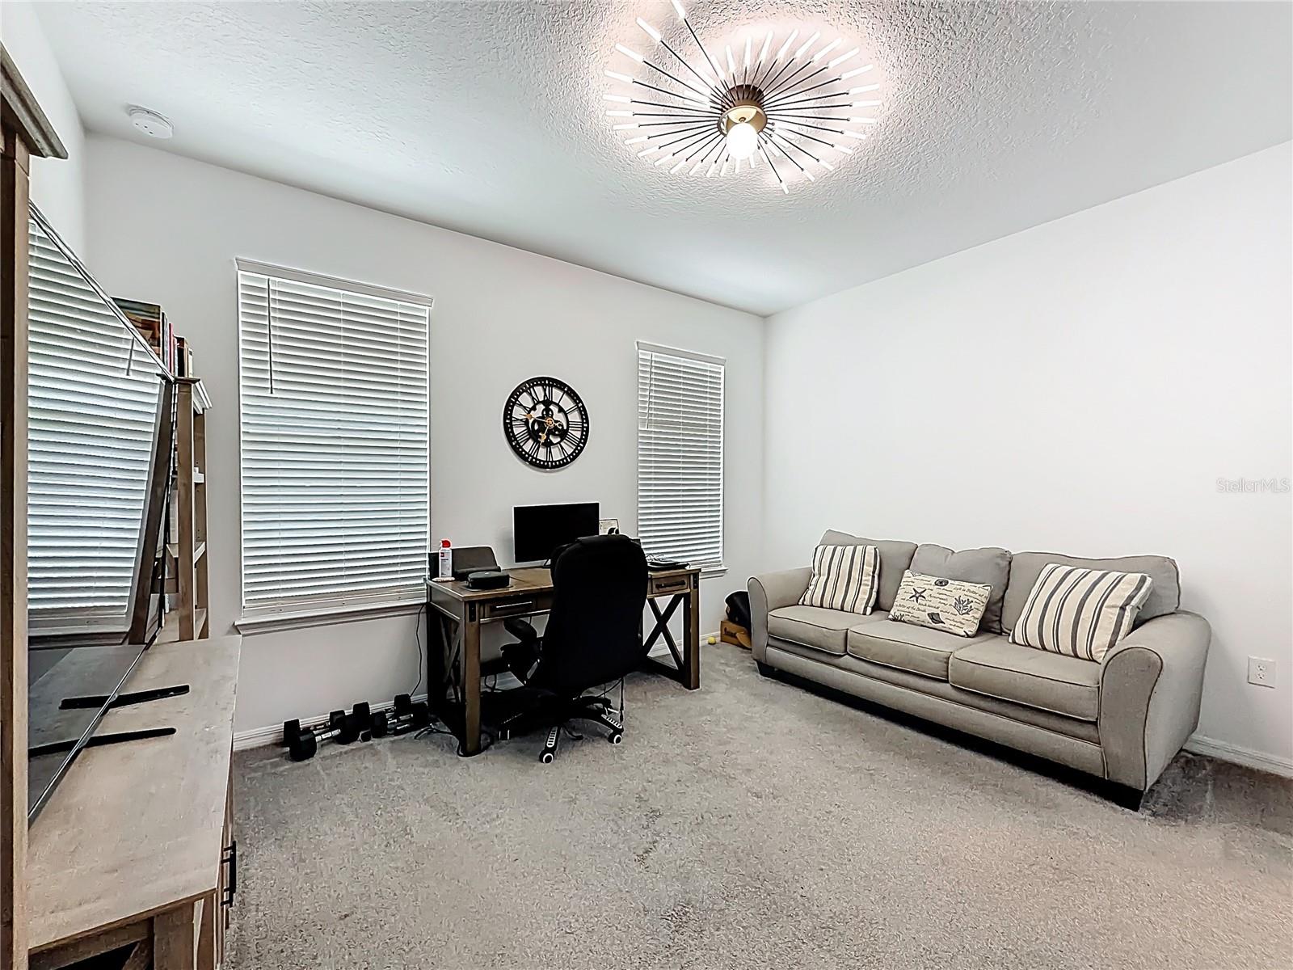
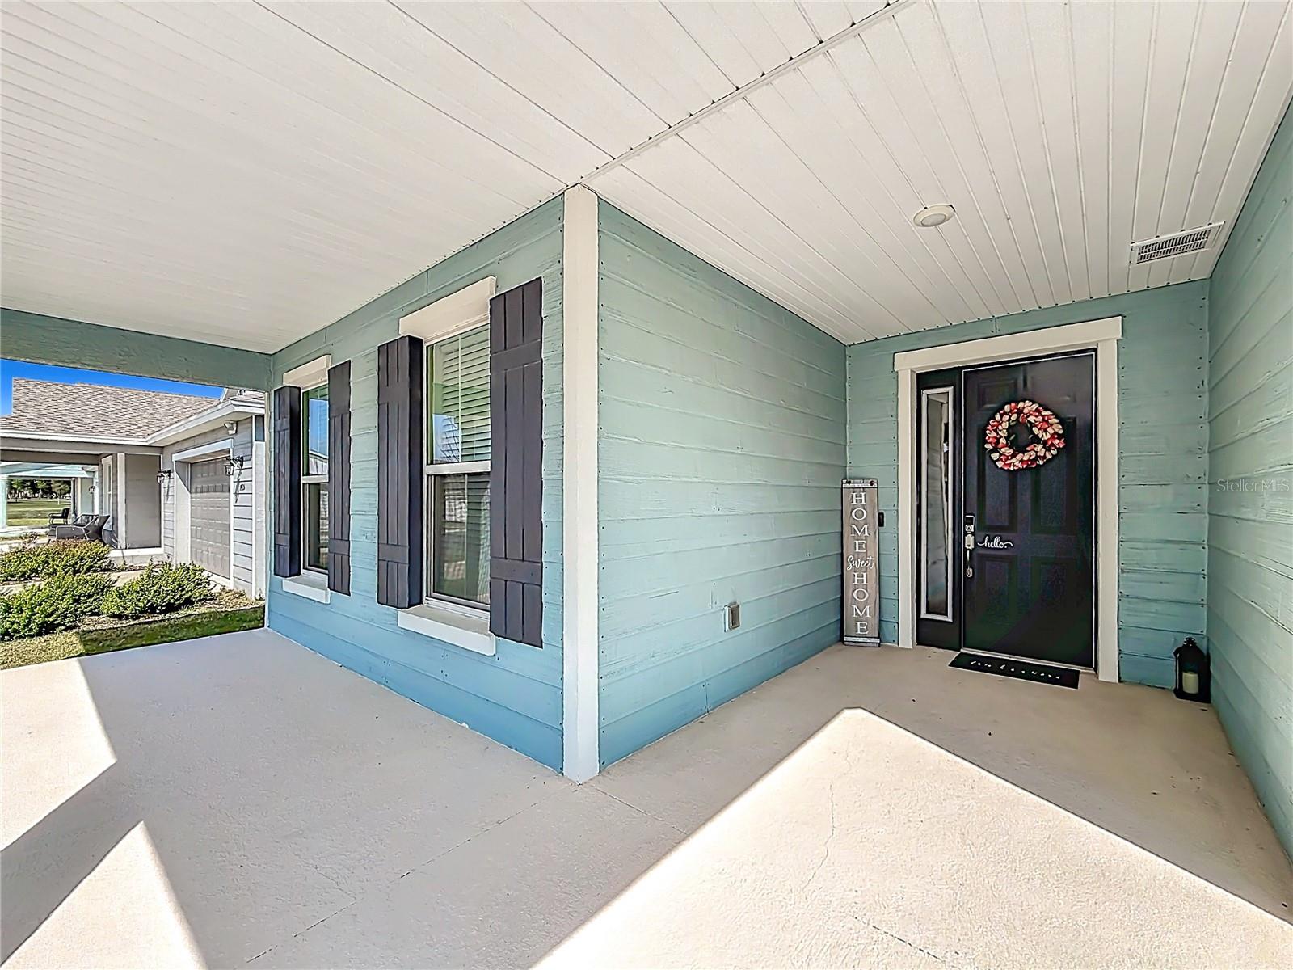
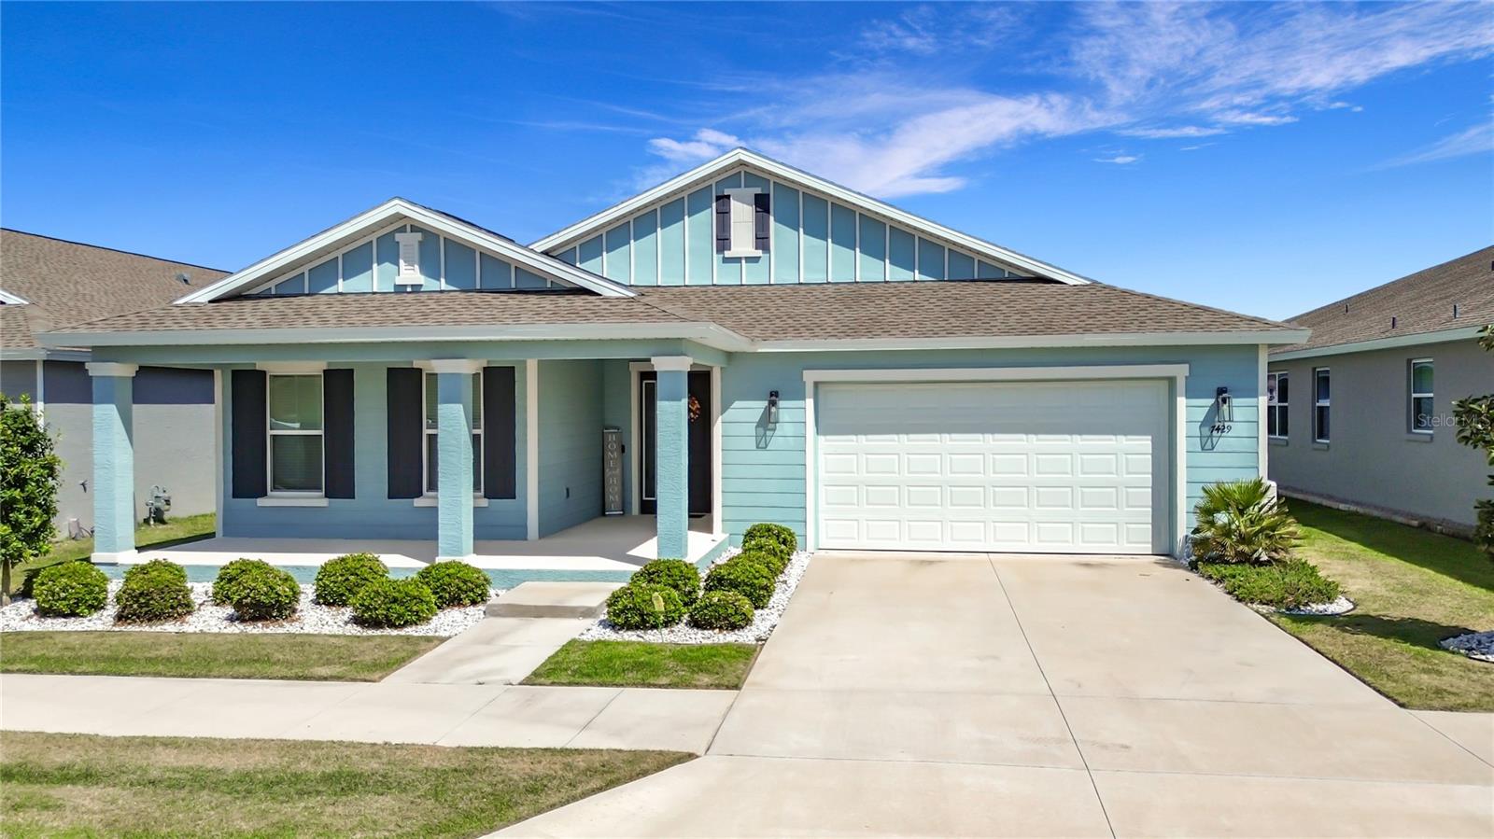
Why wait to build when this upgraded 2023 Gardenia model in Roan Hills at Calesa Township is ready now? Offering 2,645 sq ft, 4 bedrooms, 3 baths, no rear neighbors, a whole-home Generac generator, and a rare heated and cooled flex space off the garage, this home delivers space, comfort, privacy, and lifestyle in one of Southwest Ocala’s most exciting master-planned communities. The open layout features generous living areas, high ceilings, upgraded finishes, and a beautiful kitchen with Level 2 upgrades, granite countertops, enhanced cabinetry, stainless steel appliances, gas range, oversized island, and seamless flow into the dining and living areas. Just off the kitchen, “The Nest” offers a charming flex area ideal for a home office, reading nook, playroom, homework station, coffee bar, or cozy sitting area. The additional heated and cooled flex room off the garage is a standout feature and is currently used as a home gym, but it could also serve as a workshop, hobby room, fitness studio, creative space, or private retreat. Outdoor living includes a covered front porch, oversized screened lanai, landscaped yard, and peaceful backyard setting with no rear neighbors. Additional peace of mind comes with a whole-home Generac generator, approximately 2 years old, with an 8-year transferable warranty. Calesa Township offers resort-style amenities including pools, cabanas, playgrounds, basketball courts, trails, dog parks, open green spaces, aquatic center, on-site K-8 charter school, and future community conveniences. Spacious, upgraded, private, and ready now — this Gardenia model gives buyers the Calesa lifestyle without the wait.
Additional Information
- Amenities
- Clubhouse, Fitness Center, Gated, Pool
- Interior Features
- Eat-in Kitchen, High Ceilings, Kitchen/Family Room Combo, Open Floorplan, Primary Bedroom Main Floor, Split Bedroom, Thermostat, Walk-In Closet(s)
- Exterior Features
- Sidewalk, Sliding Doors, Sprinkler Metered
- HOA Fee
- $1,200
- HOA Freqency
- Annually
- Financing
- Cash, Conventional, FHA, VA Loan
- Location
- Landscaped
- Community Features
- Street Lights, No Deed Restriction
- Property Description
- One Story
- Zoning
- PUD
- Appliances
- Dishwasher, Disposal, Dryer, Gas Water Heater, Microwave, Range, Refrigerator, Washer, Water Filtration System
- Heating
- Natural Gas
- Air Conditioning
- Central Air
- Exterior Construction
- Block, Stucco
- Exterior Features
- Sidewalk, Sliding Doors, Sprinkler Metered
- Stories
- 1
- Levels
- One
- Roof
- Shingle
- Foundation
- Slab
- Parking
- Garage Door Opener, Other
- Parking Features
- Garage Door Opener, Other
- Garage
- 2 Car Garage
- Garage Spaces
- 2
- Garage Features
- Garage Door Opener, Other
Listing courtesy of NEXTHOME PROFESSIONAL REALTY. 352-572-6940
Mortgage Calculator
StellarMLS is the source of this information via Internet Data Exchange Program. All listing information is deemed reliable but not guaranteed and should be independently verified through personal inspection by appropriate professionals. Listings displayed on this website may be subject to prior sale or removal from sale. Availability of any listing should always be independently verified. Listing information is provided for consumer personal, non-commercial use, solely to identify potential properties for potential purchase. All other use is strictly prohibited and may violate relevant federal and state law. Data last updated on