6321 Fern Lane, Lakeland, FL 33813
- $529,900
- 4
- BD
- 2
- BA
- 3,342
- SqFt








- List Price
- $529,900
- Status
- ACTIVE
- Days on Market
- 152
- Price Change
- ▼ $10,000 1786657882
- MLS#
- L4960588
- Subtype
- Residential
- Style
- One Story
- Year Built
- 1973
- Bedrooms
- 4
- Bathrooms
- 2
- Full Baths
- 2
- Living Area
- 3,342
- Lot Size
- 12,898
- Acres
- 0.30
- Subdivision
- Christina Woods
- MLS Area Major
- Lakeland
Property Description
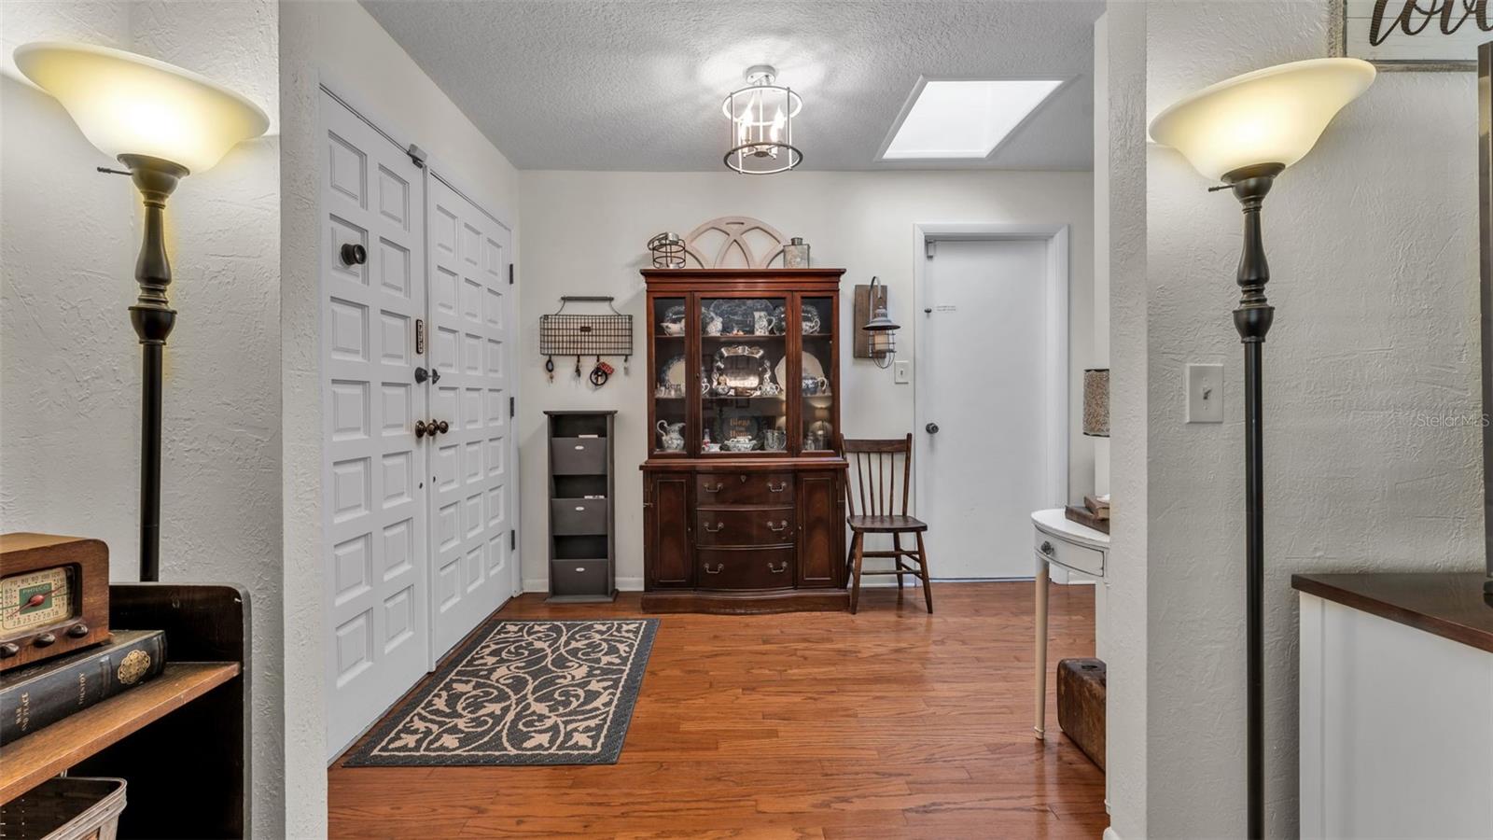
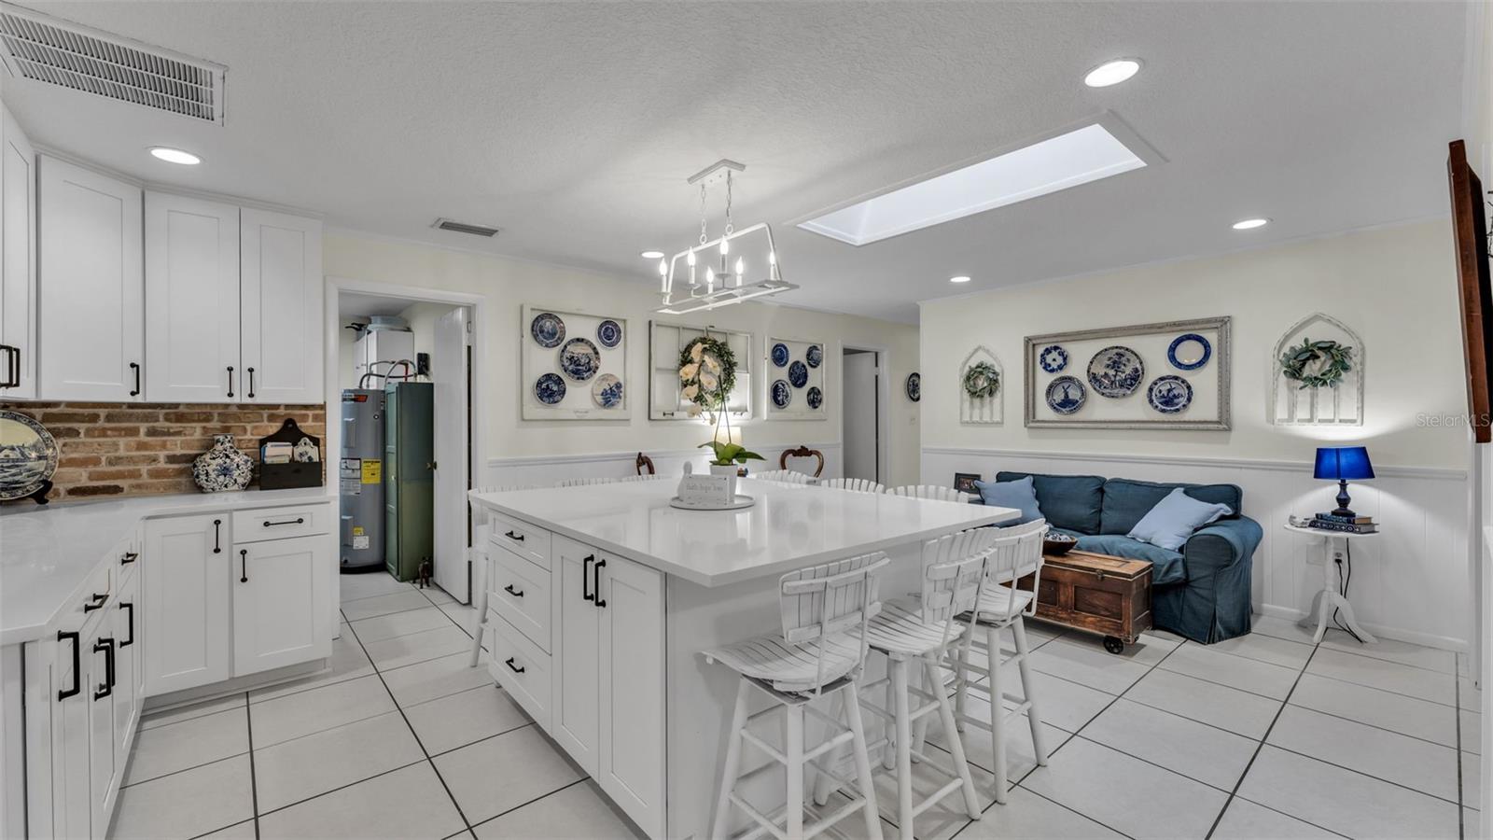
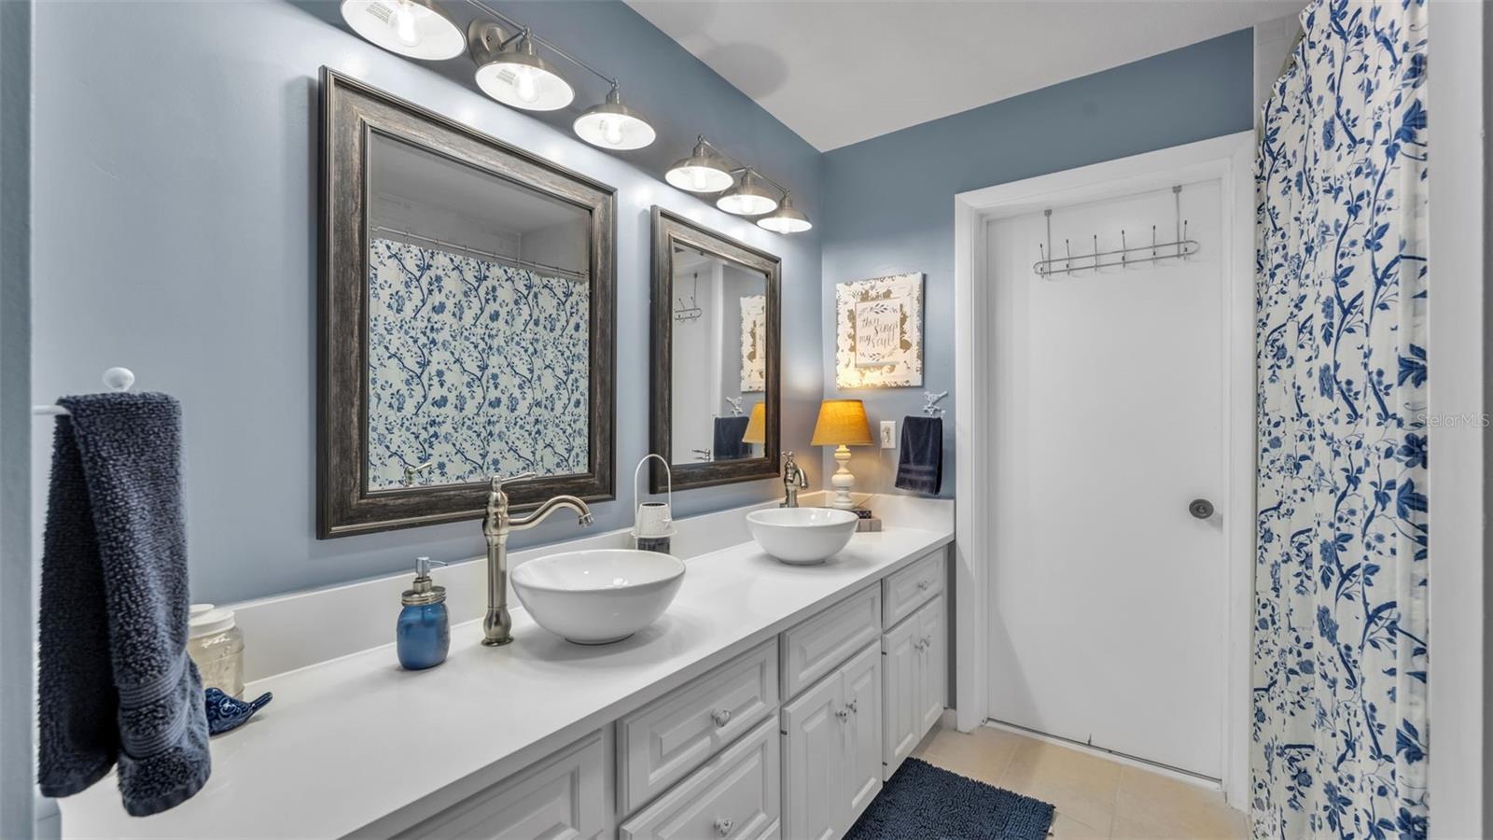
Welcome to Christina Woods! This beautifully updated 4-bedroom, 2-bath pool home offers charm, space, and functionality on a picturesque grand oak-lined street. Situated on a private, fully fenced lot, this property features a 2-car garage, screened pool and lanai, and plenty of room for entertaining, relaxing, and enjoying the Florida lifestyle. Step inside to a freshly painted interior with a spacious foyer and formal living and dining rooms, complete with wood floors and a large picture window that fills the space with natural light. The fully REMODELED kitchen is a standout feature, showcasing quartz countertops, brick backsplash, stainless steel appliances, double oven, and an oversized island perfect for gathering, dining, or hosting. (2023) The inviting bonus/family room is full of character with a stunning Pecky Cypress ceiling, Florida stone mantel, and a double-sided wood-burning fireplace that adds warmth and ambiance to both the family room and primary suite. The primary suite was beautifully remodeled in 2023 and now includes an incredible oversized walk-in closet created from the former bedroom space. The luxury primary bath, also remodeled in 2023, features a modern soaking tub, double sink vanity, and a large walk-in shower. Outside, the screen-enclosed oversized pool and spacious backyard create the perfect setting for entertaining, BBQs, and everyday enjoyment. The yard is fully fenced for privacy and includes lush landscaping, a storage shed, and a double gate with ample side yard space to accommodate an RV, boat, or other recreational vehicles. There’s even a separate dog area and an inside laundry room with doggie door for added convenience. Additional updates include: Roof – 2023, A/C – 2021, Water Heater – 2019. Conveniently located near shopping, recreation, restaurants and major roadways, this one-of-a-kind home offers the perfect blend of character, charm, and modern updates.
Additional Information
- Interior Features
- Ceiling Fans(s), Eat-in Kitchen, Solid Surface Counters, Split Bedroom, Walk-In Closet(s)
- Exterior Features
- Rain Gutters, Sidewalk, Sliding Doors
- HOA Fee
- $200
- HOA Freqency
- Annually
- Financing
- Cash, Conventional, FHA, VA Loan
- Community Features
- No Deed Restriction
- Property Description
- One Story
- Zoning
- PUD
- Appliances
- Dishwasher, Disposal, Electric Water Heater, Microwave, Range, Refrigerator
- Heating
- Central
- Air Conditioning
- Central Air
- Exterior Construction
- Block
- Exterior Features
- Rain Gutters, Sidewalk, Sliding Doors
- Levels
- One
- Roof
- Shingle
- Foundation
- Slab
- Pool
- Yes
- Pool Type
- Gunite, In Ground
- Garage
- 2 Car Garage
- Garage Spaces
- 2
Listing courtesy of EXP REALTY LLC. 888-883-8509
Mortgage Calculator
StellarMLS is the source of this information via Internet Data Exchange Program. All listing information is deemed reliable but not guaranteed and should be independently verified through personal inspection by appropriate professionals. Listings displayed on this website may be subject to prior sale or removal from sale. Availability of any listing should always be independently verified. Listing information is provided for consumer personal, non-commercial use, solely to identify potential properties for potential purchase. All other use is strictly prohibited and may violate relevant federal and state law. Data last updated on