16926 Hawkridge Road, Lithia, FL 33547
- $420,000
- 4
- BD
- 2
- BA
- 1,975
- SqFt





- List Price
- $420,000
- Status
- PENDING
- Days on Market
- 113
- Price Change
- ▼ $10,000 1780461367
- MLS#
- TB8490173
- Subtype
- Residential
- Style
- One Story
- Year Built
- 1998
- Bedrooms
- 4
- Bathrooms
- 2
- Full Baths
- 2
- Living Area
- 1,975
- Lot Size
- 8,568
- Acres
- 0.20
- Subdivision
- Fishhawk Ranch Ph 1 Units 1
- MLS Area Major
- Lithia
Property Description
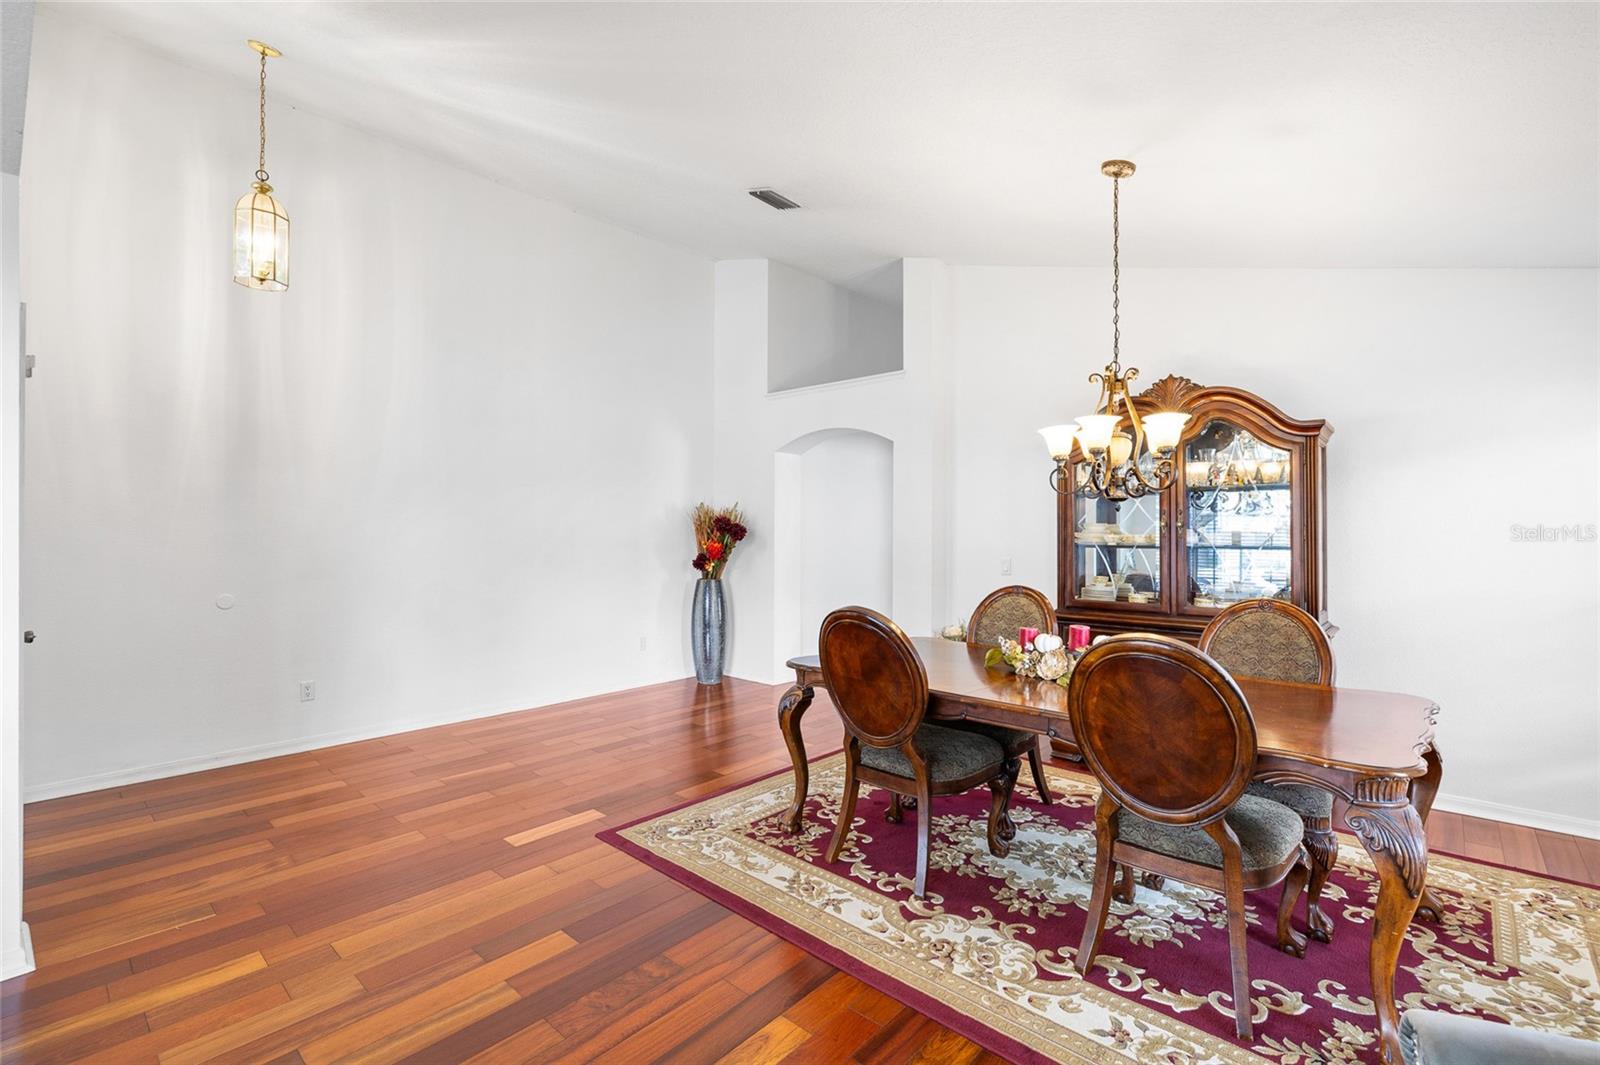
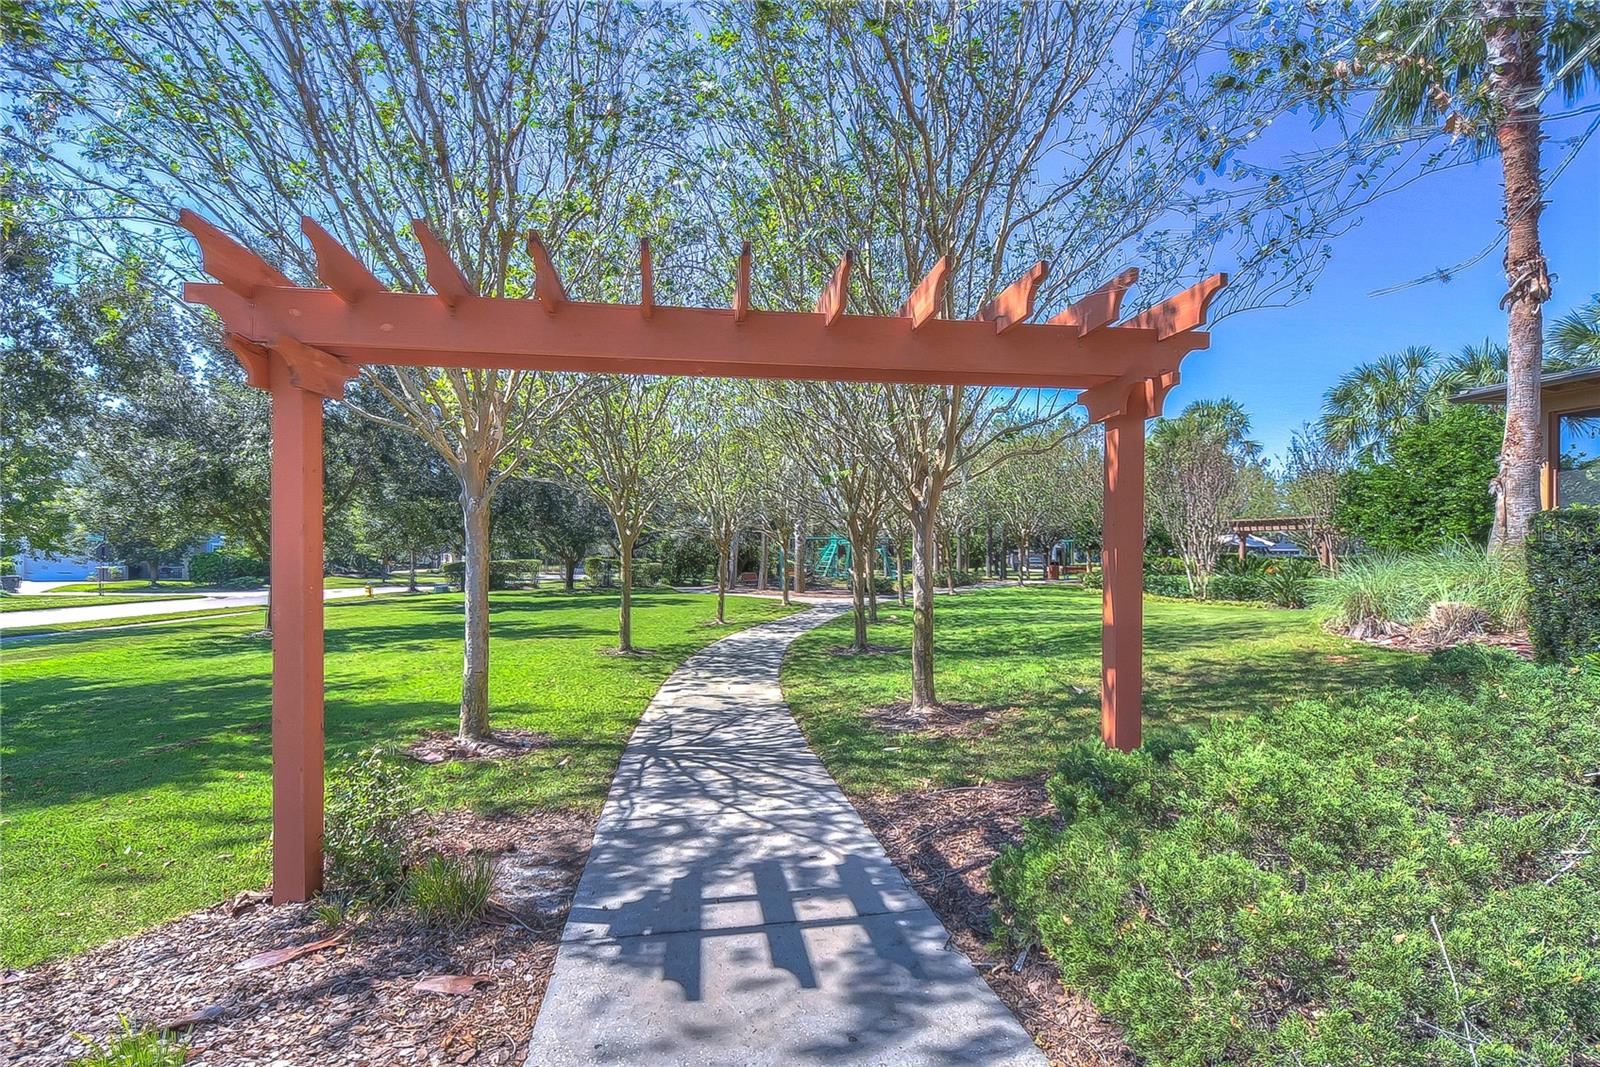
Under contract-accepting backup offers. Welcome to this beautifully maintained 4 bedroom, 2 bathroom home offering 1,975 square feet of comfortable living on a large fully fenced private conservation lot in highly sought-after FishHawk Ranch. Tucked toward the end of a quiet cul-de-sac, this home offers added privacy and minimal through traffic, making the setting especially appealing for everyday living. Thoughtfully designed with a split-bedroom floor plan, this home also offers flexibility for a 3 bedroom plus flex space setup, ideal for a home office, playroom, or guest space. Tall ceilings and an open-concept layout create a bright, spacious feel throughout the main living areas, perfect for everyday living and entertaining. The interior has been freshly painted in 2026, giving the home a clean, updated feel throughout. The updated kitchen features granite countertops, stainless steel appliances, and ample cabinet and counter space overlooking the main living and dining areas. Both bathrooms have been tastefully updated, while newer wood flooring adds warmth and style throughout the home. Major improvements include a new roof in 2022 and AC replaced in 2020, offering peace of mind for the next owner. Step outside to enjoy the large fully fenced backyard with no rear neighbors and peaceful conservation views, creating a private outdoor retreat. Located in sought-after FishHawk Ranch with access to top-rated schools, community pools, parks, trails, and exceptional neighborhood amenities.
Additional Information
- Amenities
- Clubhouse, Fitness Center, Park, Pickleball Court(s), Playground, Pool, Racquetball, Tennis Court(s), Trail(s)
- Interior Features
- Ceiling Fans(s), High Ceilings, Kitchen/Family Room Combo, Open Floorplan, Primary Bedroom Main Floor, Solid Surface Counters, Split Bedroom, Walk-In Closet(s)
- Exterior Features
- Private Mailbox, Sidewalk, Sliding Doors
- Taxes
- $1,198
- HOA Fee
- $120
- HOA Freqency
- Annually
- Financing
- Cash, Conventional, FHA, VA Loan
- Location
- Landscaped
- Community Features
- Street Lights, No Deed Restriction
- Property Description
- One Story
- Zoning
- PD
- Appliances
- Dishwasher, Disposal, Gas Water Heater, Microwave, Range, Refrigerator
- Heating
- Central
- Air Conditioning
- Central Air
- Exterior Construction
- Block
- Exterior Features
- Private Mailbox, Sidewalk, Sliding Doors
- Stories
- 1
- Levels
- One
- Roof
- Shingle
- Foundation
- Slab
- Garage
- 2 Car Garage
- Garage Spaces
- 2
- Elementary School
- Fishhawk Creek-Hb
- Middle School
- Randall-Hb
- High School
- Newsome-HB
- View
- Trees/Woods
Listing courtesy of RE/MAX REALTY UNLIMITED. 813-651-1900
Mortgage Calculator
StellarMLS is the source of this information via Internet Data Exchange Program. All listing information is deemed reliable but not guaranteed and should be independently verified through personal inspection by appropriate professionals. Listings displayed on this website may be subject to prior sale or removal from sale. Availability of any listing should always be independently verified. Listing information is provided for consumer personal, non-commercial use, solely to identify potential properties for potential purchase. All other use is strictly prohibited and may violate relevant federal and state law. Data last updated on