432 Wilderness Drive, Longwood, FL 32779
- $634,900
- 4
- BD
- 3
- BA
- 2,832
- SqFt












- List Price
- $634,900
- Status
- ACTIVE
- Days on Market
- 150
- Price Change
- ▼ $4,100 1785396012
- MLS#
- O6393288
- Subtype
- Residential
- Style
- One Story
- Year Built
- 1981
- Bedrooms
- 4
- Bathrooms
- 3
- Full Baths
- 3
- Living Area
- 2,832
- Lot Size
- 13,506
- Acres
- 0.31
- Subdivision
- Cypress Landing At Sabal Point
- MLS Area Major
- Longwood/Wekiva Springs
Property Description
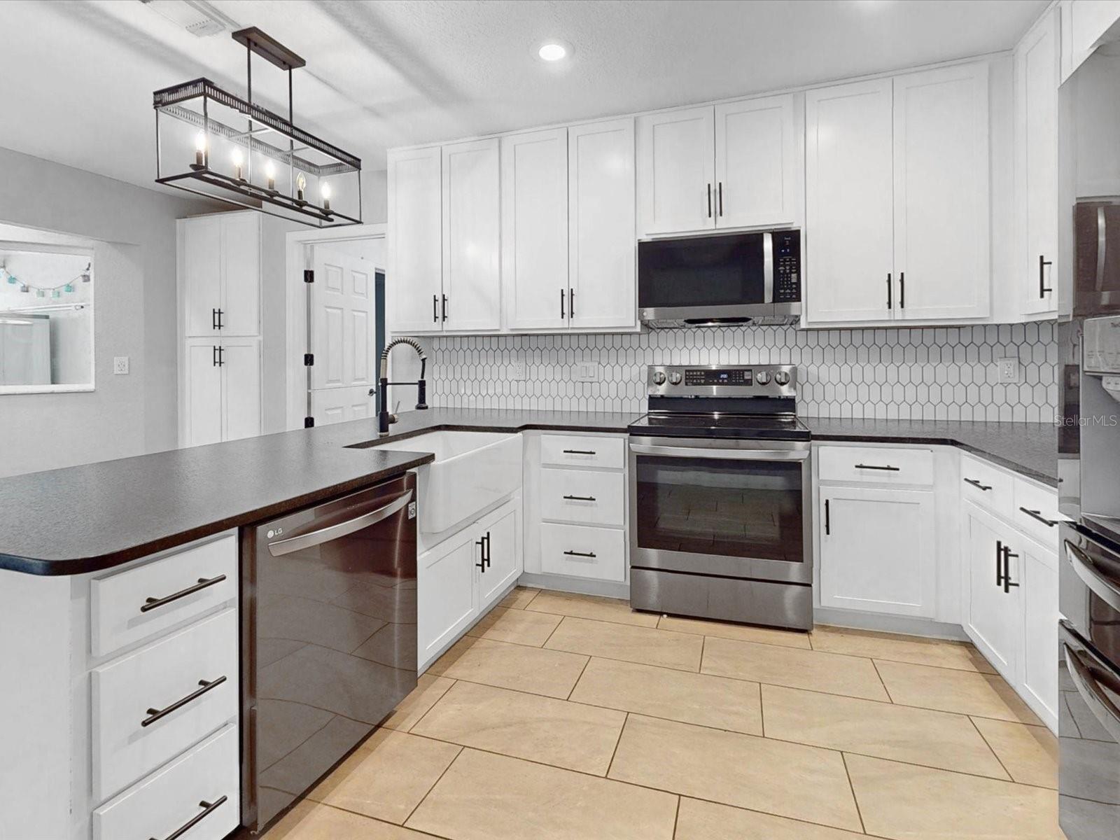
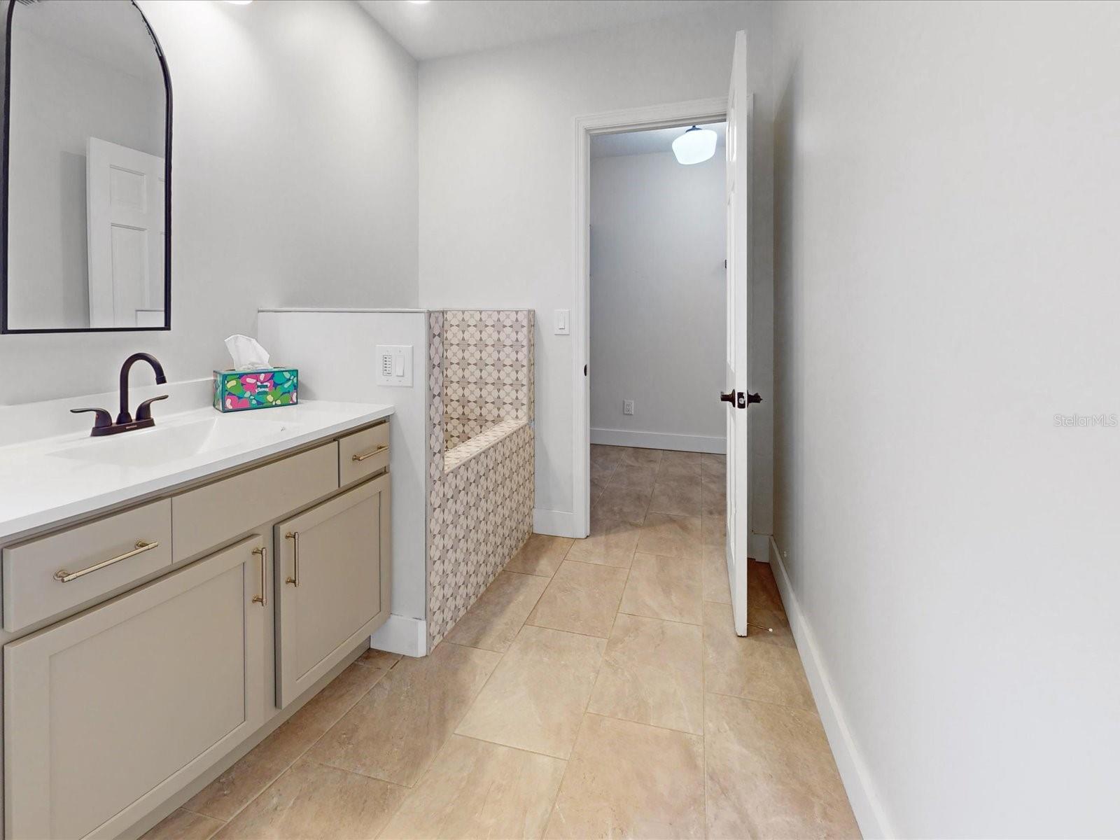
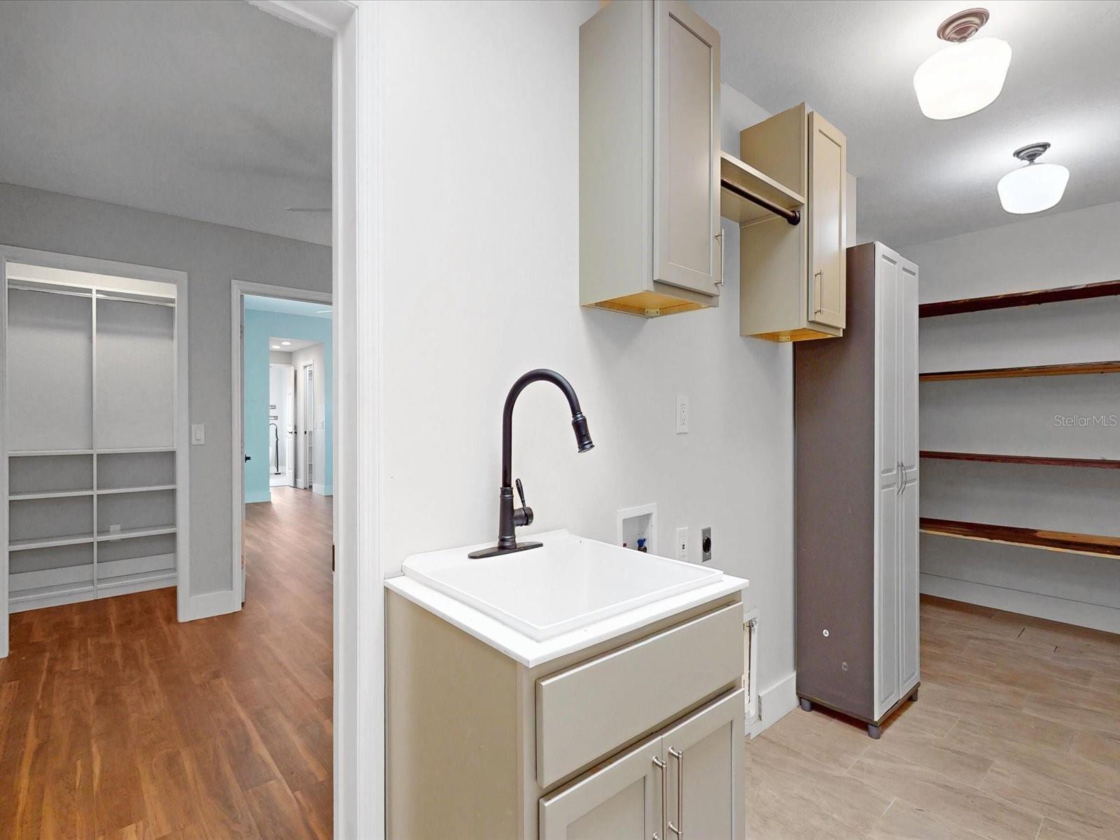
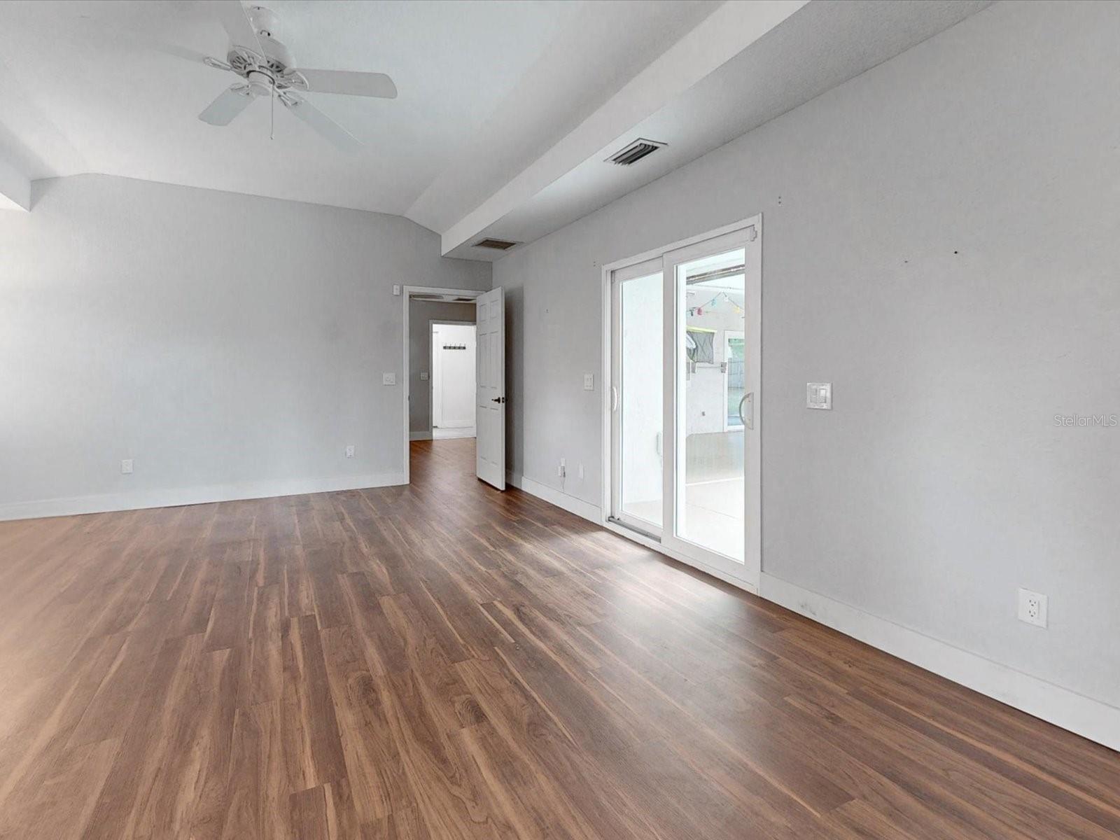
One or more photo(s) has been virtually staged. One or more photo(s) has been virtually staged for visual inspiration. MOTIVATED SELLER!! Seller is offering 1 yr home warranty. Welcome to your dream home in the highly sought-after Sable Point community of Longwood, Florida—where charm, space, and thoughtful upgrades come together in all the right ways. This beautifully maintained four-bedroom, with bonus pass through bedroom attached to the primary three-bath brick home sits proudly on a spacious corner lot, surrounded by mature trees and the kind of peaceful, established neighborhood setting buyers are always hoping to find. From the moment you arrive, you’ll feel that warm, inviting “this is the one” energy. Inside, you’re greeted with timeless finishes including granite countertops, plantation shutters, a farmhouse sink, rich wood flooring, and elegant wainscoting that flows throughout the main living areas and front bedrooms—adding just the right touch of character and sophistication. The kitchen is fully equipped with upgraded LG appliances, blending style and function for everyday living and effortless entertaining. The layout is thoughtfully designed for real life—whether you're hosting family gatherings, raising a busy household, or planning for multi-generational living. A standout feature is the private primary suite addition, offering his and hers walk-in closets, its own ensuite bath with a garden soaking tub, walk-in shower, attached room could make great nursery, office or workout room, direct access to the screened outdoor pool, and separation from the main living areas—perfect for next-gen living, guests, or simply a quiet retreat at the end of the day. Natural light pours in through skylights, brightening the spacious living areas, while the family den steals the show with its soaring cathedral ceilings, exposed beams, and a cozy wood-burning fireplace—creating a warm, inviting space that feels like the heart of the home. Upstairs, you’ll find a fun bonus room over the garage—ideal for a teen hangout, game room, or creative escape. Practical features haven’t been overlooked either, with a generously sized laundry room designed to keep things running smoothly behind the scenes with the third bath, and yes—there’s even a built-in doggy shower, because every member of the family deserves a little luxury. Step outside and you’ve got your own Florida oasis. The screened-in pool has been recently resurfaced, and the pool deck features a durable shark coating—ready for sunny afternoons and weekend get-togethers. The large yard on this corner lot gives you plenty of room to spread out, play, or entertain. This home is not just charming—it’s smart, too. Enjoy energy savings with solar panels which means this all electric home will come with minimal utility expenses, a water softener system, a whole-home generator that will convey, and the peace of mind that comes with a brand-new roof completed within the past year. Located just minutes from Wekiwa Springs State Park, you’ll have easy access to kayaking, scenic trails, and some of Central Florida’s most beautiful natural surroundings—perfect for those who love an active, outdoor lifestyle. Along with top-rated schools, nearby parks, and tree-lined streets, this home offers that rare blend of comfort, convenience, and character. If you’ve been searching for space, flexibility, and a home that truly grows with you… this one is ready to welcome you home.
Additional Information
- Interior Features
- Cathedral Ceiling(s), Ceiling Fans(s), Eat-in Kitchen, High Ceilings, Living Room/Dining Room Combo, Other, Primary Bedroom Main Floor, Split Bedroom, Stone Counters, Thermostat, Vaulted Ceiling(s), Walk-In Closet(s), Window Treatments
- Exterior Features
- Fire Pit, Private Mailbox, Rain Gutters, Sidewalk, Sliding Doors, Sprinkler Metered
- HOA Fee
- $550
- HOA Freqency
- Annually
- Financing
- Assumable, Cash, Conventional
- Location
- Corner Lot, City Limits, Irregular Lot, Landscaped, Sidewalk, Paved
- Community Features
- No Deed Restriction
- Property Description
- One Story
- Zoning
- PUD
- Appliances
- Dishwasher, Disposal, Electric Water Heater, Microwave, Range, Refrigerator, Water Filtration System, Water Softener
- Heating
- Electric
- Air Conditioning
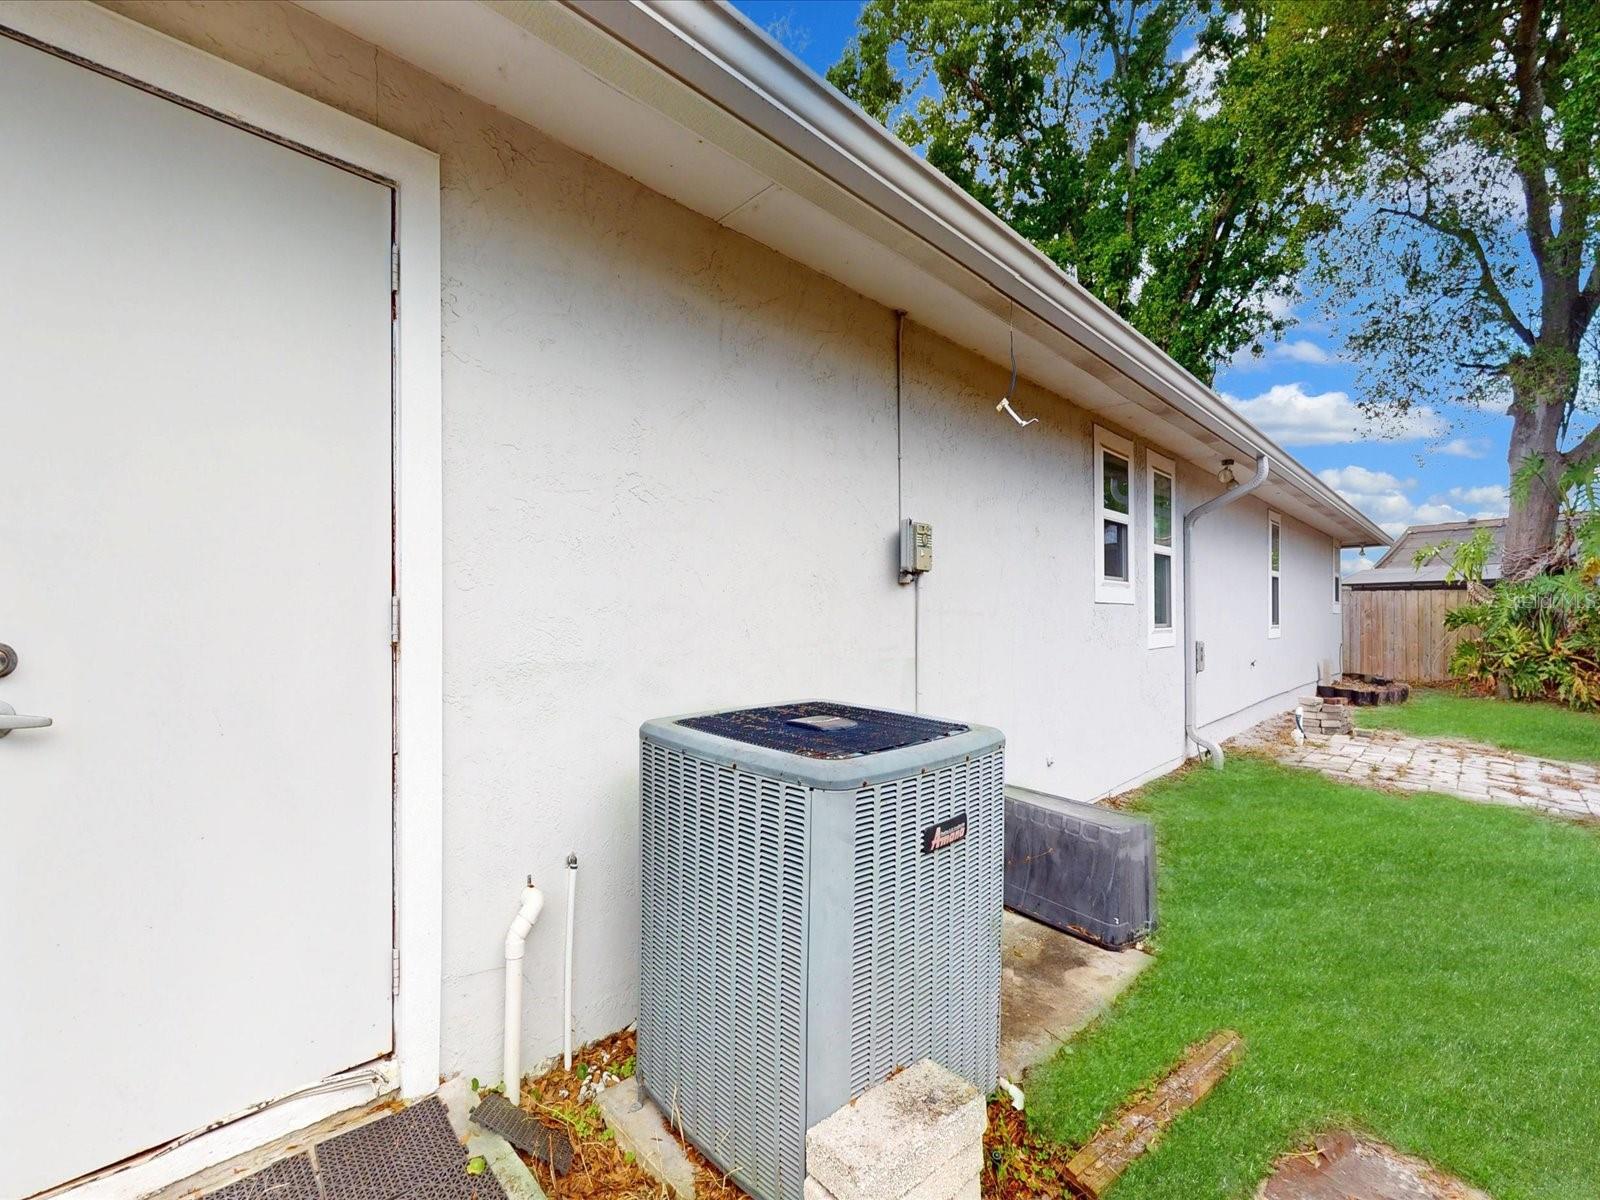
- Central Air
- Exterior Construction
- Brick
- Exterior Features
- Fire Pit, Private Mailbox, Rain Gutters, Sidewalk, Sliding Doors, Sprinkler Metered
- Levels
- One
- Roof
- Shingle
- Foundation
- Slab
- Pool
- Yes
- Pool Type
- In Ground, Screen Enclosure
- Garage
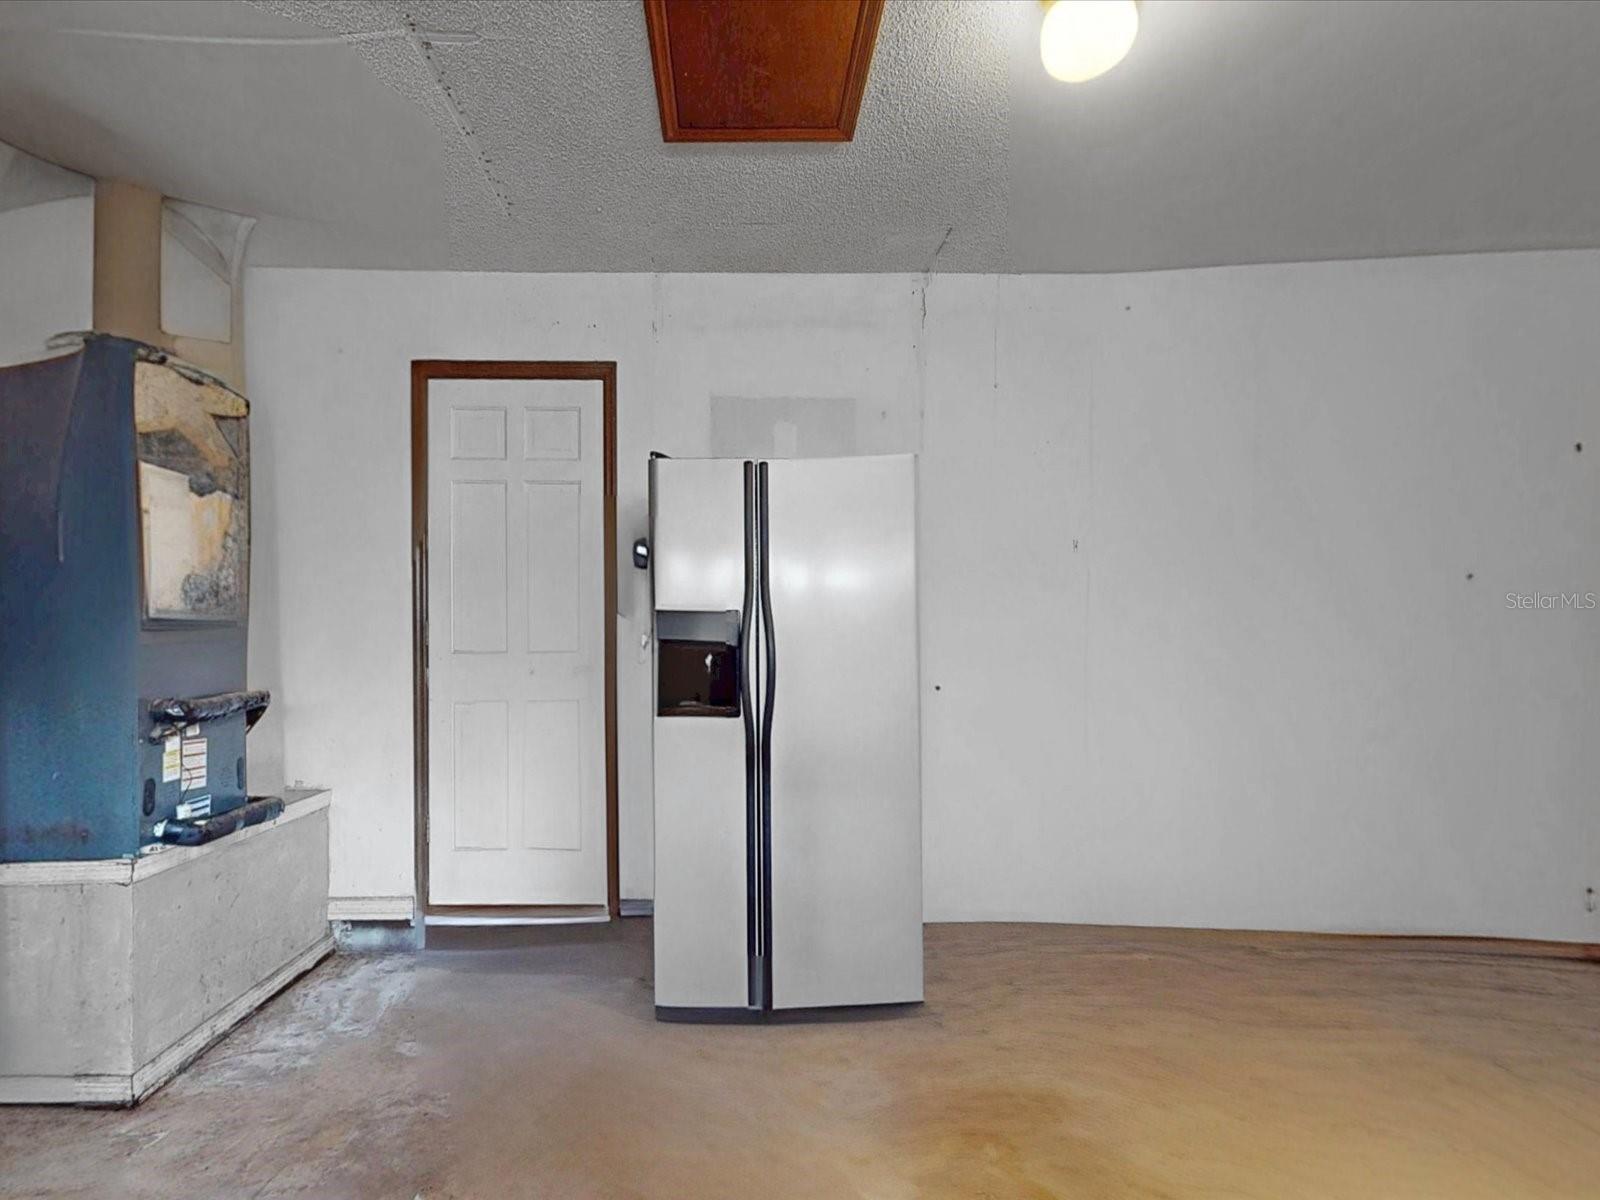
- 2 Car Garage
- Garage Spaces
- 2
- Elementary School
- Sabal Point Elementary
- Middle School
- Rock Lake Middle
- High School
- Lyman High
Listing courtesy of REALTY ONE GROUP MAGIC CITY. 407-589-9080
Mortgage Calculator
StellarMLS is the source of this information via Internet Data Exchange Program. All listing information is deemed reliable but not guaranteed and should be independently verified through personal inspection by appropriate professionals. Listings displayed on this website may be subject to prior sale or removal from sale. Availability of any listing should always be independently verified. Listing information is provided for consumer personal, non-commercial use, solely to identify potential properties for potential purchase. All other use is strictly prohibited and may violate relevant federal and state law. Data last updated on