5521 Blue Water Boulevard, Palmer Ranch, FL 34238
- $999,000
- 4
- BD
- 3
- BA
- 2,632
- SqFt




- List Price
- $999,000
- Status
- ACTIVE
- Days on Market
- 138
- Price Change
- ▼ $50,000 1784666585
- MLS#
- A4687351
- Subtype
- Residential
- Style
- One Story
- Architectural Style
- Contemporary
- Year Built
- 2023
- Bedrooms
- 4
- Bathrooms
- 3
- Full Baths
- 3
- Living Area
- 2,632
- Lot Size
- 10,038
- Acres
- 0.23
- Subdivision
- Sunrise Preserve
- MLS Area Major
- Sarasota/Sarasota Square
Property Description
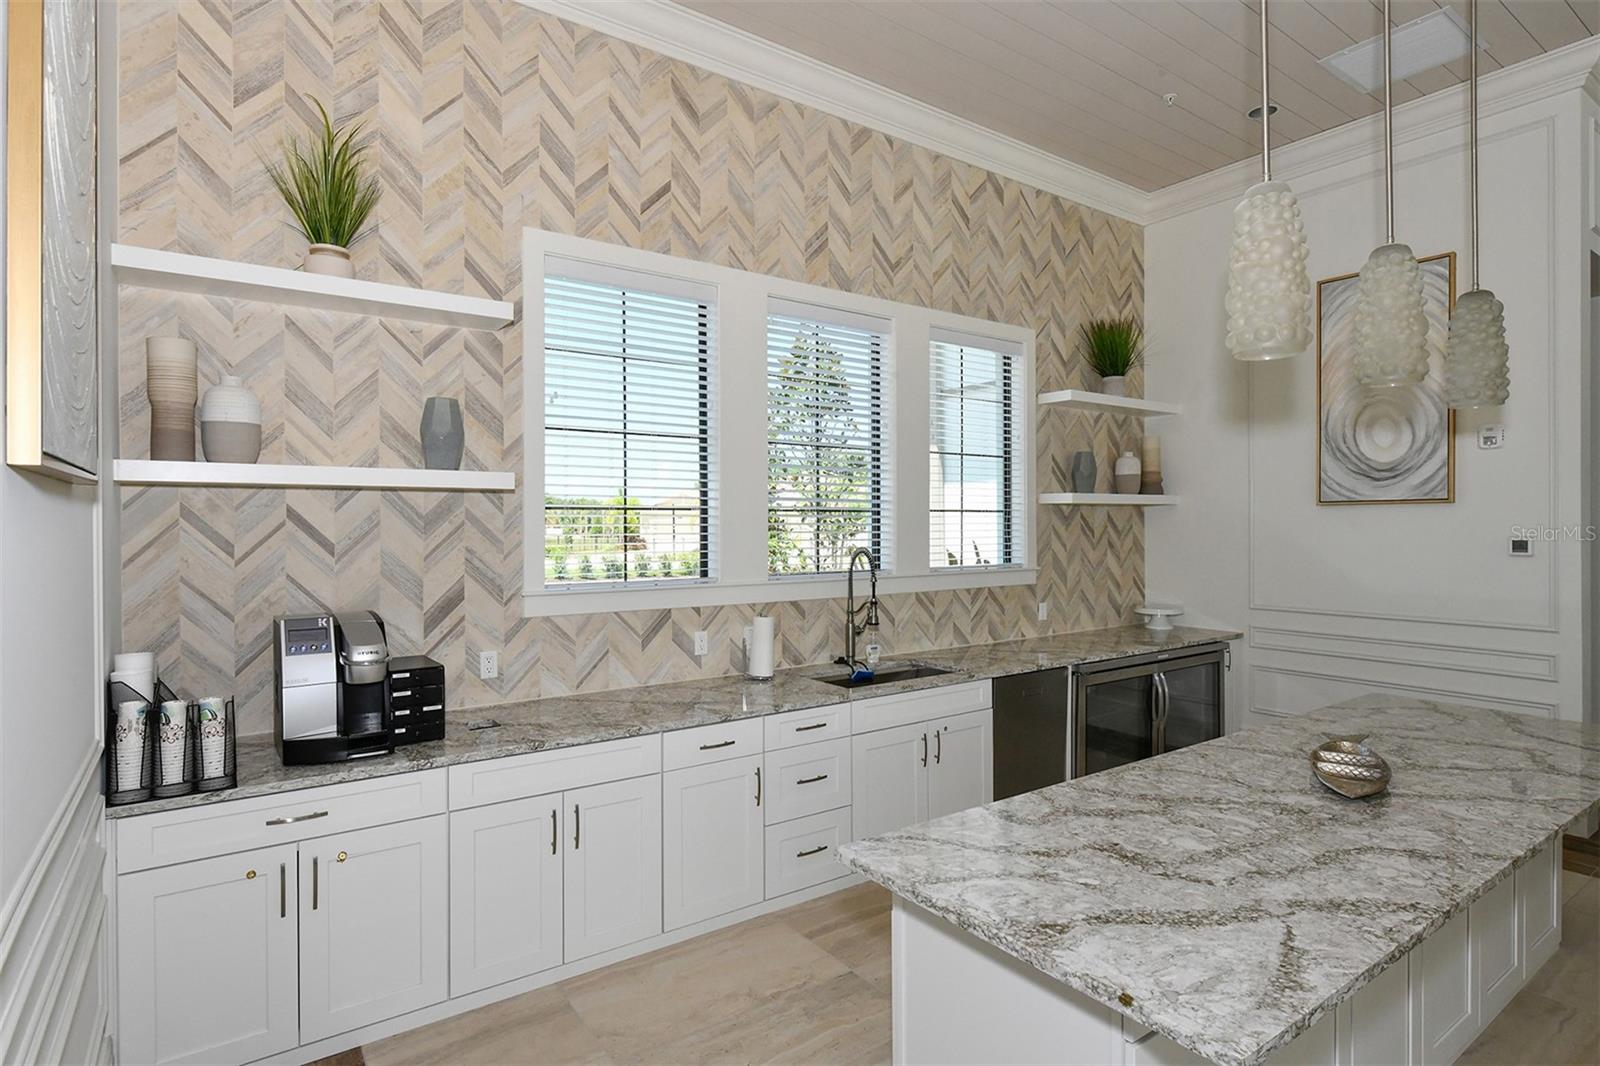
An Elegant Gem best describes this meticulously maintained home in the popular, newer gated community of Sunrise Preserve, with no CDD and low HOA fees. Perfectly situated on a wide lakefront lot near the front of the community close to the Resort Style Clubhouse. All IMPACT WINDOWS and DOORS. This highly sought-after Jubilee Model has 4 large Bedrooms, 3 full baths, and 8 ft doors. The Inviting Front Porch leads you into a stunning residence featuring custom millwork, tray ceilings, crown moldings and Level 5 neutral tile floors. High-end window treatments including white plantation shutters and 8 ceiling fans. A chef-inspired gourmet kitchen boasts white cabinetry with glass doors and soft close drawers, an oversized quartz island, and undermount lighting in addition to upper cabinet lighting. Upgraded stainless steel appliances including a Bosch Refrigerator, gas cooktop and a generous pantry. A spacious owner’s retreat exudes comfort and sophistication. The en-suite bath features dual vanities, quartz counters, a large walk-in shower with frameless glass, and an expansive walk-in closet. 3 additional bedrooms and 2 baths are located on the opposite side of the house. Step outside to the enclosed, pavered lakefront lanai with panoramic seamless screening to enjoy sweeping water and nature views year-round, along with a fully equipped, brand new outdoor kitchen with gas grill, sink and refrigerator. Hurricane-Rated Roll Down Power shades protects the lanai. The 3-car garage has epoxy flooring, a sink, and a tankless hot water heater. Residents enjoy a resort style lifestyle with a stunning clubhouse and bar lounge, state of the art fitness center, yoga studio, heated pool & spa, pickleball, tennis, bocce ball courts, as well as inviting social spaces. Professional landscaping is included in the low HOA fee. Most furnishings are available for purchase via a separate contract.
Additional Information
- Amenities
- Clubhouse, Fitness Center, Gated, Maintenance, Pool, Recreation Facilities, Security, Spa/Hot Tub, Tennis Court(s)
- Interior Features
- Built-in Features, Ceiling Fans(s), Crown Molding, High Ceilings, Kitchen/Family Room Combo, Open Floorplan, Primary Bedroom Main Floor, Solid Wood Cabinets, Split Bedroom, Stone Counters, Tray Ceiling(s), Walk-In Closet(s), Window Treatments
- Exterior Features
- Lighting, Outdoor Grill, Outdoor Kitchen, Rain Gutters, Sliding Doors
- HOA Fee
- $396
- HOA Freqency
- Monthly
- Financing
- Cash, Conventional
- Location
- In County, Level, Paved
- Community Features
- Association Recreation - Owned, Clubhouse, Deed Restrictions, Fitness Center, Gated Community - No Guard, Pool, Tennis Court(s), Maintenance Free, Security
- Property Description
- One Story
- Zoning
- RSF4
- Appliances
- Built-In Oven, Cooktop, Dishwasher, Disposal, Dryer, Electric Water Heater, Microwave, Refrigerator, Tankless Water Heater, Washer
- Heating
- Central, Electric
- Air Conditioning
- Central Air
- Exterior Construction
- Block, Stucco
- Exterior Features
- Lighting, Outdoor Grill, Outdoor Kitchen, Rain Gutters, Sliding Doors
- Stories
- 1
- Levels
- One
- Roof
- Tile
- Foundation
- Slab
- Pool
- Yes
- Pool Type
- Gunite, In Ground
- Parking
- Garage Door Opener
- Parking Features
- Garage Door Opener
- Garage
- 3 Car Garage
- Garage Spaces
- 3
- Garage Features
- Garage Door Opener
- Elementary School
- Ashton Elementary
- Middle School
- Sarasota Middle
- High School
- Riverview High
- View
- Trees/Woods, Water
Listing courtesy of RE/MAX ALLIANCE GROUP. 941-954-5454
Mortgage Calculator
StellarMLS is the source of this information via Internet Data Exchange Program. All listing information is deemed reliable but not guaranteed and should be independently verified through personal inspection by appropriate professionals. Listings displayed on this website may be subject to prior sale or removal from sale. Availability of any listing should always be independently verified. Listing information is provided for consumer personal, non-commercial use, solely to identify potential properties for potential purchase. All other use is strictly prohibited and may violate relevant federal and state law. Data last updated on