Share this with your friends


+1(614)983-3277
Coldwell Banker Realty
1249 Winding Willow Drive, Trinity, FL 34655
- $325,000
- 3
- BD
- 2
- BA
- 1,773
- SqFt









- List Price
- $325,000
- Status
- ACTIVE
- Days on Market
- 192
- Price Change
- ▼ $15,000 1784234945
- MLS#
- W7884174
- Subtype
- Residential
- Style
- One Story
- Architectural Style
- Florida
- Year Built
- 2000
- Bedrooms
- 3
- Bathrooms
- 2
- Full Baths
- 2
- Living Area
- 1,773
- Lot Size
- 7,164
- Acres
- 0.16
- Subdivision
- Heritage Spgs Village 13
- MLS Area Major
- New Port Richey/Seven Springs/Trinity
Property Description
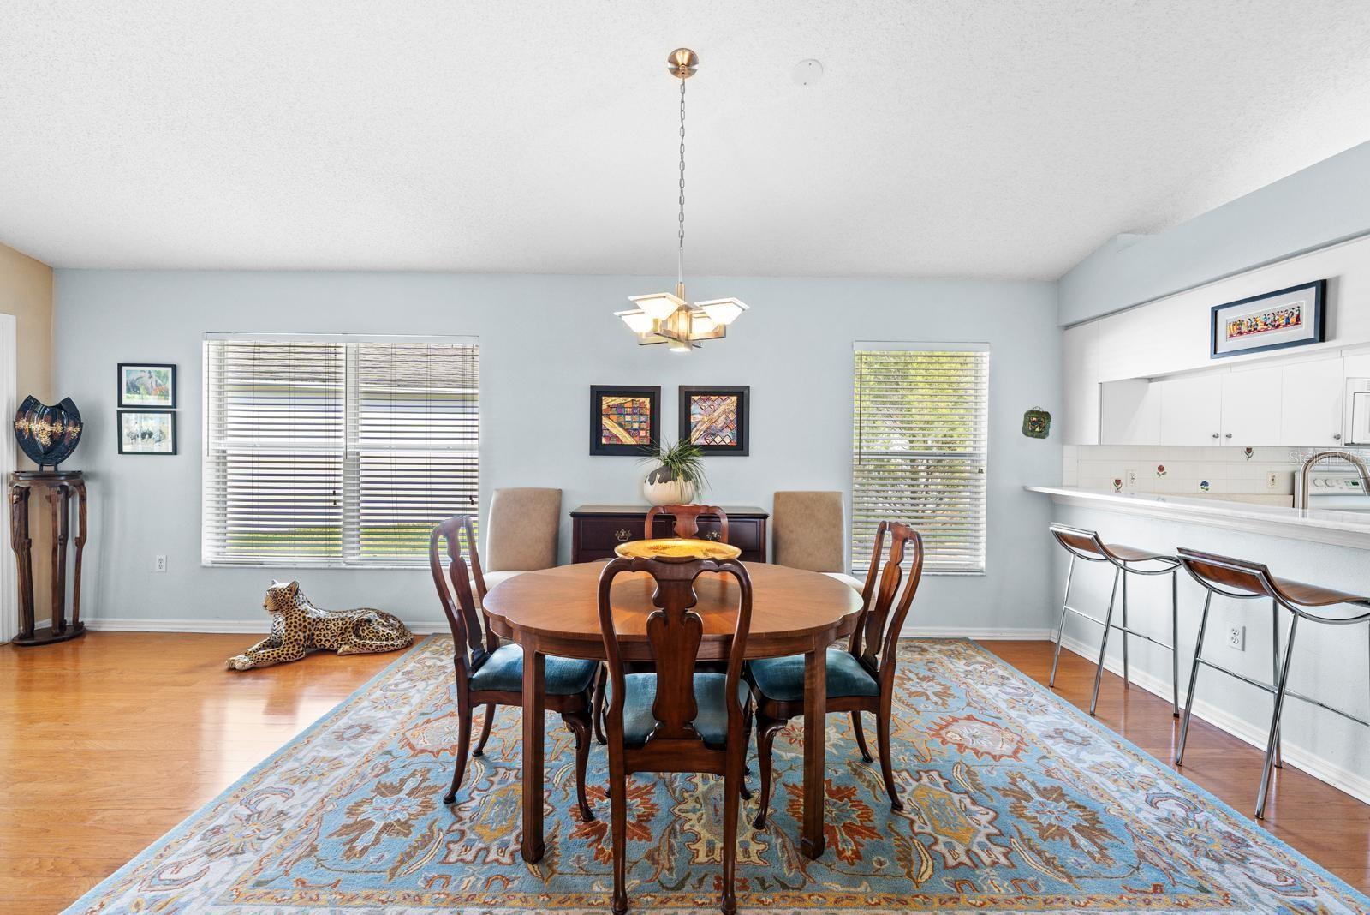
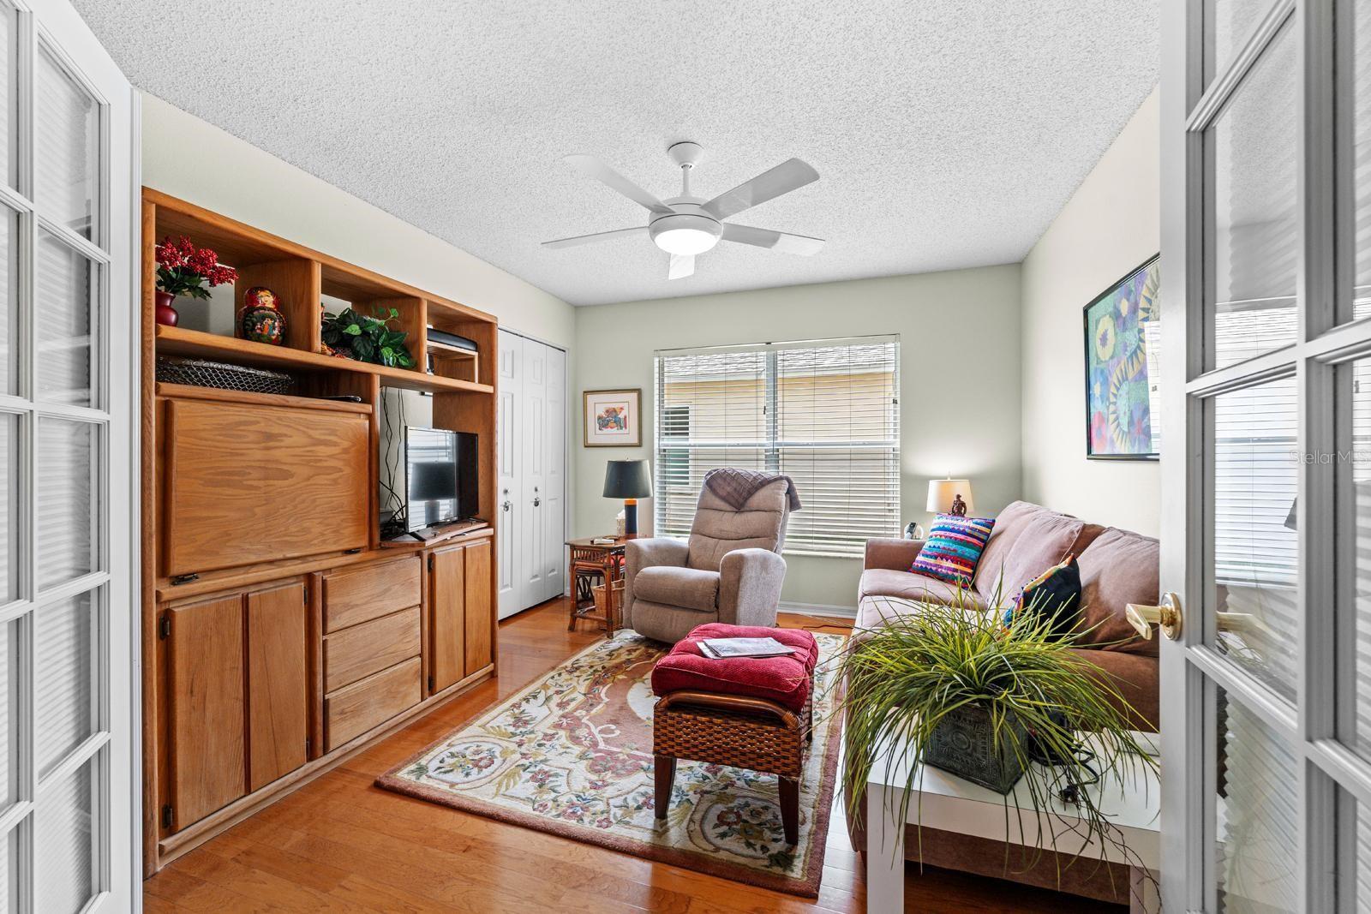
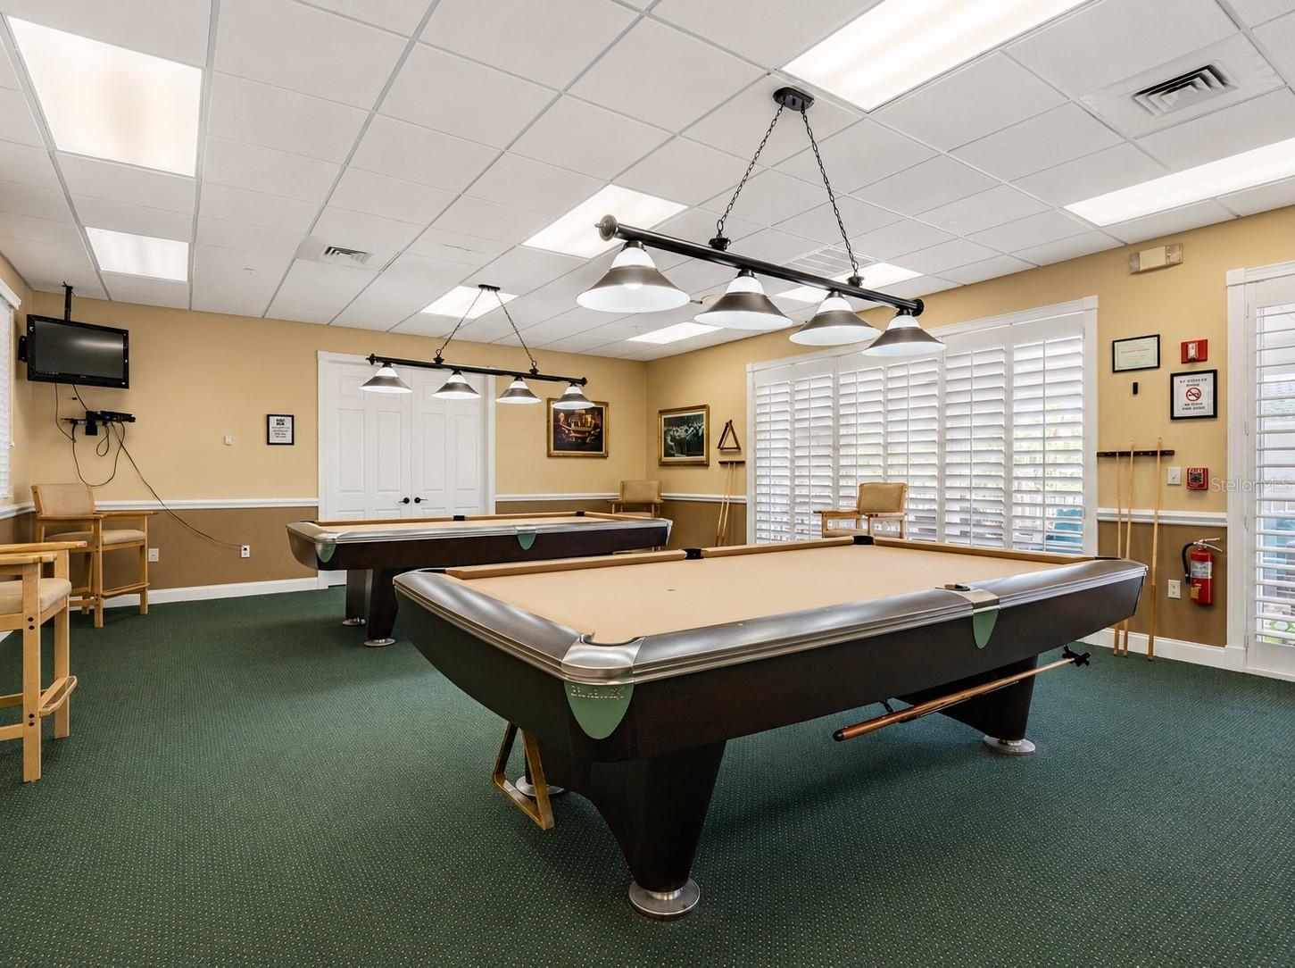
Welcoming covered entry takes you to this 3-bedroom home with an open floorplan providing tons of natural light throughout the day. A/C 2023; HOT WATER HEATER 2024. Make this home your own with a thoughtful layout designed for effortless living and entertaining, featuring vaulted ceilings, and engineered hardwood floors that create an inviting atmosphere. The spacious kitchen offers ample cabinet and countertop space, an eat-in breakfast area, and stone counters. The split-bedrooms ensure privacy for guests, with the second bedroom conveniently located across from its own full bath, separated from the rest of the home. The third bedroom is versatile—ideal as a family room, home office, or craft room. The primary suite is generously sized, complete with an en suite bath featuring a step-in shower. Screened in lanai is the perfect place to start or end your day! Enter through the French doors to the lanai featuring a vaulted ceiling, easy care tile floor and direct exterior access to the lush and landscaped greenspace. With its combination of comfort and function, this home truly has endless possibilities and is ready for its next owner to move in and start enjoying the Heritage Springs lifestyle! 55 & FUN - LIVE THE HERITAGE SPRINGS LIFESTYLE - Resort style living at its absolute finest! Clubhouse with restaurant and bar, fitness, tennis, golf, cards, billiards, dancing and more! SUPERB TRINITY LOCATION, CLOSE TO BEACHES, DINING, SHOPPING, MEDICAL AND AIRPORT! Caution - Adults at Play!
Additional Information
- Amenities
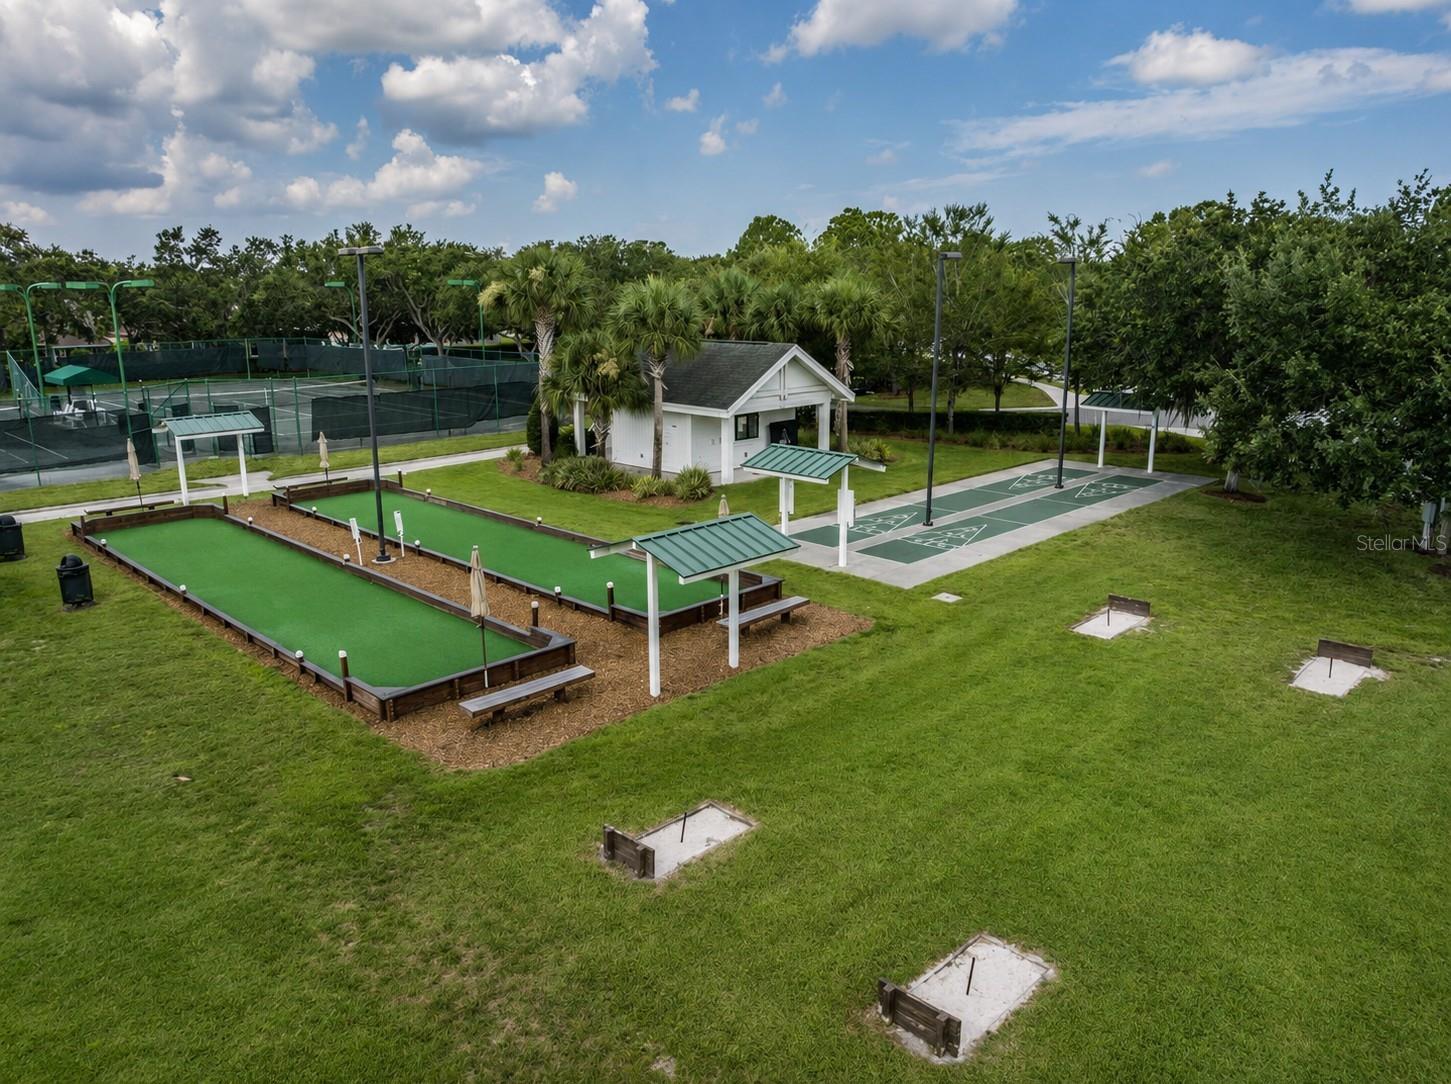
- Clubhouse, Fitness Center, Gated, Golf Course, Optional Additional Fees, Pool, Recreation Facilities, Security, Shuffleboard Court, Spa/Hot Tub, Tennis Court(s)
- Interior Features
- Ceiling Fans(s), Eat-in Kitchen, High Ceilings, Living Room/Dining Room Combo, Open Floorplan, Primary Bedroom Main Floor, Walk-In Closet(s)
- Exterior Features
- Hurricane Shutters, Other, Private Entrance, Sidewalk, Sliding Doors
- Taxes
- $572
- HOA Fee
- $210
- HOA Freqency
- Monthly
- Financing
- Cash, Conventional
- Location
- Landscaped, Near Golf Course, Sidewalk
- Community Features
- Clubhouse, Deed Restrictions, Fitness Center, Gated Community - Guard, Golf Carts OK, Golf, Pool, Restaurant, Sidewalks, Tennis Court(s), Golf Community, Security
- Property Description
- One Story
- Zoning
- MPUD
- Appliances
- Dishwasher, Dryer, Electric Water Heater, Microwave, Range, Refrigerator, Washer
- Heating
- Electric
- Air Conditioning
- Central Air
- Exterior Construction
- Block, Stucco
- Exterior Features
- Hurricane Shutters, Other, Private Entrance, Sidewalk, Sliding Doors
- Levels
- One
- Roof
- Shingle
- Foundation
- Slab
- Pool
- Yes
- Garage
- 2 Car Garage
- Garage Spaces
- 2
Listing courtesy of FUTURE HOME REALTY. 800-921-1330
Mortgage Calculator
StellarMLS is the source of this information via Internet Data Exchange Program. All listing information is deemed reliable but not guaranteed and should be independently verified through personal inspection by appropriate professionals. Listings displayed on this website may be subject to prior sale or removal from sale. Availability of any listing should always be independently verified. Listing information is provided for consumer personal, non-commercial use, solely to identify potential properties for potential purchase. All other use is strictly prohibited and may violate relevant federal and state law. Data last updated on