5223 Se 135th Place, Summerfield, FL 34491
- $249,900
- 3
- BD
- 2
- BA
- 1,416
- SqFt




- List Price
- $249,900
- Status
- ACTIVE
- Days on Market
- 149
- Price Change
- ▼ $99 1779219859
- MLS#
- O6392810
- Subtype
- Residential
- Style
- One Story
- Year Built
- 2019
- Bedrooms
- 3
- Bathrooms
- 2
- Full Baths
- 2
- Living Area
- 1,416
- Lot Size
- 12,632
- Acres
- 0.29
- Subdivision
- Belleview Heights Estate
- MLS Area Major
- Summerfield
Property Description
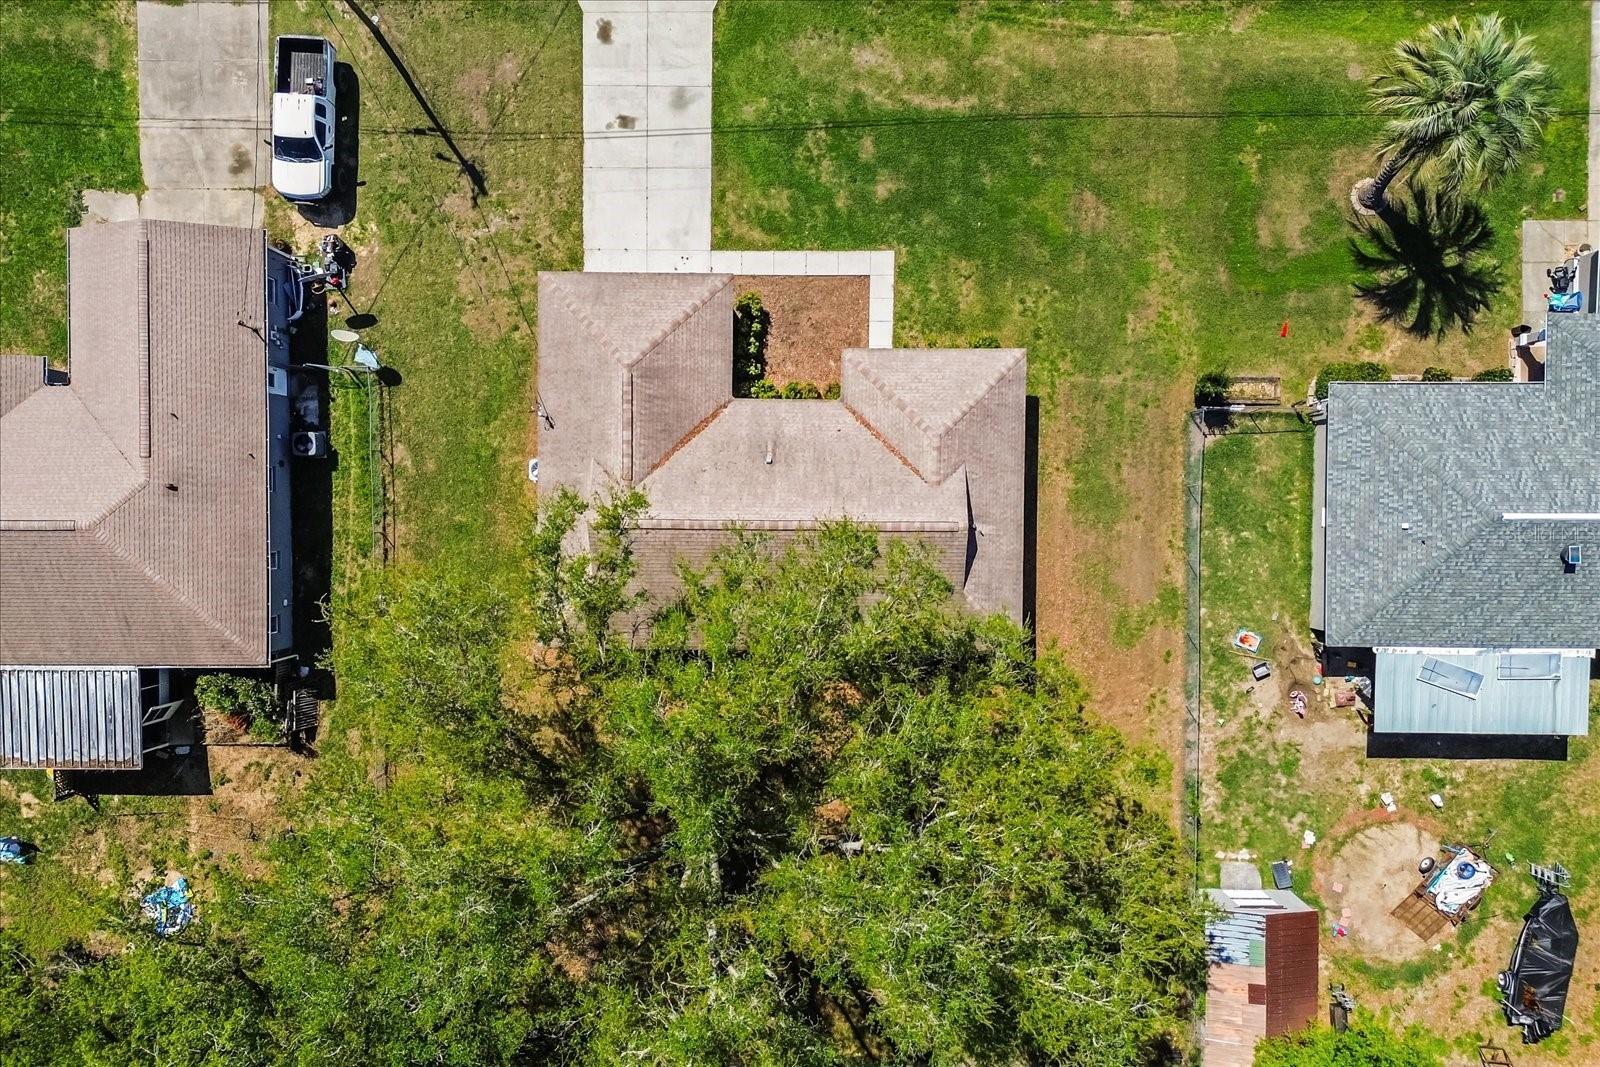
Move-in ready and built in 2019! This well-maintained home located in the desirable Belleview Heights community offers 3 bedrooms, 2 bathrooms, and a spacious backyard. Featuring a split-bedroom floor plan, the home boasts an open-concept living room, dining area, and kitchen, perfect for both everyday living and entertaining. The spacious primary suite includes a walk-in closet and an en-suite bathroom with a tiled walk-in shower. The two additional guest bedrooms share a conveniently located guest bathroom with a bathtub. Upgrades throughout the home include vaulted ceilings, ceiling fans in all bedrooms, an indoor laundry room with WASHER & DRYER INCLUDED, and a 2-car garage. Step outside to enjoy the oversized backyard, ideal for a lounge set, outdoor dining area, garden, playground, or grilling station. Conveniently located just minutes from The Villages with easy access to I-75, US-441, US-301, and HWY 25, offering quick access to shopping, dining, entertainment, and everyday conveniences. NO HOA! SELLER MOTIVATED! OFFERING $5,000 TOWARDS BUYER CLOSING COSTS OR UPGRADES! Schedule your private showing today!
Additional Information
- Interior Features
- Ceiling Fans(s), Eat-in Kitchen, Open Floorplan, Split Bedroom, Vaulted Ceiling(s), Walk-In Closet(s)
- Exterior Features
- Lighting, Private Mailbox, Sliding Doors
- Financing
- Cash, Conventional, FHA, VA Loan
- Community Features
- No Deed Restriction
- Property Description
- One Story
- Zoning
- R1
- Appliances
- Dishwasher, Dryer, Microwave, Range, Refrigerator, Washer
- Heating
- Central
- Air Conditioning
- Central Air
- Exterior Construction
- Block, Concrete, Stucco
- Exterior Features
- Lighting, Private Mailbox, Sliding Doors
- Levels
- One
- Roof
- Shingle
- Foundation
- Slab
- Parking
- Driveway, Garage Door Opener
- Parking Features
- Driveway, Garage Door Opener
- Garage
- 2 Car Garage
- Garage Spaces
- 2
- Garage Features
- Driveway, Garage Door Opener
- Elementary School
- Belleview Elementary School
- Middle School
- Belleview Middle School
- High School
- Belleview High School
Listing courtesy of THE REALTY MEDICS. 321-947-7653
Mortgage Calculator
StellarMLS is the source of this information via Internet Data Exchange Program. All listing information is deemed reliable but not guaranteed and should be independently verified through personal inspection by appropriate professionals. Listings displayed on this website may be subject to prior sale or removal from sale. Availability of any listing should always be independently verified. Listing information is provided for consumer personal, non-commercial use, solely to identify potential properties for potential purchase. All other use is strictly prohibited and may violate relevant federal and state law. Data last updated on