3471 Allegra Circle, St Cloud (Narcoossee Road), FL 34772
- $190,000
- 3
- BD
- 3
- BA
- 1,560
- SqFt







- List Price
- $190,000
- Status
- PENDING
- Days on Market
- 124
- Price Change
- ▼ $10,000 1780790593
- MLS#
- O6392790
- Subtype
- Residential
- Style
- Two Story
- Year Built
- 2007
- Bedrooms
- 3
- Bathrooms
- 3
- Full Baths
- 2
- Half Baths
- 1
- Living Area
- 1,560
- Lot Size
- 2,066
- Acres
- 0.05
- Subdivision
- Portofino Vista
- Building Name
- 3471
- MLS Area Major
- St Cloud (Narcoossee Road)
Property Description
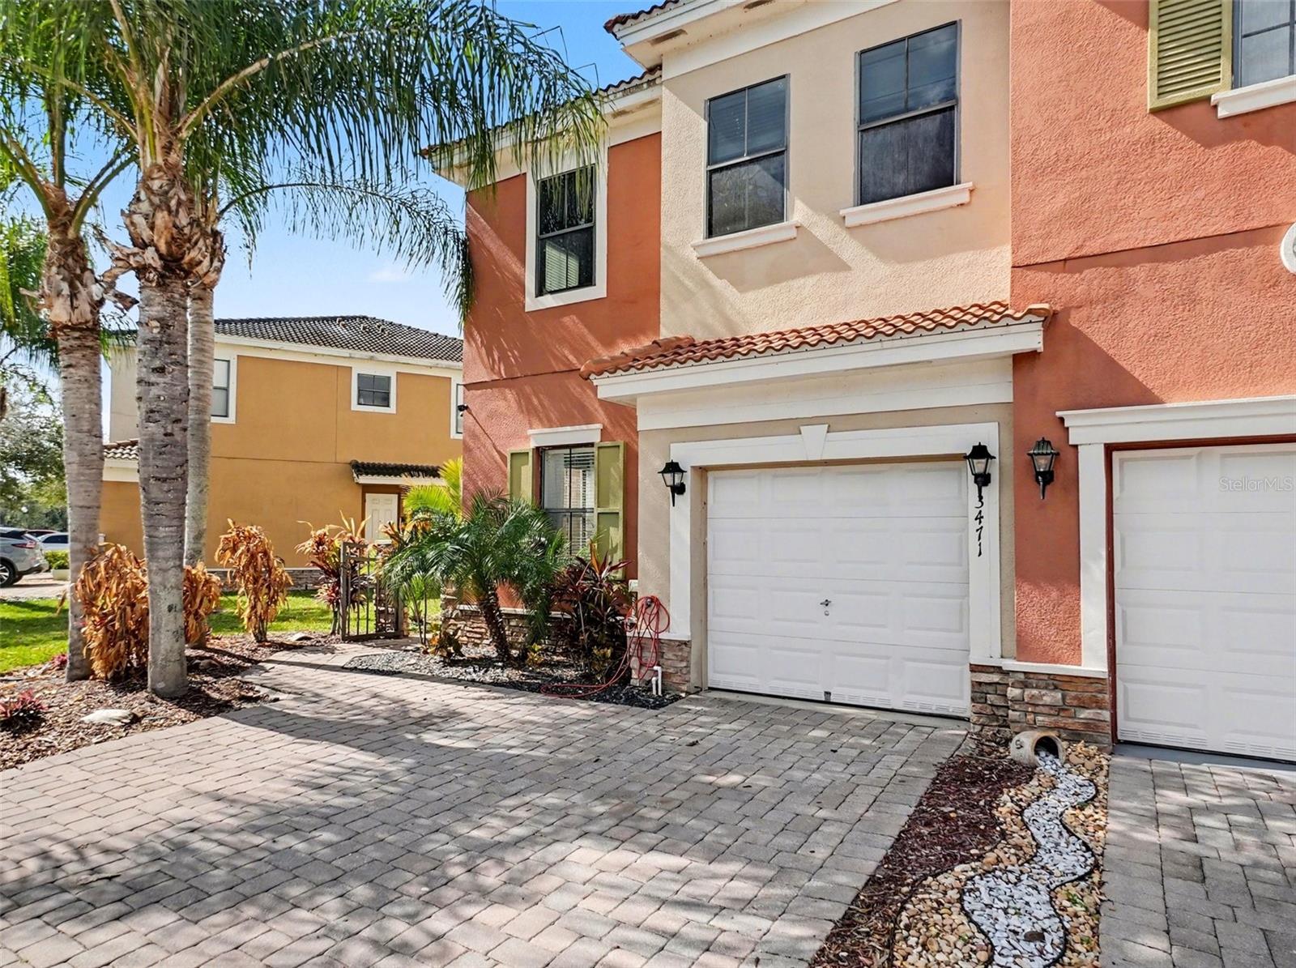
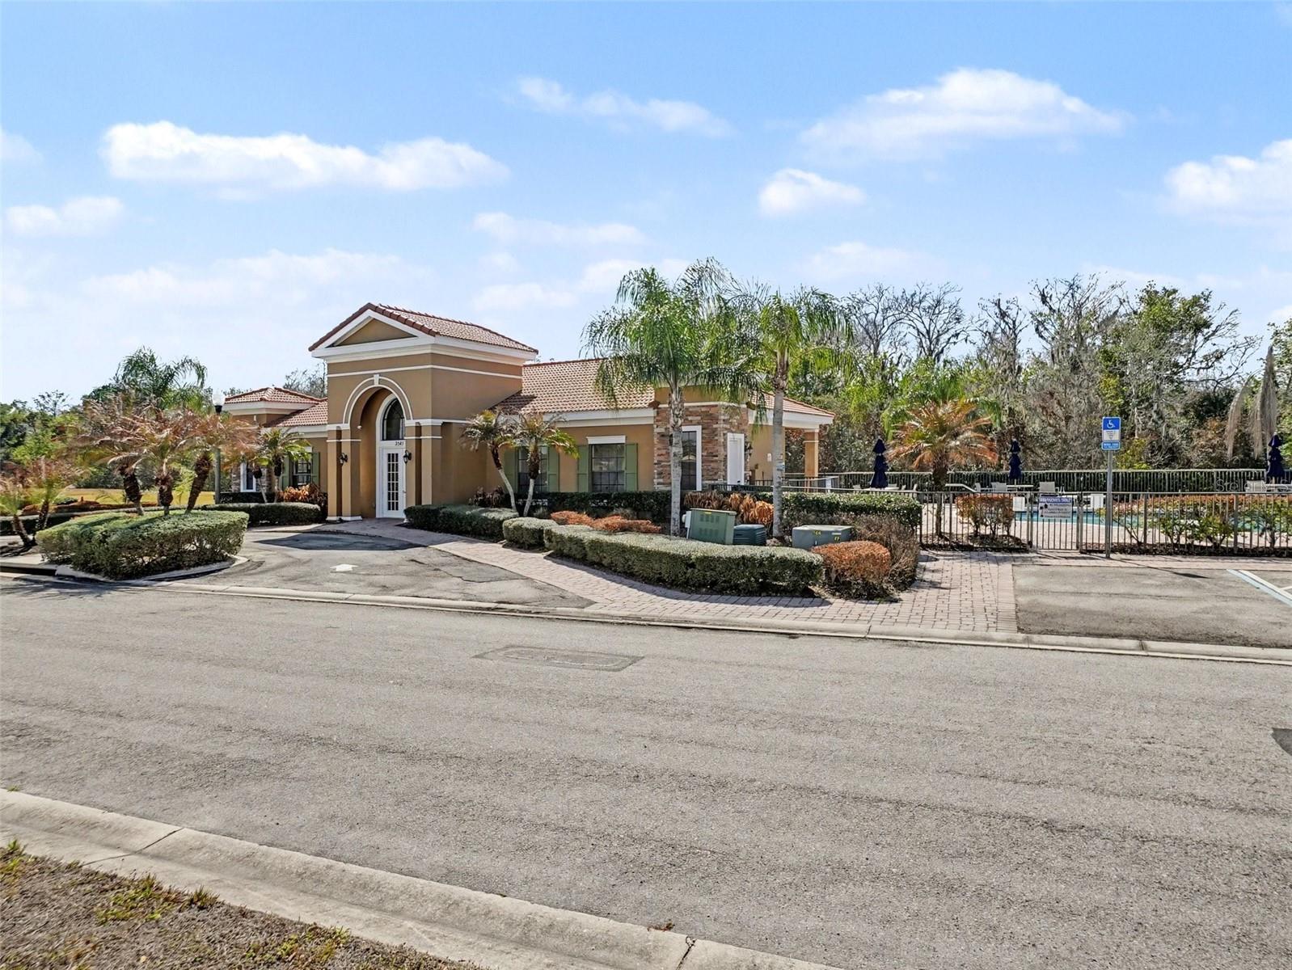
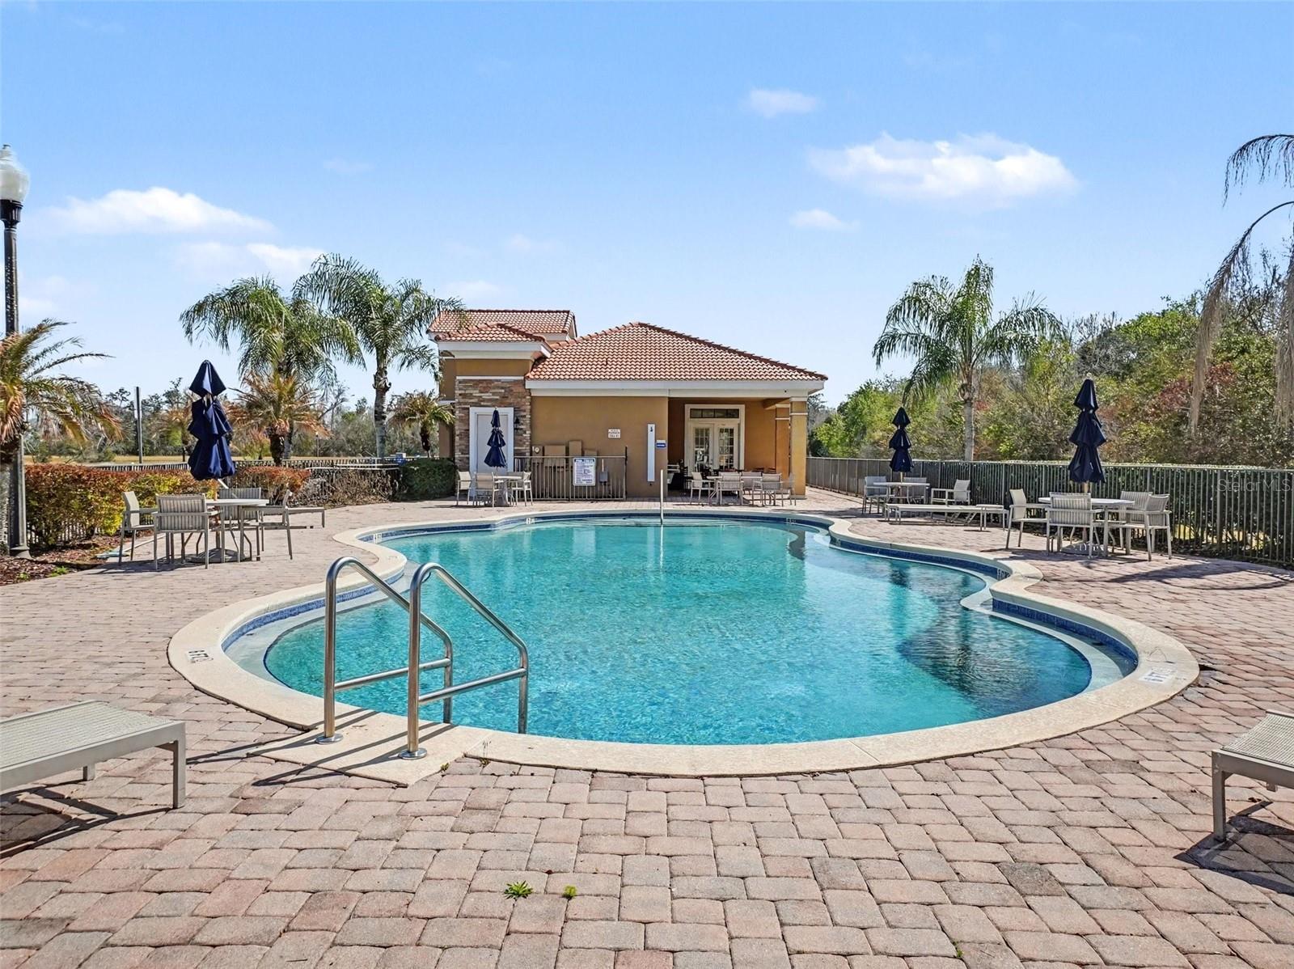
Welcome to 3471 Allegra Circle in St. Cloud, an end-unit townhome that checks boxes most buyers can’t find in one place—privacy, natural light, and smart layout. End units don’t come up often, and this one delivers with extra windows, fewer shared walls, and a more open feel throughout. Inside, you’ll find laminate and tile flooring across the main level, creating a clean, low-maintenance space that’s built for real life. The kitchen is positioned perfectly for both function and flow, featuring light wood cabinetry, stainless steel appliances, and a window overlooking the courtyard—bringing in natural light where it matters most. Upstairs, all bedrooms are tucked away for privacy. The primary suite stands out with dual sinks, a garden tub, walk-in shower, and private water closet—a layout that gives you space to actually use. Secondary bedrooms offer flexibility for guests, office space, or everyday living. 1-car garage. Community pool. Low-maintenance lifestyle. End unit. Strong layout. Built-in savings. This is the one buyers are waiting for—schedule your showing before someone else locks it down.
Additional Information
- Interior Features
- Ceiling Fans(s)
- Exterior Features
- Sliding Doors
- HOA Fee
- $402
- HOA Freqency
- Monthly
- Community Features
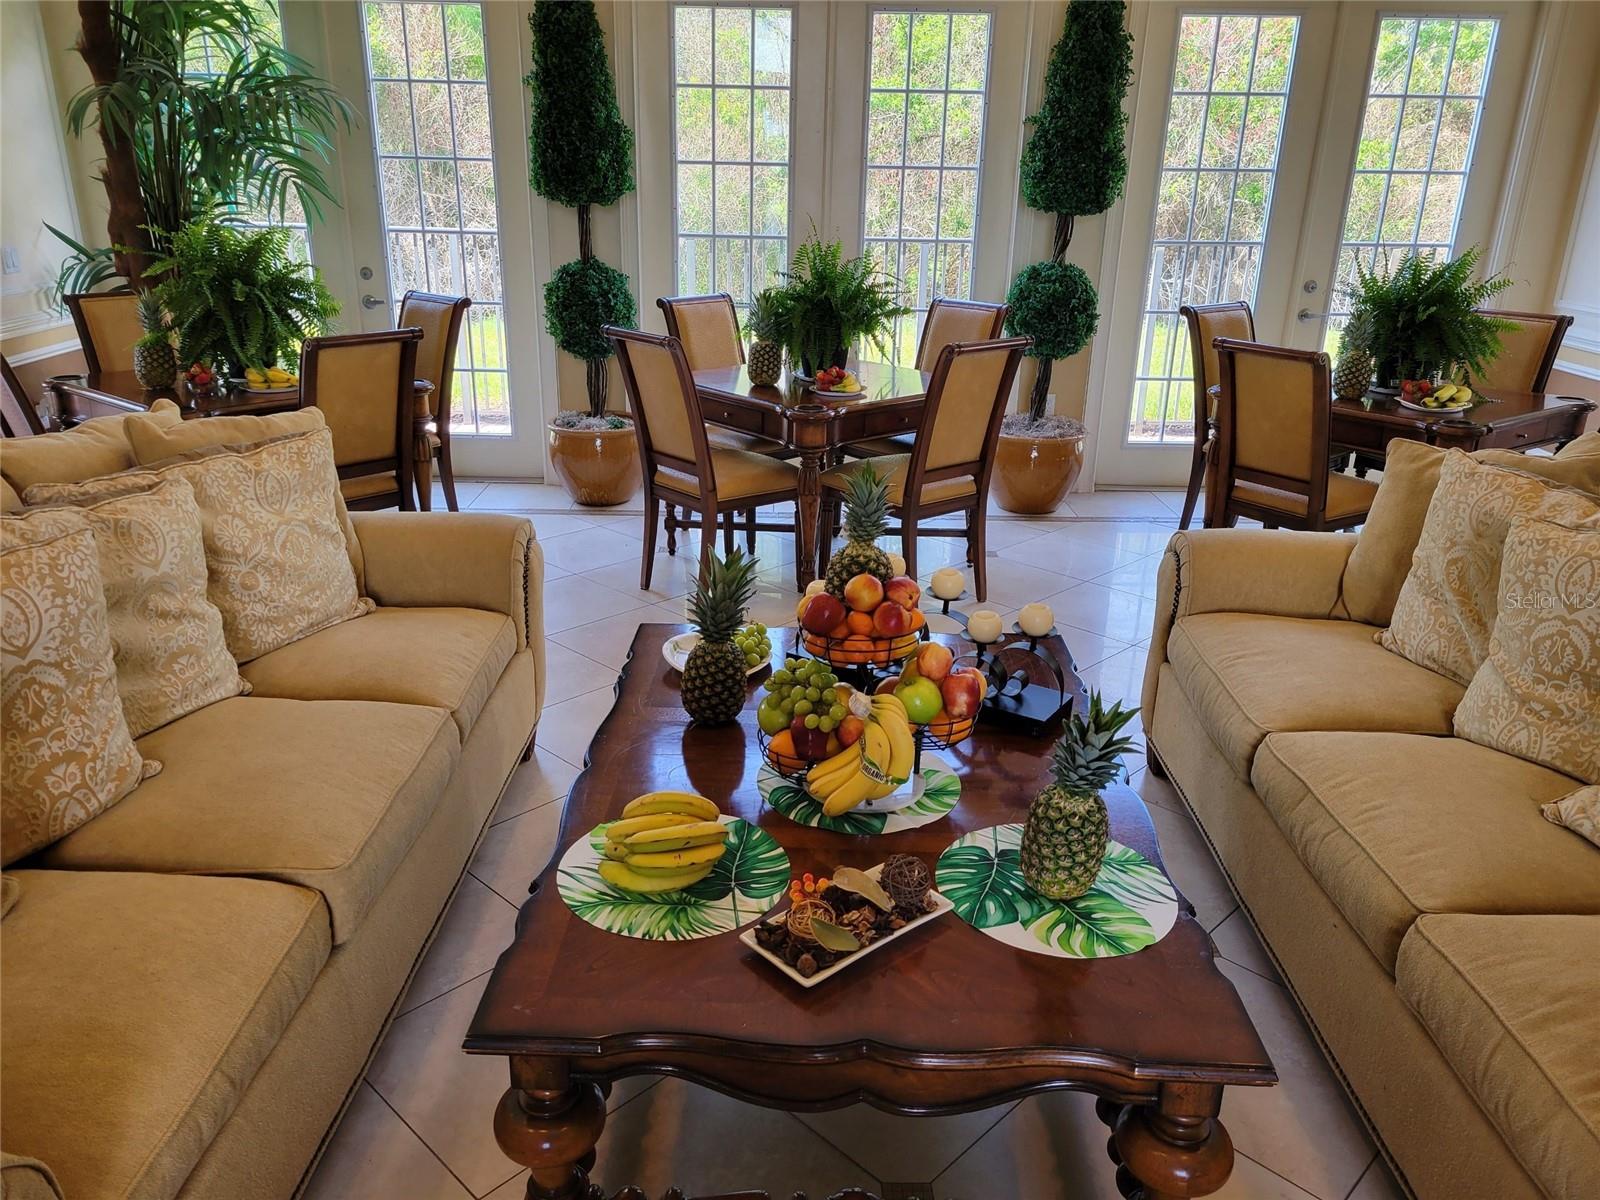
- Gated Community - Guard, Pool, No Deed Restriction
- Property Description
- Two Story
- Zoning
- R
- Appliances
- Microwave, Range, Refrigerator
- Heating
- Central
- Air Conditioning
- Central Air
- Exterior Construction
- Block
- Exterior Features
- Sliding Doors
- Levels
- Two
- Roof
- Tile
- Foundation
- Block
- Pool
- Yes
- Garage
- 1 Car Garage
- Garage Spaces
- 1
- Elementary School
- Canoe Creek K-8
- Middle School
- Canoe Creek K-8
- High School
- Harmony High
Listing courtesy of MARK SPAIN REAL ESTATE. 855-299-7653
Mortgage Calculator
StellarMLS is the source of this information via Internet Data Exchange Program. All listing information is deemed reliable but not guaranteed and should be independently verified through personal inspection by appropriate professionals. Listings displayed on this website may be subject to prior sale or removal from sale. Availability of any listing should always be independently verified. Listing information is provided for consumer personal, non-commercial use, solely to identify potential properties for potential purchase. All other use is strictly prohibited and may violate relevant federal and state law. Data last updated on