3026 Anquilla Avenue, Clermont, FL 34711
- $485,000
- 4
- BD
- 3
- BA
- 2,940
- SqFt




- List Price
- $485,000
- Status
- PENDING
- Days on Market
- 117
- Price Change
- ▼ $4,900 1783046441
- MLS#
- O6392603
- Subtype
- Residential
- Style
- Two Story
- Architectural Style
- Traditional
- Year Built
- 2006
- Bedrooms
- 4
- Bathrooms
- 3
- Full Baths
- 2
- Half Baths
- 1
- Living Area
- 2,940
- Lot Size
- 10,500
- Acres
- 0.24
- Subdivision
- Southern Fields Ph I
- MLS Area Major
- Clermont
Property Description
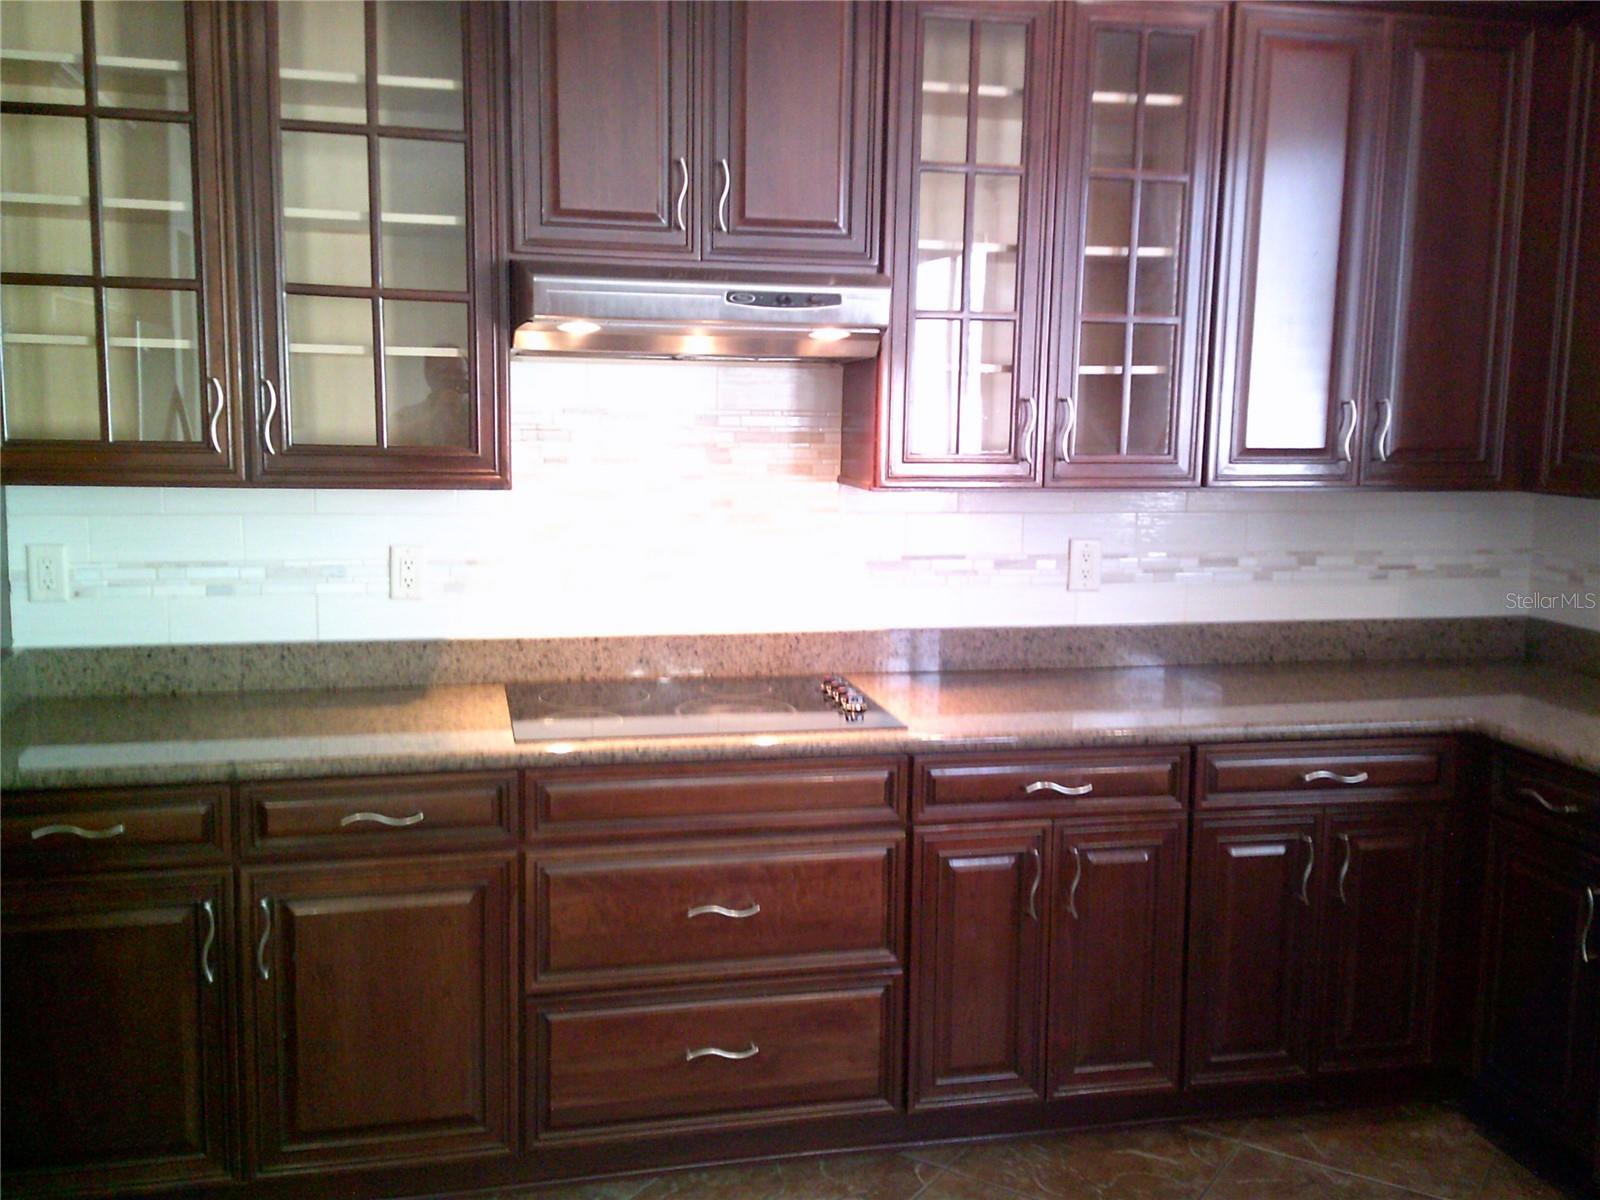
Under contract-accepting backup offers. Lovely 4 Bedroom / 2.5 Bathroom Home located in a sought-after area where residents enjoy access to top-rated schools, vibrant neighborhood events, and a strong sense of community. Located in Clermont, just minutes outside of Winter Garden, there is easy access to shopping, expressways to Orlando and all of its amenities, major employers, and theme parks like Walt Disney World, Universal Studios, Sea World, and Orlando International Airport. This home has an open floor plan with flexibility in its use. Living Room / Dining Room Combo and Family Room / Breakfast Nook Combo on the first floor with a large open Kitchen. The Kitchen has Stainless Steel Appliances, dark wood cabinets, and Granite Countertops with a large walk-in pantry and separate Laundry Room and half bath leading out to the oversized 2 car garage with built-in shelving. The second floor has a very large primary suite with double door entry to the Bedroom and attached Bathroom and Walk-in Closet. Bathroom has dual sink vanity and separate Tub and Shower. Off of the Bonus Room space perfect for family relaxing and gathering, are three secondary bedrooms each with their own closet and sharing a large second bathroom. The house has a large fenced in backyard great for Pets or to add a Pool / personal Playspace. Newer Roof, Flooring, and Appliances in this well-maintained house will make it an easy transition to move into. House having new Exterior Painting completed now. Come see this property before it is gone.
Additional Information
- Interior Features
- Ceiling Fans(s), Kitchen/Family Room Combo, Living Room/Dining Room Combo, Open Floorplan, PrimaryBedroom Upstairs, Solid Surface Counters, Solid Wood Cabinets, Stone Counters, Thermostat, Walk-In Closet(s), Window Treatments
- Exterior Features
- Private Mailbox, Sliding Doors
- HOA Fee
- $450
- HOA Freqency
- Annually
- Financing
- Cash, Conventional, FHA, VA Loan
- Location
- City Limits, Paved
- Community Features
- Dog Park, Sidewalks, No Deed Restriction
- Property Description
- Two Story
- Zoning
- R-1
- Appliances
- Built-In Oven, Cooktop, Dishwasher, Dryer, Electric Water Heater, Microwave, Refrigerator, Washer
- Heating
- Central, Electric
- Air Conditioning
- Central Air
- Exterior Construction
- Block, Stucco
- Exterior Features
- Private Mailbox, Sliding Doors
- Stories
- 1
- Levels
- Two
- Roof
- Shingle
- Foundation
- Slab
- Parking
- Driveway, Garage Door Opener
- Parking Features
- Driveway, Garage Door Opener
- Garage
- 2 Car Garage
- Garage Spaces
- 2
- Garage Features
- Driveway, Garage Door Opener
- Elementary School
- Lost Lake Elem
- Middle School
- Windy Hill Middle
- High School
- East Ridge High
Listing courtesy of KELLER WILLIAMS REALTY AT THE LAKES. 407-566-1800
Mortgage Calculator
StellarMLS is the source of this information via Internet Data Exchange Program. All listing information is deemed reliable but not guaranteed and should be independently verified through personal inspection by appropriate professionals. Listings displayed on this website may be subject to prior sale or removal from sale. Availability of any listing should always be independently verified. Listing information is provided for consumer personal, non-commercial use, solely to identify potential properties for potential purchase. All other use is strictly prohibited and may violate relevant federal and state law. Data last updated on