11230 Se Timucuan Road, Summerfield, FL 34491
- $549,900
- 3
- BD
- 4
- BA
- 2,732
- SqFt










- List Price
- $549,900
- Status
- ACTIVE
- Days on Market
- 152
- Price Change
- ▼ $37,480 1787092087
- MLS#
- OM721224
- Subtype
- Residential
- Style
- One Story
- Architectural Style
- Ranch
- Year Built
- 1972
- Bedrooms
- 3
- Bathrooms
- 4
- Full Baths
- 3
- Half Baths
- 1
- Living Area
- 2,732
- Lot Size
- 20,473
- Acres
- 0.47
- Subdivision
- Timucuan Island Un 3
- MLS Area Major
- Summerfield
Property Description
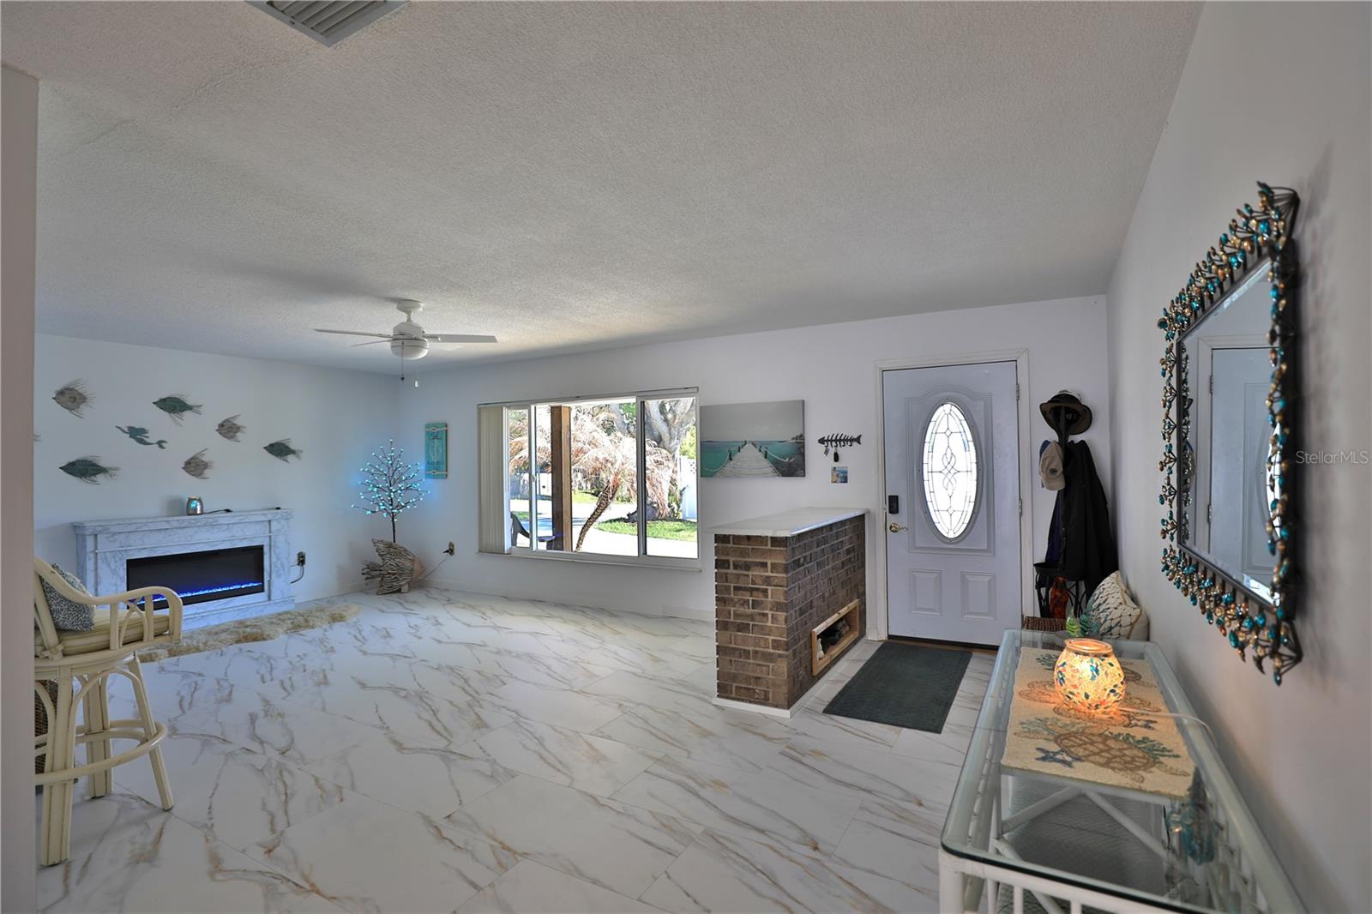
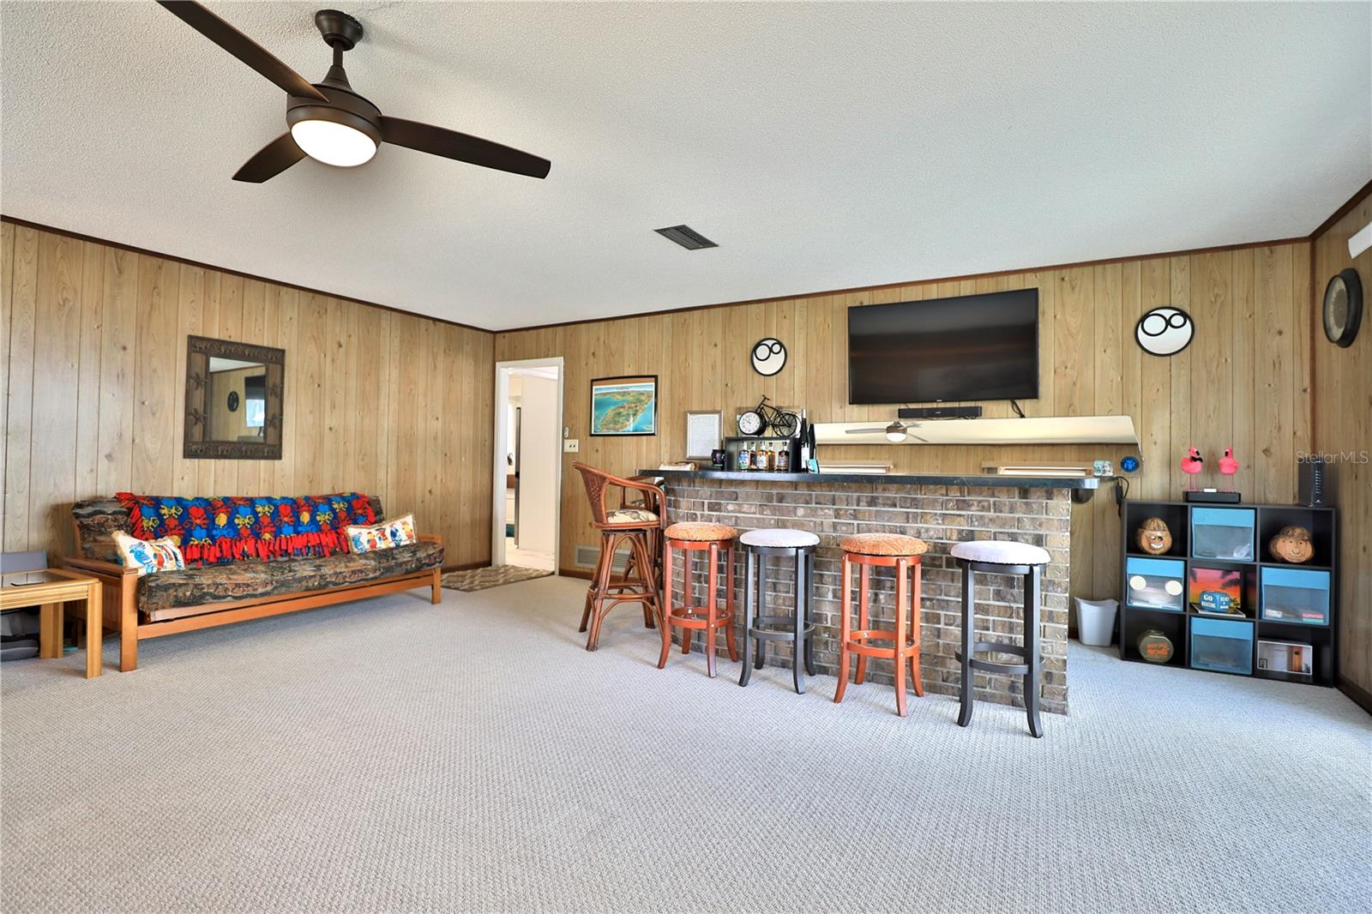
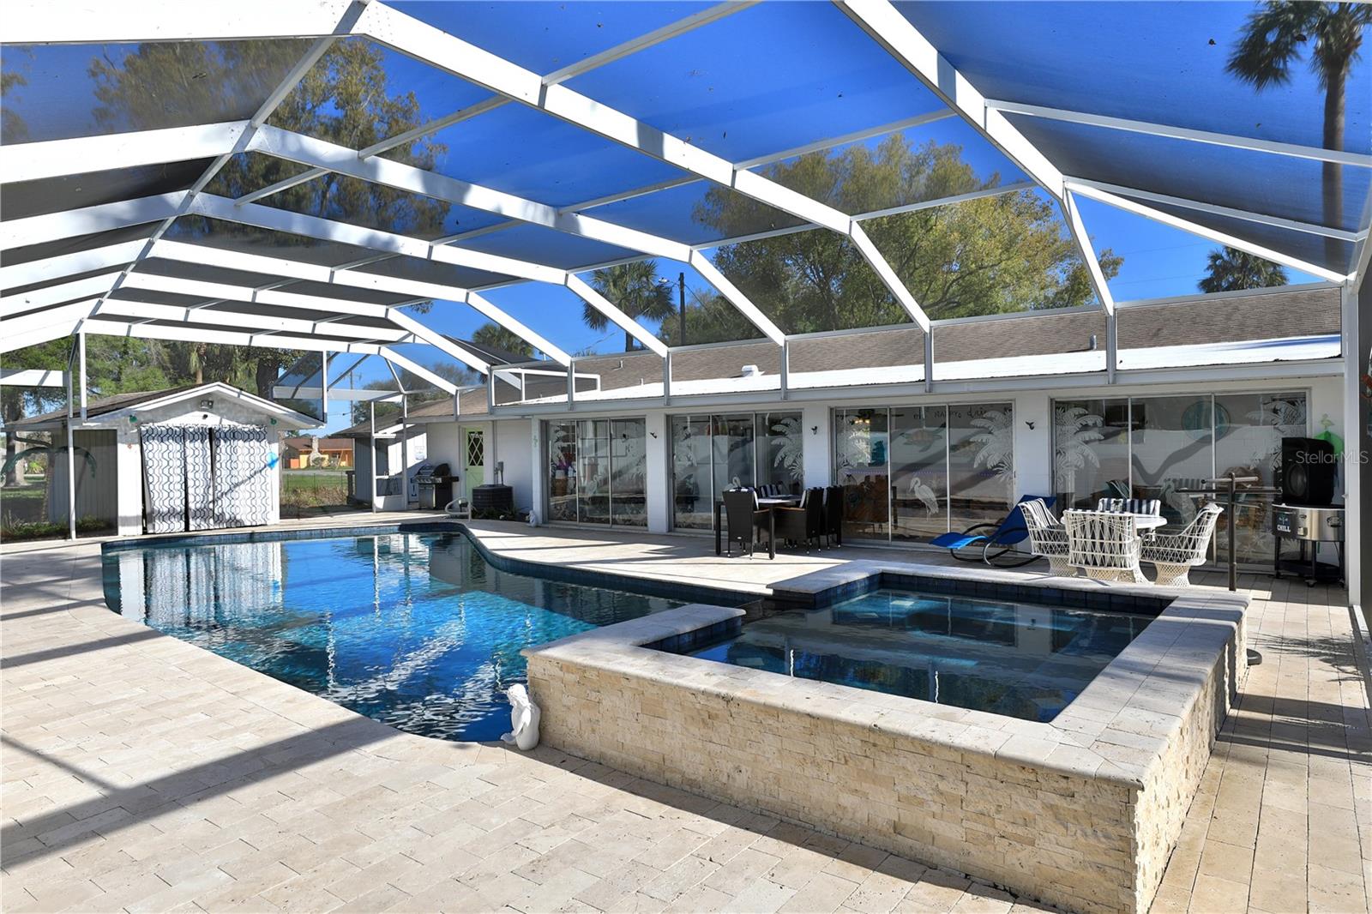
THIS BEAUTIFULLY UPDATED HOME IS PRICED AT ALMOST $100,000 LESS THAN THE 2026 APPRAISED VALUE. THIS SIGNIFICANT INCREASE UNDERSCORES THE EXCEPTIONAL VALUE OF THIS PROPERTY. THIS PRESENTS A FANTASTIC OPPORTUNITY FOR THE BUYER, AS THEY WOULD HAVE THE POTENTIAL FOR IMMEDIATE EQUITY AT THE TIME OF PURCHASE. DON'T MISS OUT ON THIS INCREDIBLE VALUE! This charming home offers the perfect blend of comfort, style, and waterfront lifestyle. Designed with entertainment in mind, the home features multiple indoor and outdoor gathering spaces that flow seamlessly together. Step inside to find a light-filled interior with sliding glass doors that open to a spacious bar area—perfect for hosting guests. A second set of sliding doors leads you to the stunning outdoor retreat, complete with a sparkling pool, relaxing jacuzzi, and elegant travertine decking, creating a true private oasis. The home also boasts a generous bonus room with an additional built-in bar, offering endless flexibility as a game room, entertainment lounge, home gym, or whatever suits your lifestyle. Situated on two lots, this property provides added space, privacy, and future potential. Enjoy direct access to the water with your own boathouse and canal frontage leading out to Lake Weir—ideal for boating, fishing, or simply enjoying Florida’s natural beauty. This is a rare opportunity to own a move-in-ready waterfront home designed for both relaxation and entertaining.
Additional Information
- Interior Features
- Ceiling Fans(s), Eat-in Kitchen, Primary Bedroom Main Floor, Stone Counters, Walk-In Closet(s)
- Exterior Features
- Lighting, Sliding Doors
- Financing
- Cash, Conventional
- Location
- Cleared, Corner Lot, In County, Level, Oversized Lot, Paved
- Community Features
- No Deed Restriction
- Property Description
- One Story
- Zoning
- R1
- Appliances
- Dishwasher, Exhaust Fan, Microwave, Range, Refrigerator
- Heating
- Heat Pump
- Air Conditioning
- Central Air
- Exterior Construction
- Block, Concrete, Frame
- Exterior Features
- Lighting, Sliding Doors
- Stories
- 1
- Levels
- One
- Roof
- Shingle
- Foundation
- Block
- Pool
- Yes
- Pool Type
- Deck, Gunite, Heated, In Ground, Lighting, Salt Water, Screen Enclosure
- Parking
- Workshop in Garage
- Parking Features
- Workshop in Garage
- Garage
- 2 Car Garage
- Garage Spaces
- 2
- Garage Features
- Workshop in Garage
- Elementary School
- Harbour View Elementary School
- Middle School
- Lake Weir Middle School
- High School
- Lake Weir High School
- View
- Water
Listing courtesy of JOAN PLETCHER. 352-804-8989
Mortgage Calculator
StellarMLS is the source of this information via Internet Data Exchange Program. All listing information is deemed reliable but not guaranteed and should be independently verified through personal inspection by appropriate professionals. Listings displayed on this website may be subject to prior sale or removal from sale. Availability of any listing should always be independently verified. Listing information is provided for consumer personal, non-commercial use, solely to identify potential properties for potential purchase. All other use is strictly prohibited and may violate relevant federal and state law. Data last updated on