18427 Water Lily Lane, Hudson, FL 34667
- $380,000
- 2
- BD
- 2
- BA
- 1,862
- SqFt




- List Price
- $380,000
- Status
- ACTIVE
- Days on Market
- 144
- Price Change
- ▼ $5,000 1777938904
- MLS#
- W7884074
- Subtype
- Residential
- Style
- One Story
- Year Built
- 2003
- Bedrooms
- 2
- Bathrooms
- 2
- Full Baths
- 2
- Living Area
- 1,862
- Lot Size
- 8,430
- Acres
- 0.19
- Subdivision
- Heritage Pines Village 24
- MLS Area Major
- Hudson/Bayonet Point/Port Richey
Property Description
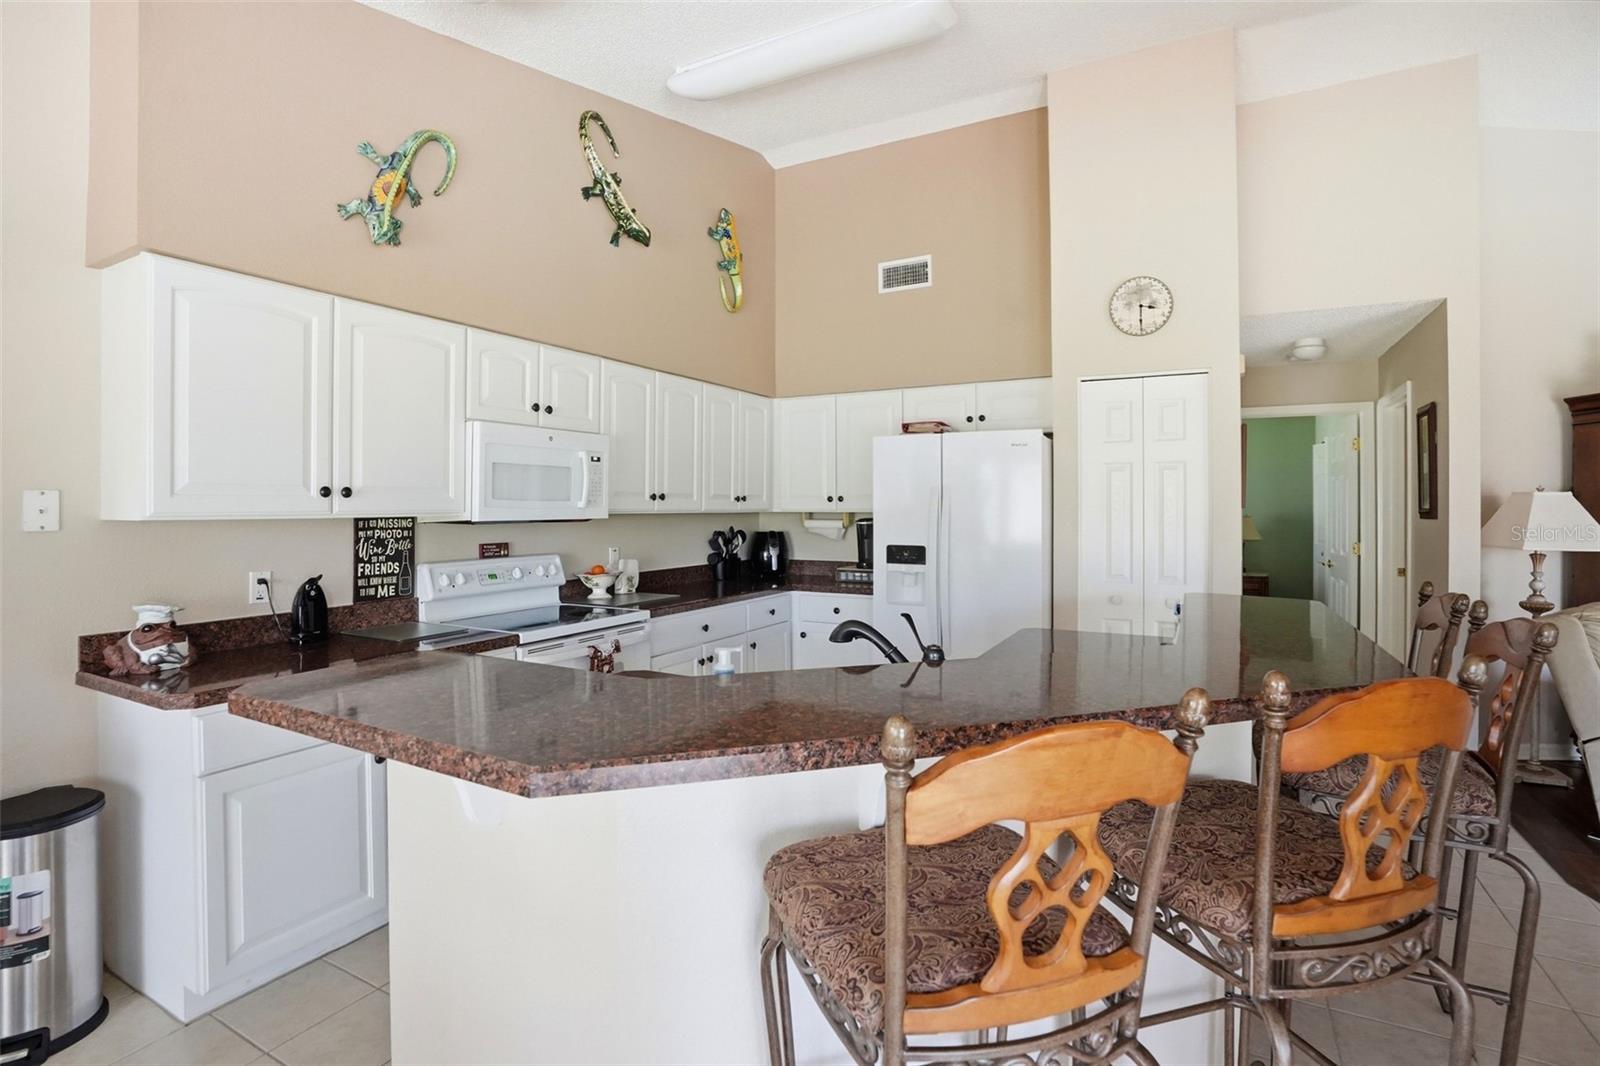
*2 Bedroom plus den for possible 3rd bedroom* Enjoy relaxed Florida living with golf course views in this beautifully situated home overlooking the fairway between the 17th and 18th holes. This well-maintained residence offers 2 bedrooms plus a den, originally designed as a 3rd bedroom with the closet removed, providing flexible space perfect for a home office, guest room, or hobby area. Inside, the home features a blend of wood, laminate, tile, and carpet flooring, creating both comfort and functionality throughout. The inside laundry room adds convenience, while the thoughtful layout offers comfortable everyday living and easy entertaining. Step outside to your private screen, enclosed pool area, where you can relax and enjoy spectacular golf course views and peaceful surroundings—an ideal setting for morning coffee or evening gatherings. Located in a desirable 55+ community, residents enjoy access to a clubhouse, community pool, and a variety of amenities designed for an active lifestyle. Best of all, all ground maintenance is included in the village fee, allowing you to spend more time enjoying the community and less time on upkeep. This is Florida golf course living at its finest—comfortable, scenic, and low maintenance. Near all amenities, including Weeki Wachee, river, shopping, medical and more.
Additional Information
- Interior Features
- Ceiling Fans(s), Eat-in Kitchen, Walk-In Closet(s)
- Exterior Features
- Lighting
- HOA Fee
- $310
- HOA Freqency
- Monthly
- Financing
- Cash, Conventional, FHA, VA Loan
- Community Features
- Clubhouse, Deed Restrictions, Fitness Center, Golf Carts OK, Golf, Park, Pool, Tennis Court(s), Golf Community
- Property Description
- One Story
- Zoning
- MPUD
- Appliances
- Dishwasher, Dryer, Range, Refrigerator, Washer
- Heating
- Central, Electric
- Air Conditioning
- Central Air
- Exterior Construction
- Block, Stucco
- Exterior Features
- Lighting
- Stories
- 1
- Levels
- One
- Roof
- Shingle
- Foundation
- Slab
- Pool
- Yes
- Pool Type
- In Ground
- Garage
- 2 Car Garage
- Garage Spaces
- 2
- Elementary School
- Shady Hills Elementary-Po
- Middle School
- Crews Lake Middle-Po
- High School
- Hudson High-PO
Listing courtesy of HORIZON PALM REALTY GROUP. 352-398-0666
Mortgage Calculator
StellarMLS is the source of this information via Internet Data Exchange Program. All listing information is deemed reliable but not guaranteed and should be independently verified through personal inspection by appropriate professionals. Listings displayed on this website may be subject to prior sale or removal from sale. Availability of any listing should always be independently verified. Listing information is provided for consumer personal, non-commercial use, solely to identify potential properties for potential purchase. All other use is strictly prohibited and may violate relevant federal and state law. Data last updated on