6870 Sw 109th Lane, Ocala, FL 34476
- $289,400
- 3
- BD
- 2
- BA
- 1,624
- SqFt




- List Price
- $289,400
- Status
- ACTIVE
- Days on Market
- 151
- Price Change
- ▼ $500 1785175842
- MLS#
- OM721216
- Subtype
- Residential
- Style
- One Story
- Architectural Style
- Custom
- Year Built
- 2022
- Bedrooms
- 3
- Bathrooms
- 2
- Full Baths
- 2
- Living Area
- 1,624
- Lot Size
- 8,712
- Acres
- 0.20
- Subdivision
- Oak Ridge Estate
- MLS Area Major
- Ocala
Property Description
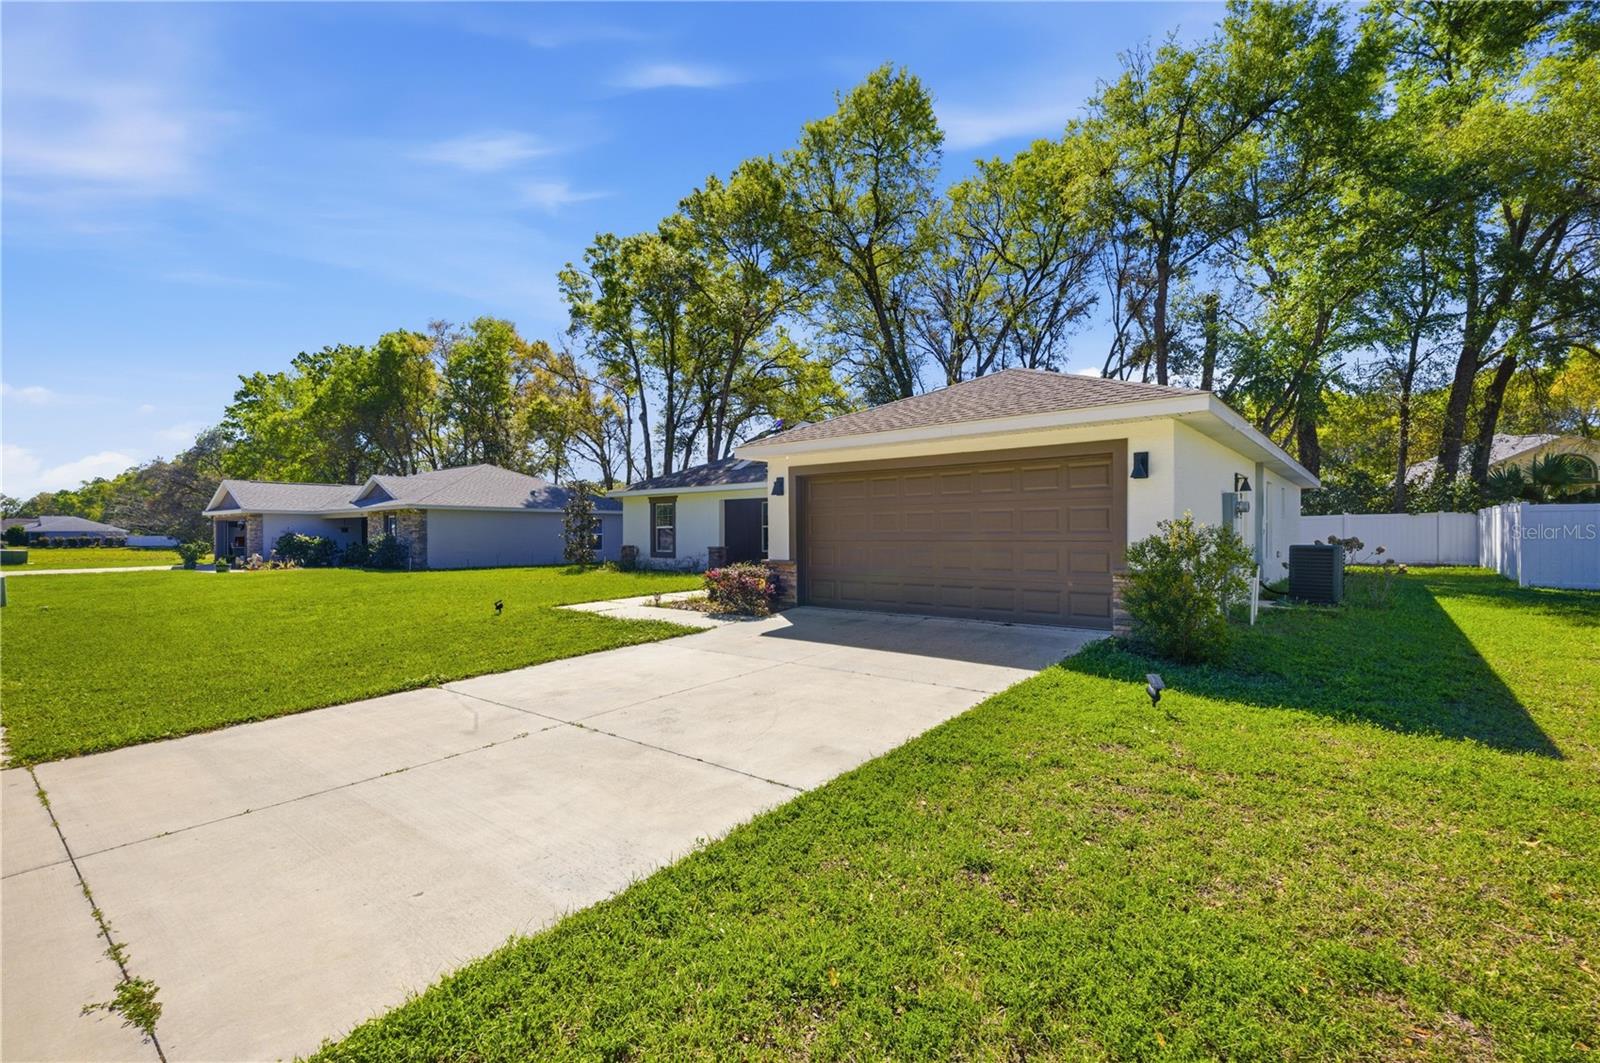
Virtually Staged. NOT in a 55+ Community. Home Warranty and Transferable Structural Warranty! This nearly brand-new residence offers the pristine quality of new construction without the wait, perfectly positioned in the heart of Southwest Ocala. Unlike many properties in the area, this home is located in a vibrant, multi-generational neighborhood offering the freedom and flexibility modern buyers crave. From the elegant crown molding that frames the rooms to the carefully curated designer lighting, every corner reflects a sophisticated touch. At the center of it all is a grand kitchen designed for the ultimate host. With its expansive layout and premium finishes, it serves as the perfect stage for holiday gatherings or casual weekend brunch. Outside, the property features a manageable, fully fenced-in yard, offering the perfect balance of privacy and low-maintenance living—ideal for pets or a private patio retreat without the burden of heavy weekend yard work. Best of all, convenience is right at your doorstep. You are tucked away in a quiet enclave just five minutes from Publix, local shopping centers, and a variety of top-rated restaurants, ensuring you never have to travel far for the essentials.
Additional Information
- Interior Features
- Eat-in Kitchen, Open Floorplan, Primary Bedroom Main Floor, Solid Wood Cabinets, Split Bedroom, Stone Counters, Thermostat, Tray Ceiling(s), Walk-In Closet(s)
- Exterior Features
- Sliding Doors
- HOA Fee
- $1,137
- HOA Freqency
- Annually
- Financing
- Cash, Conventional, FHA, USDA Loan, VA Loan
- Location
- Cleared, Private, Paved
- Community Features
- Deed Restrictions
- Property Description
- One Story
- Zoning
- R3
- Appliances
- Dishwasher, Electric Water Heater, Microwave, Refrigerator
- Heating
- Electric
- Air Conditioning
- Central Air
- Exterior Construction
- Block, Stucco
- Exterior Features
- Sliding Doors
- Stories
- 1
- Levels
- One
- Roof
- Shingle
- Foundation
- Slab
- Garage
- 2 Car Garage
- Garage Spaces
- 2
- View
- Trees/Woods
Listing courtesy of COLDWELL REALTY SOLD GUARANTEE. 352-209-0000
Mortgage Calculator
StellarMLS is the source of this information via Internet Data Exchange Program. All listing information is deemed reliable but not guaranteed and should be independently verified through personal inspection by appropriate professionals. Listings displayed on this website may be subject to prior sale or removal from sale. Availability of any listing should always be independently verified. Listing information is provided for consumer personal, non-commercial use, solely to identify potential properties for potential purchase. All other use is strictly prohibited and may violate relevant federal and state law. Data last updated on