256 Spindlewood Boulevard, Dundee, FL 33838
- $264,990
- 3
- BD
- 2
- BA
- 1,250
- SqFt




- List Price
- $264,990
- Status
- ACTIVE
- Days on Market
- 148
- Price Change
- ▼ $6,500 1786670261
- MLS#
- C7523705
- Subtype
- Residential
- Style
- One Story
- New Construction
- Yes
- Year Built
- 2026
- Bedrooms
- 3
- Bathrooms
- 2
- Full Baths
- 2
- Living Area
- 1,250
- Lot Size
- 6,966
- Acres
- 0.18
- Subdivision
- Woodland Ranch Estates
- MLS Area Major
- Dundee
Property Description
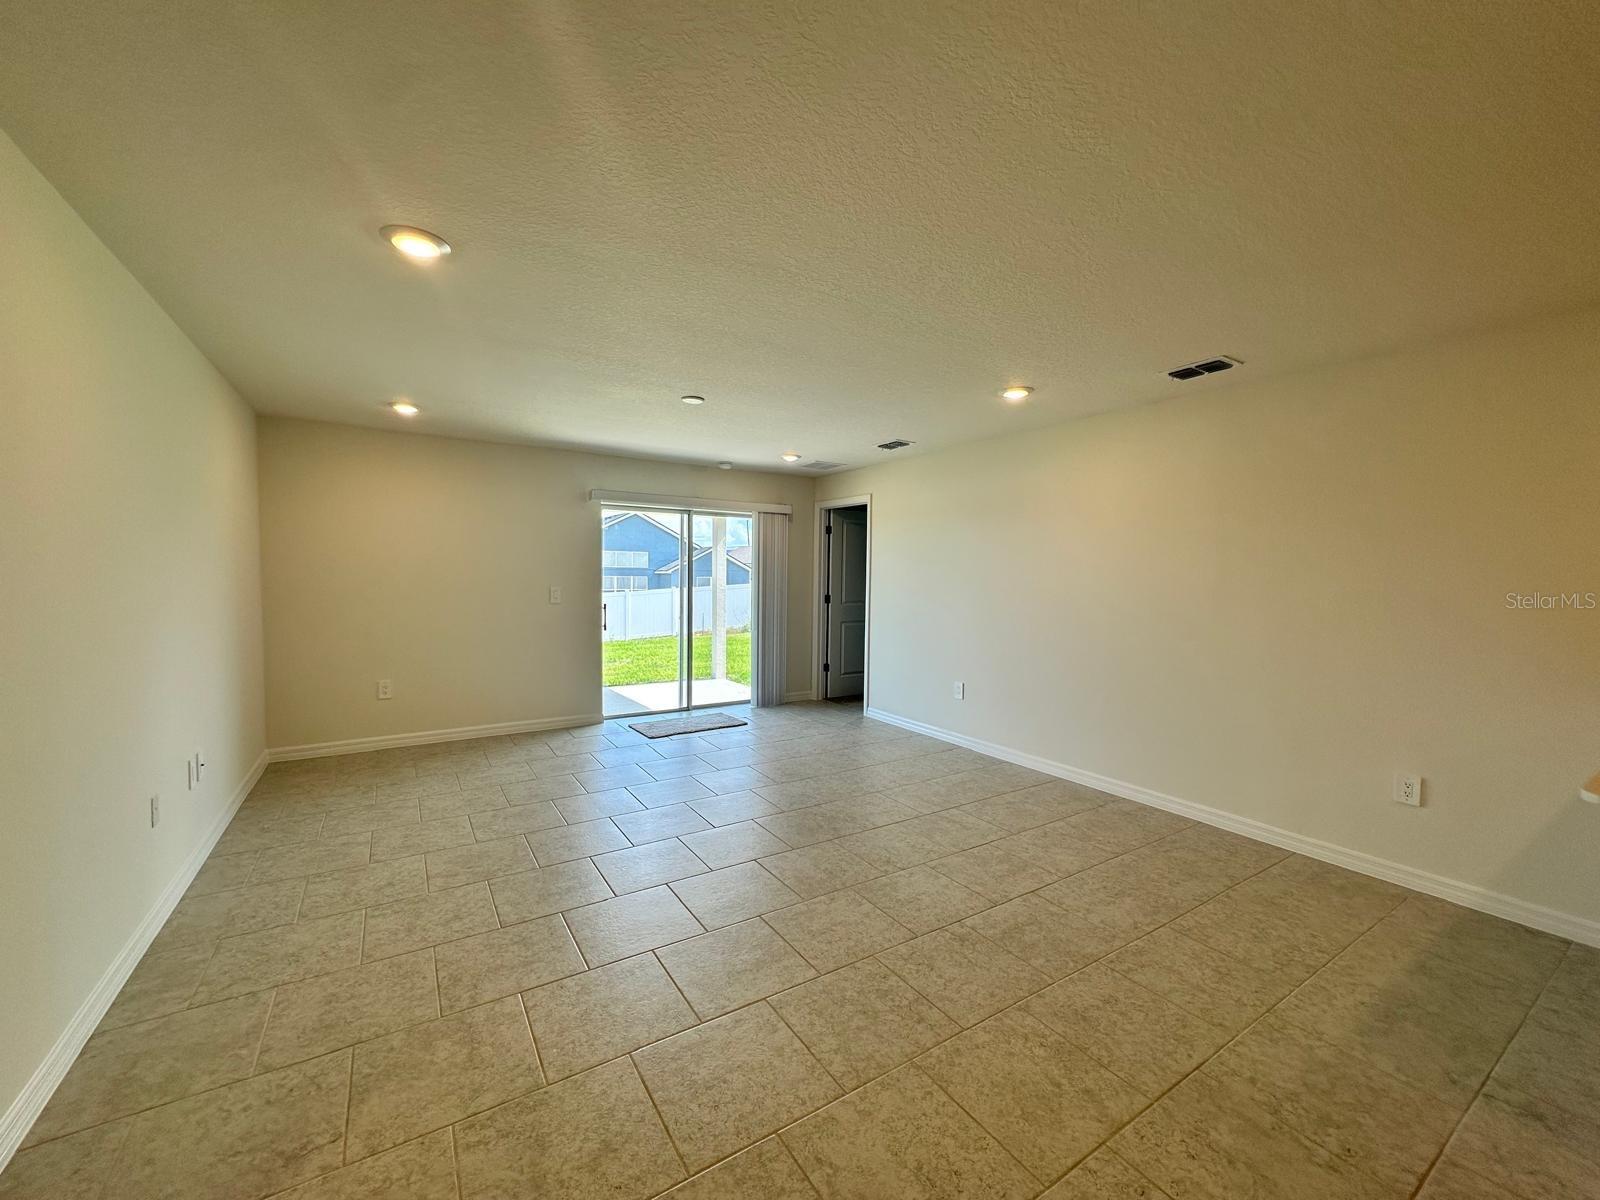
READY NOW!! MOVE IN READY!! The PINDO model has 3 bedrooms, 2 baths and 2 car garage. Step inside and experience the open and airy ambiance created by the long view from the front door to the sliding glass doors at the back of the home. This thoughtfully designed home features two bedrooms and a bathroom on one side, offering comfort and convenience. On the other side, you’ll find the private and spacious Owners Suite, ensuring a tranquil retreat. The open kitchen is equipped with a breakfast bar and generous countertops, perfect for meal preparation and entertaining. Ample cabinet space allows for easy organization and storage of all your kitchen essentials. The adjacent laundry room, conveniently accessed from the garage, adds to the functionality of the home. With a two-car garage, you’ll have ample space for vehicles or additional storage needs. Constructed using CBS (Concrete Block System), this home incorporates energy-smart features throughout, including a digital thermostat, a heating, ventilation and A/C system, a roof vent and soffit for attic ventilation, and dual-pane energy-efficient windows. Includes a 1-year transferable builder warranty and a 10-year structural warranty.
Additional Information
- Interior Features
- Kitchen/Family Room Combo, Living Room/Dining Room Combo, Open Floorplan, Primary Bedroom Main Floor, Solid Surface Counters, Walk-In Closet(s)
- Exterior Features
- Sliding Doors
- HOA Fee
- $780
- HOA Freqency
- Annually
- Financing
- Cash, Conventional, FHA, USDA Loan, VA Loan
- Community Features
- Deed Restrictions, Sidewalks
- Property Description
- One Story
- Zoning
- R2
- Appliances
- Dishwasher, Microwave, Range
- Heating
- Electric, Heat Pump
- Air Conditioning
- Central Air
- Exterior Construction
- Block, Stucco
- Exterior Features
- Sliding Doors
- Levels
- One
- Roof
- Shingle
- Foundation
- Slab
- Garage
- 2 Car Garage
- Garage Spaces
- 2
- Elementary School
- Dundee Elem
- Middle School
- Dundee Ridge Middle
- High School
- Haines City Senior High
Listing courtesy of HOLIDAY BUILDERS GULF COAST. 321-610-5940
Mortgage Calculator
StellarMLS is the source of this information via Internet Data Exchange Program. All listing information is deemed reliable but not guaranteed and should be independently verified through personal inspection by appropriate professionals. Listings displayed on this website may be subject to prior sale or removal from sale. Availability of any listing should always be independently verified. Listing information is provided for consumer personal, non-commercial use, solely to identify potential properties for potential purchase. All other use is strictly prohibited and may violate relevant federal and state law. Data last updated on