1039 Lake Gracie Drive, Eustis, FL 32726
- $499,900
- 4
- BD
- 3
- BA
- 2,847
- SqFt







- List Price
- $499,900
- Status
- ACTIVE
- Days on Market
- 147
- Price Change
- ▼ $15,100 1786339923
- MLS#
- G5109854
- Subtype
- Residential
- Style
- Split Level
- Year Built
- 1970
- Bedrooms
- 4
- Bathrooms
- 3
- Full Baths
- 2
- Half Baths
- 1
- Living Area
- 2,847
- Lot Size
- 22,347
- Acres
- 0.51
- Subdivision
- Eustis Hogan Terrace
- MLS Area Major
- Eustis
Property Description
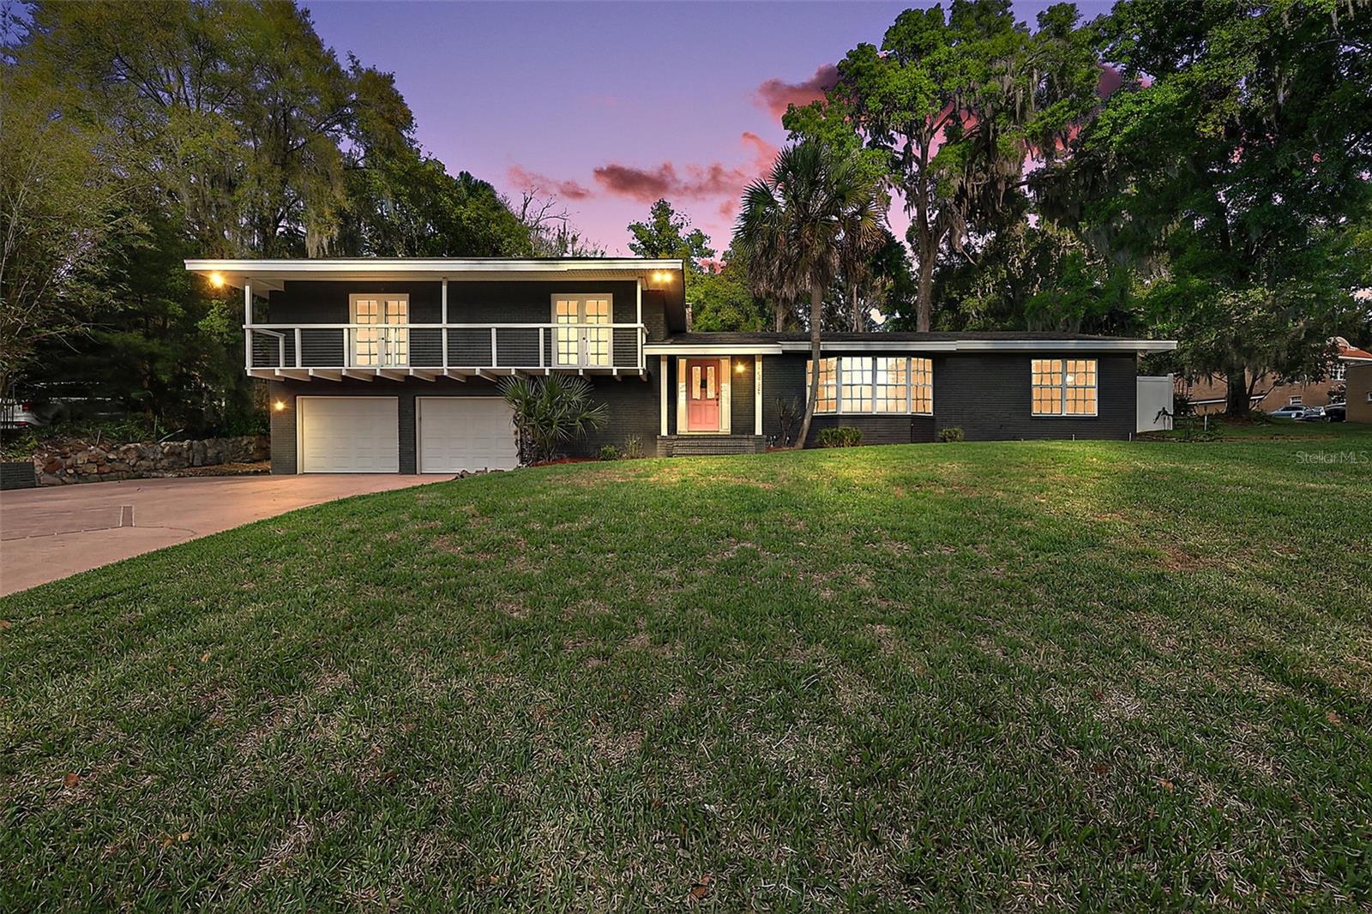
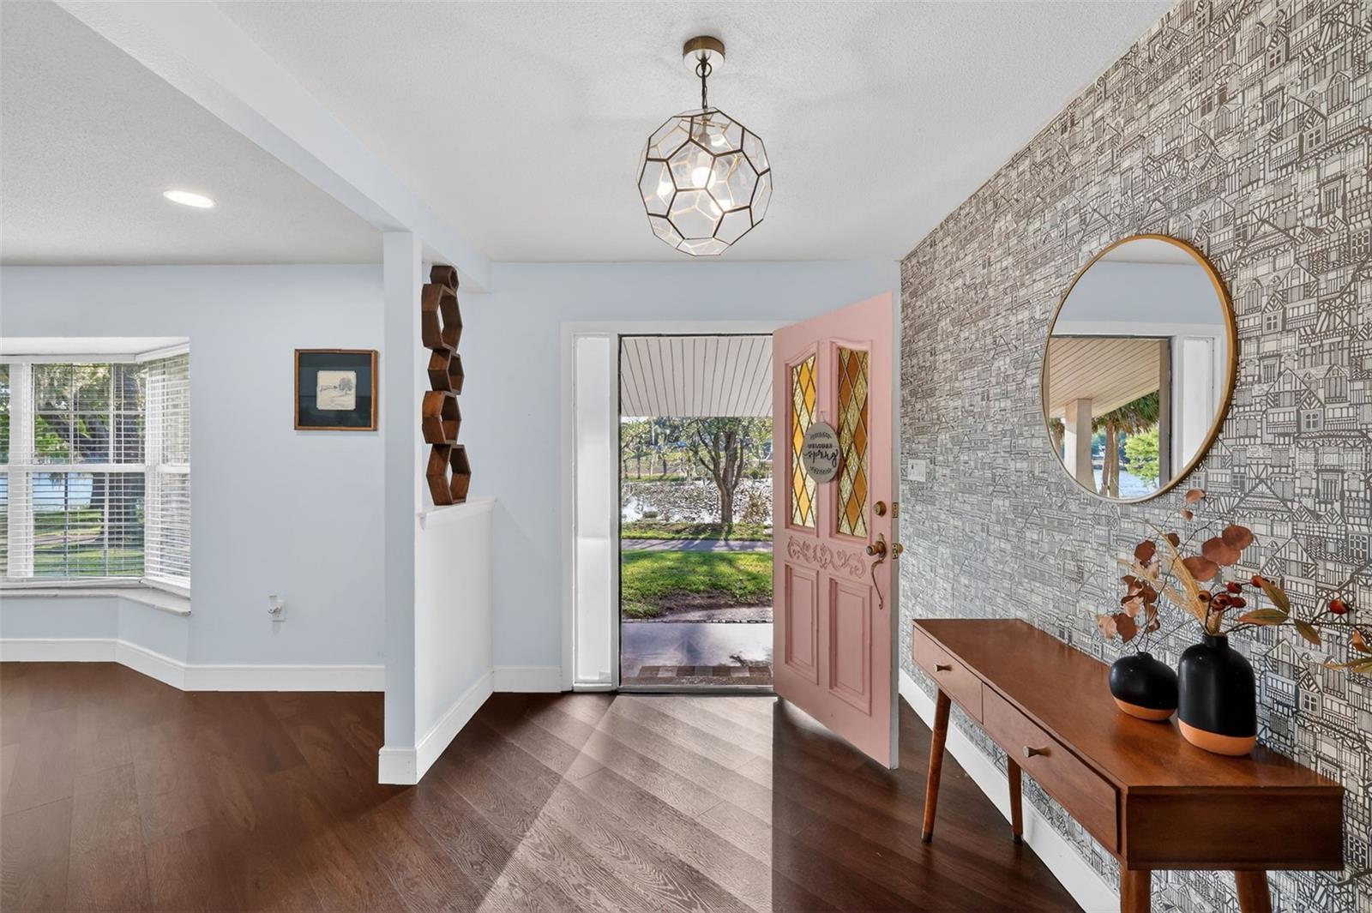
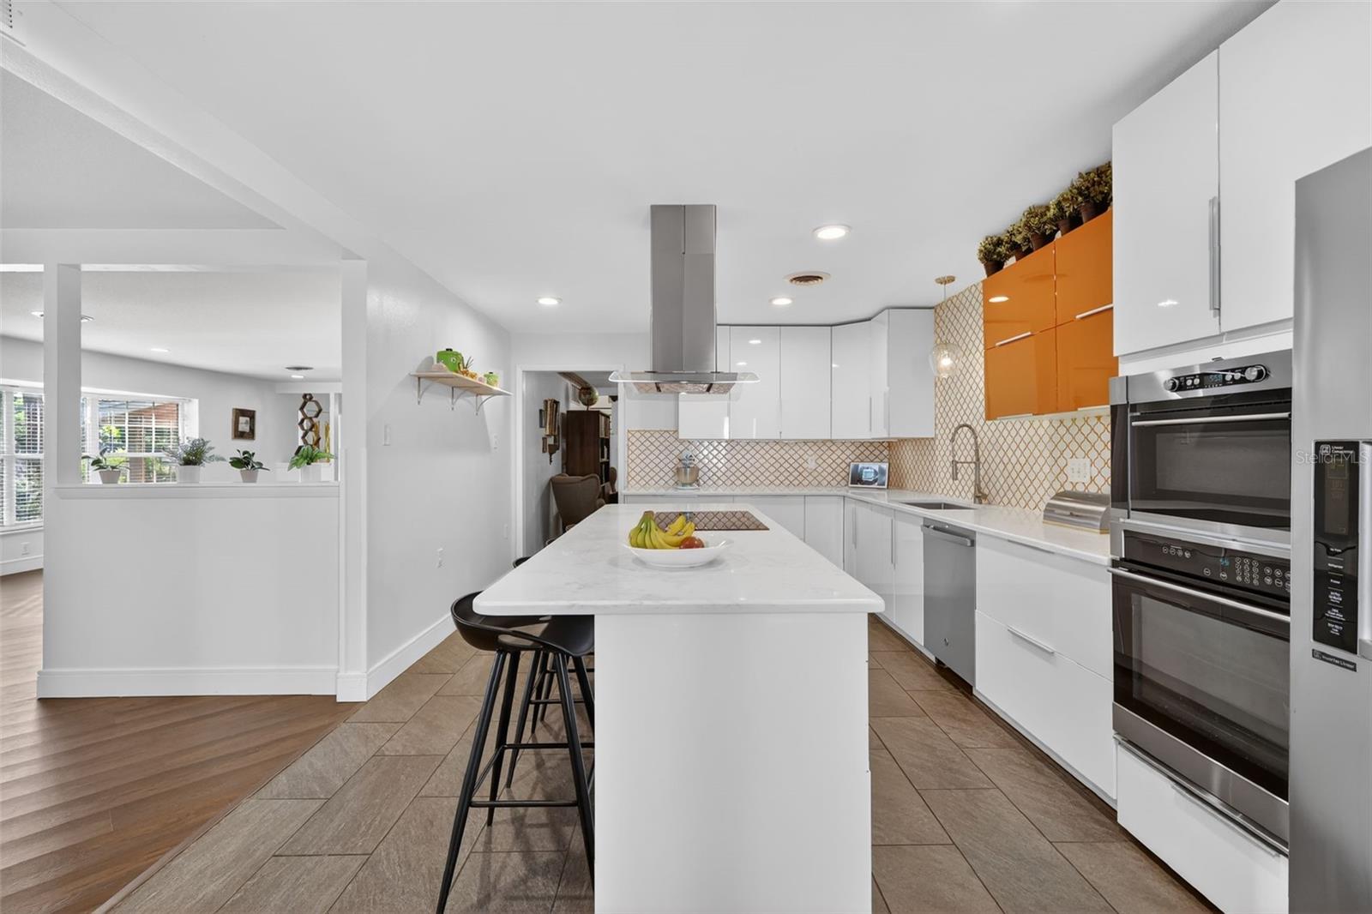
Set along the peaceful shoreline of Lake Gracie, this 4-bedroom retreat offers a quiet kind of living that feels worlds away, yet right at home. With 84 feet of waterfront and a spacious half-acre setting, the days here naturally slow down, filled with morning paddles, calm water views, and evenings that reflect softly across the lake. Inside, warmth and character shine through. Wood beam ceilings and a gas fireplace create a cozy, grounded living space, while the layout offers room to live, work, and create. The converted basement adds flexible space for an office or craft room and includes a convenient half bathroom, offering even more functionality beyond the listed square footage. Upstairs, a full-length balcony stretches across the home, accessible from both the primary bedroom and one of the guest bedrooms, creating the perfect place to take in the lake views, sip your morning coffee, or unwind at sunset. The primary bathroom is thoughtfully updated with timeless Carrara marble finishes, adding a touch of everyday luxury. Located just minutes from downtown Eustis and Ferran Park, you are close to local shopping, dining, waterfront events, and year-round festivals while still enjoying the peace and privacy of lakefront living. To top it off, this home features brand new carpet (2026) and a BRAND NEW ROOF (July 2026), giving you added peace of mind. This is the kind of home where life feels a little softer, a little slower, and a lot more connected to nature.
Additional Information
- Interior Features
- Ceiling Fans(s), Central Vaccum, L Dining, PrimaryBedroom Upstairs, Stone Counters, Vaulted Ceiling(s)
- Exterior Features
- Balcony, French Doors
- Location
- Gentle Sloping, City Limits, Paved
- Community Features
- No Deed Restriction
- Property Description
- Split Level
- Zoning
- SR
- Appliances
- Built-In Oven, Cooktop, Dishwasher, Dryer, Microwave, Refrigerator, Washer
- Heating
- Central
- Air Conditioning
- Central Air
- Exterior Construction
- Block, Brick, Frame
- Exterior Features
- Balcony, French Doors
- Stories
- 1
- Levels
- Multi/Split
- Roof
- Shingle
- Foundation
- Block
- Parking
- Oversized
- Parking Features
- Oversized
- Garage
- 2 Car Garage
- Garage Spaces
- 2
- Garage Features
- Oversized
Listing courtesy of BHHS FLORIDA REALTY. 352-729-7325
Mortgage Calculator
StellarMLS is the source of this information via Internet Data Exchange Program. All listing information is deemed reliable but not guaranteed and should be independently verified through personal inspection by appropriate professionals. Listings displayed on this website may be subject to prior sale or removal from sale. Availability of any listing should always be independently verified. Listing information is provided for consumer personal, non-commercial use, solely to identify potential properties for potential purchase. All other use is strictly prohibited and may violate relevant federal and state law. Data last updated on