1812 54th Street E, East Bradenton, FL 34208
- $900,000
- 5
- BD
- 3
- BA
- 2,866
- SqFt






- List Price
- $900,000
- Status
- PENDING
- Days on Market
- 113
- Price Change
- ▼ $200,000 1778533413
- MLS#
- A4686891
- Subtype
- Residential
- Style
- One Story
- Architectural Style
- Custom, Ranch
- Year Built
- 1981
- Bedrooms
- 5
- Bathrooms
- 3
- Full Baths
- 3
- Living Area
- 2,866
- Lot Size
- 47,437
- Acres
- 1.09
- Subdivision
- Acreage & Unrec
- MLS Area Major
- Bradenton/Braden River
Property Description
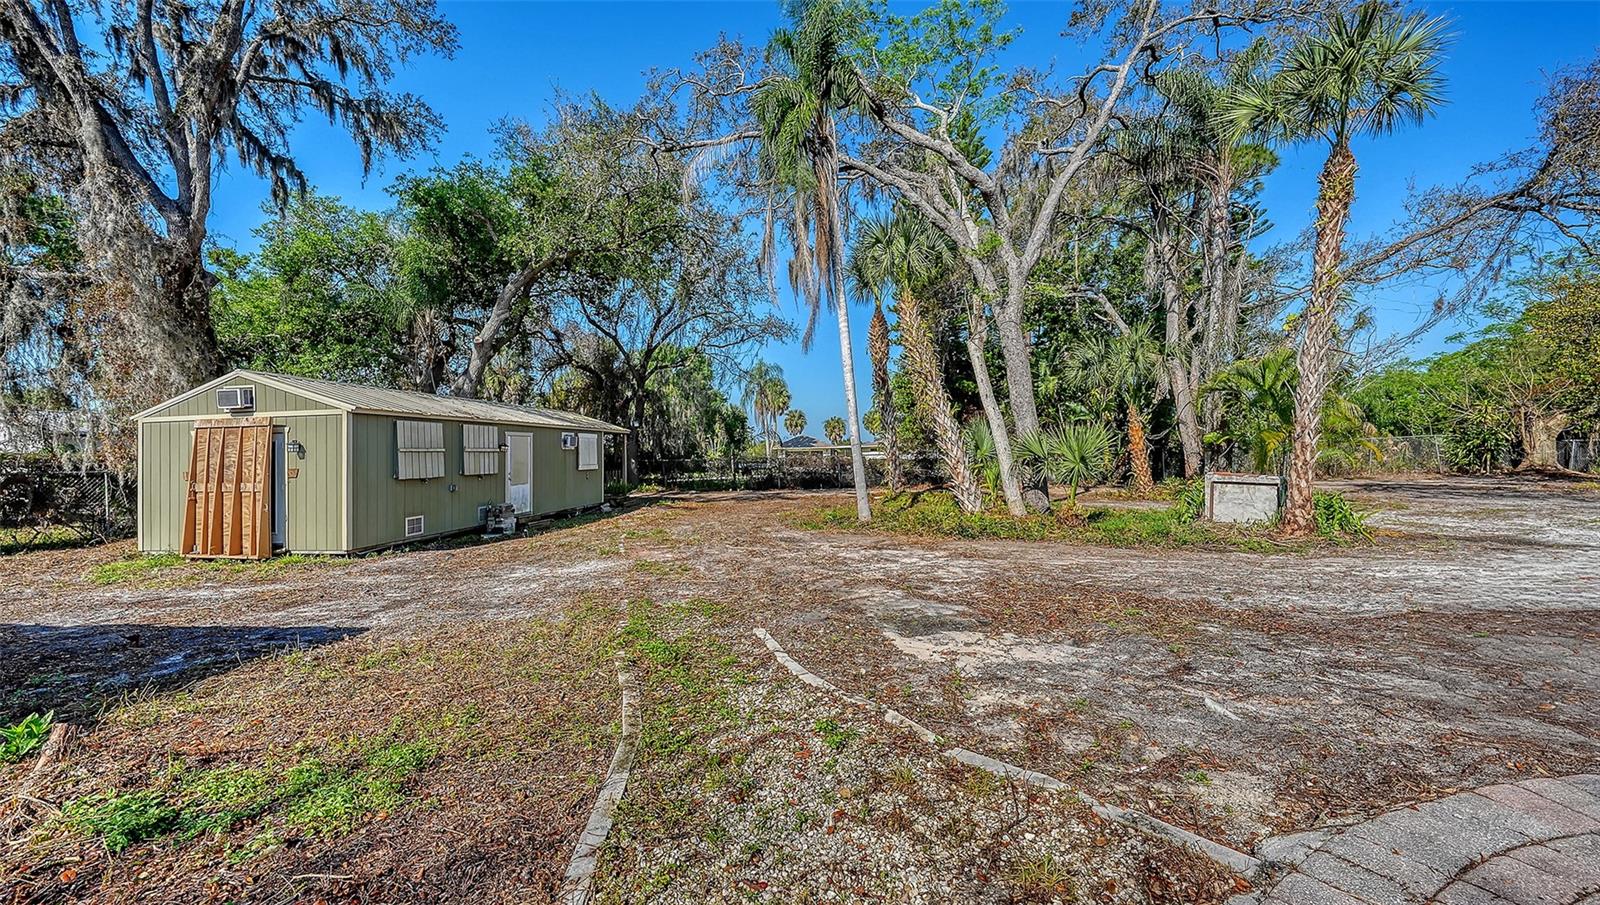
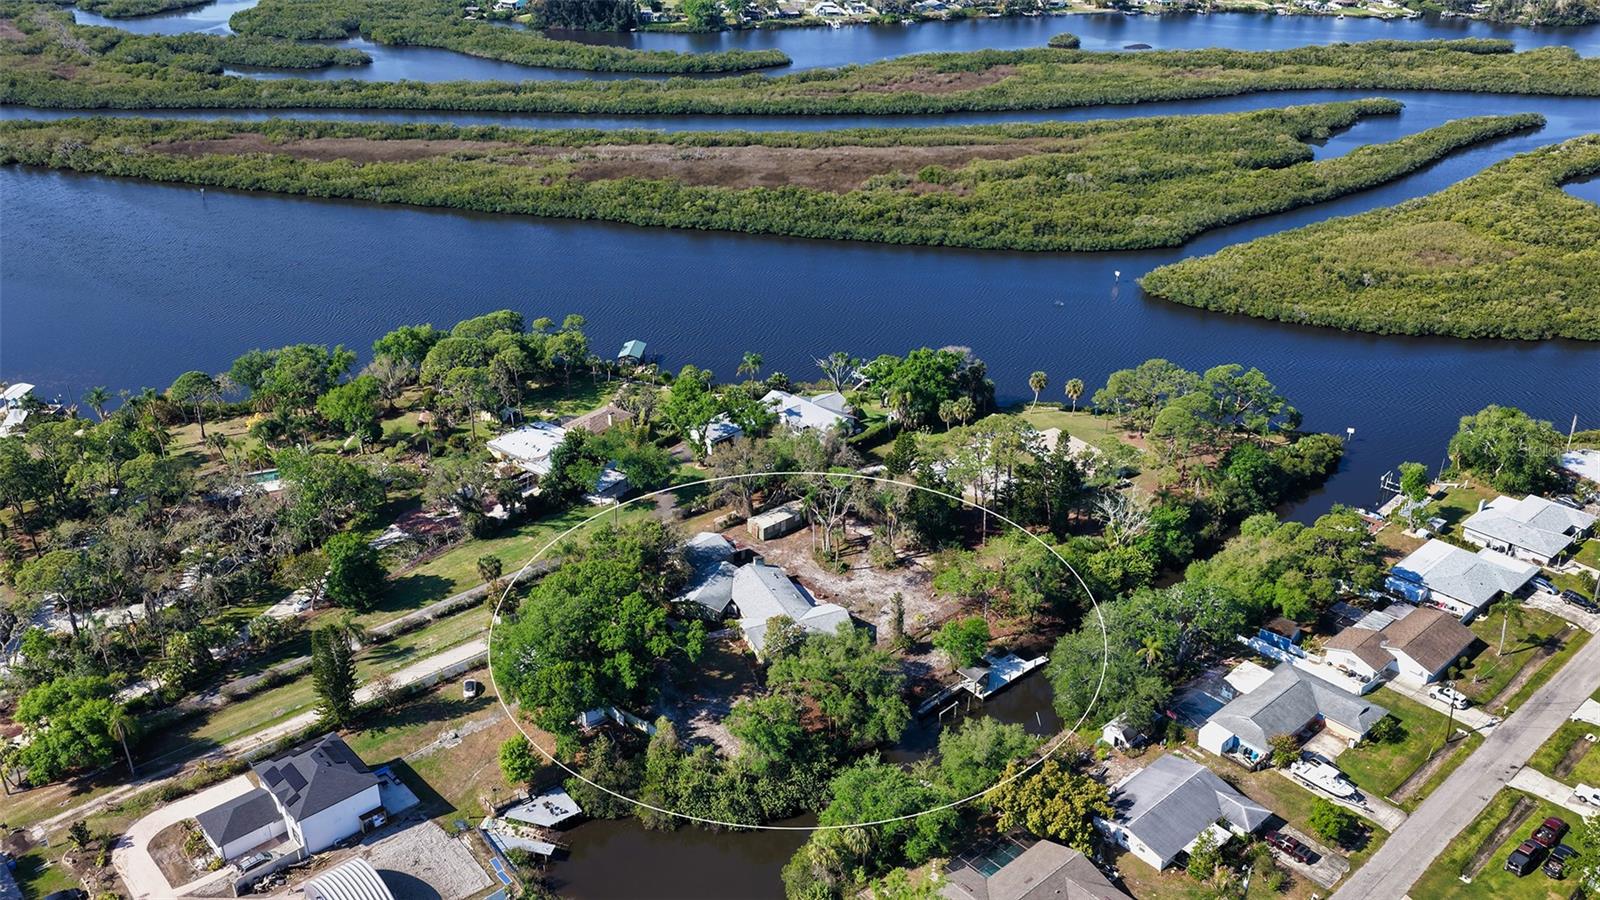
Under contract-accepting backup offers. This home has been vacant for a short period of time since the owners passing. Rare waterfront estate situated on over 1 acre of beautifully landscaped grounds. On 225 Ft of canal frontage with direct boating access. Private dock and boat ramp perfect for boating, fishing, and waterfront recreation. Spacious 2,866 SF residence featuring 5 bedrooms and 3 bathrooms. Flexible floor plan includes a private in mother-in-law suite with separate entrance. Expansive detached garage and 16' X 38' workshop ideal for hobbyists, contractors and car enthusiasts. Gated entrance provided privacy and security. Fully fenced property with ample room for RV's, boats, equipment, or future expansion. Bright and inviting living spaces designed for comfortable family living and entertaining. Cozy fireplace creates a warm and welcoming atmosphere. Plenty of space to add a custom pool and outdoor entertainment area. No HOA restrictions, offering maximum flexibility for your lifestyle. Conveniently located near I-75 shopping, dining, schools, and the Gulf Coast's world class beaches.
Additional Information
- Interior Features
- Ceiling Fans(s), Kitchen/Family Room Combo, Living Room/Dining Room Combo, Stone Counters, Window Treatments
- Exterior Features
- French Doors, Private Entrance, Private Yard, Sliding Doors
- Financing
- Cash, Conventional
- Location
- Cleared, Cul-De-Sac, Flood Insurance Required, FloodZone, In County, Irregular Lot, Oversized Lot, Private, Street Dead-End, Paved
- Community Features
- No Deed Restriction
- Property Description
- One Story
- Zoning
- A1
- Appliances
- Disposal, Microwave, Range, Refrigerator
- Heating
- Electric, Zoned
- Air Conditioning
- Central Air, Zoned
- Exterior Construction
- Frame
- Exterior Features
- French Doors, Private Entrance, Private Yard, Sliding Doors
- Levels
- One
- Roof
- Shingle
- Foundation
- Slab
- Parking
- Driveway, Ground Level, Workshop in Garage
- Parking Features
- Driveway, Ground Level, Workshop in Garage
- Garage
- 2 Car Garage
- Garage Spaces
- 2
- Garage Features
- Driveway, Ground Level, Workshop in Garage
- View
- Water
Listing courtesy of RE/MAX ALLIANCE GROUP. 941-954-5454
Mortgage Calculator
StellarMLS is the source of this information via Internet Data Exchange Program. All listing information is deemed reliable but not guaranteed and should be independently verified through personal inspection by appropriate professionals. Listings displayed on this website may be subject to prior sale or removal from sale. Availability of any listing should always be independently verified. Listing information is provided for consumer personal, non-commercial use, solely to identify potential properties for potential purchase. All other use is strictly prohibited and may violate relevant federal and state law. Data last updated on