Share this with your friends


+1(614)983-3277
Coldwell Banker Realty
3661 Queens Cove Boulevard, Winter Haven, FL 33880
- $259,990
- 3
- BD
- 2
- BA
- 1,632
- SqFt




- List Price
- $259,990
- Status
- ACTIVE
- MLS#
- S5146164
- Bedrooms
- 3
- Bathrooms
- 2
- Full Baths
- 2
- Living Area
- 1,632
- Lot Size (Acres)
- 0.14
- Style
- One Story
- Year Built
- 2005
Property Description
Welcome to this well-maintained residence located in the established Queens Cove community of Winter Haven. This inviting home offers a comfortable and functional layout with approximately 1,500+ square feet of living space, featuring a spacious living area, a well-designed kitchen, and generously sized bedrooms that provide both comfort and flexibility for everyday living. As you enter, you’ll appreciate the natural flow of the home, creating a warm and welcoming environment that feels both practical and easy to enjoy. The layout allows for a seamless transition between living spaces, making it ideal for relaxing or hosting gatherings. Each area of the home has been designed to maximize usability and comfort. The property offers a great balance between space and simplicity, making it a solid option for buyers seeking a home that is both functional and full of potential. Whether you are looking for your next primary residence or simply a well-located property, this home presents a great opportunity. Situated within a well-established neighborhood, the home provides convenient access to main roads and is just a short drive to Lakeland, LEGOLAND Florida Resort, and within reach of the greater Orlando area, offering a great balance between quiet residential living and access to Central Florida attractions. This is a great opportunity to own a home in a steadily growing area. Schedule your private showing today.
Additional Information
- Area
- Winter Haven/Eloise/JPV/Wahnetta
- Interior Features
- Ceiling Fans(s), High Ceilings, Walk-In Closet(s)
- Exterior Features
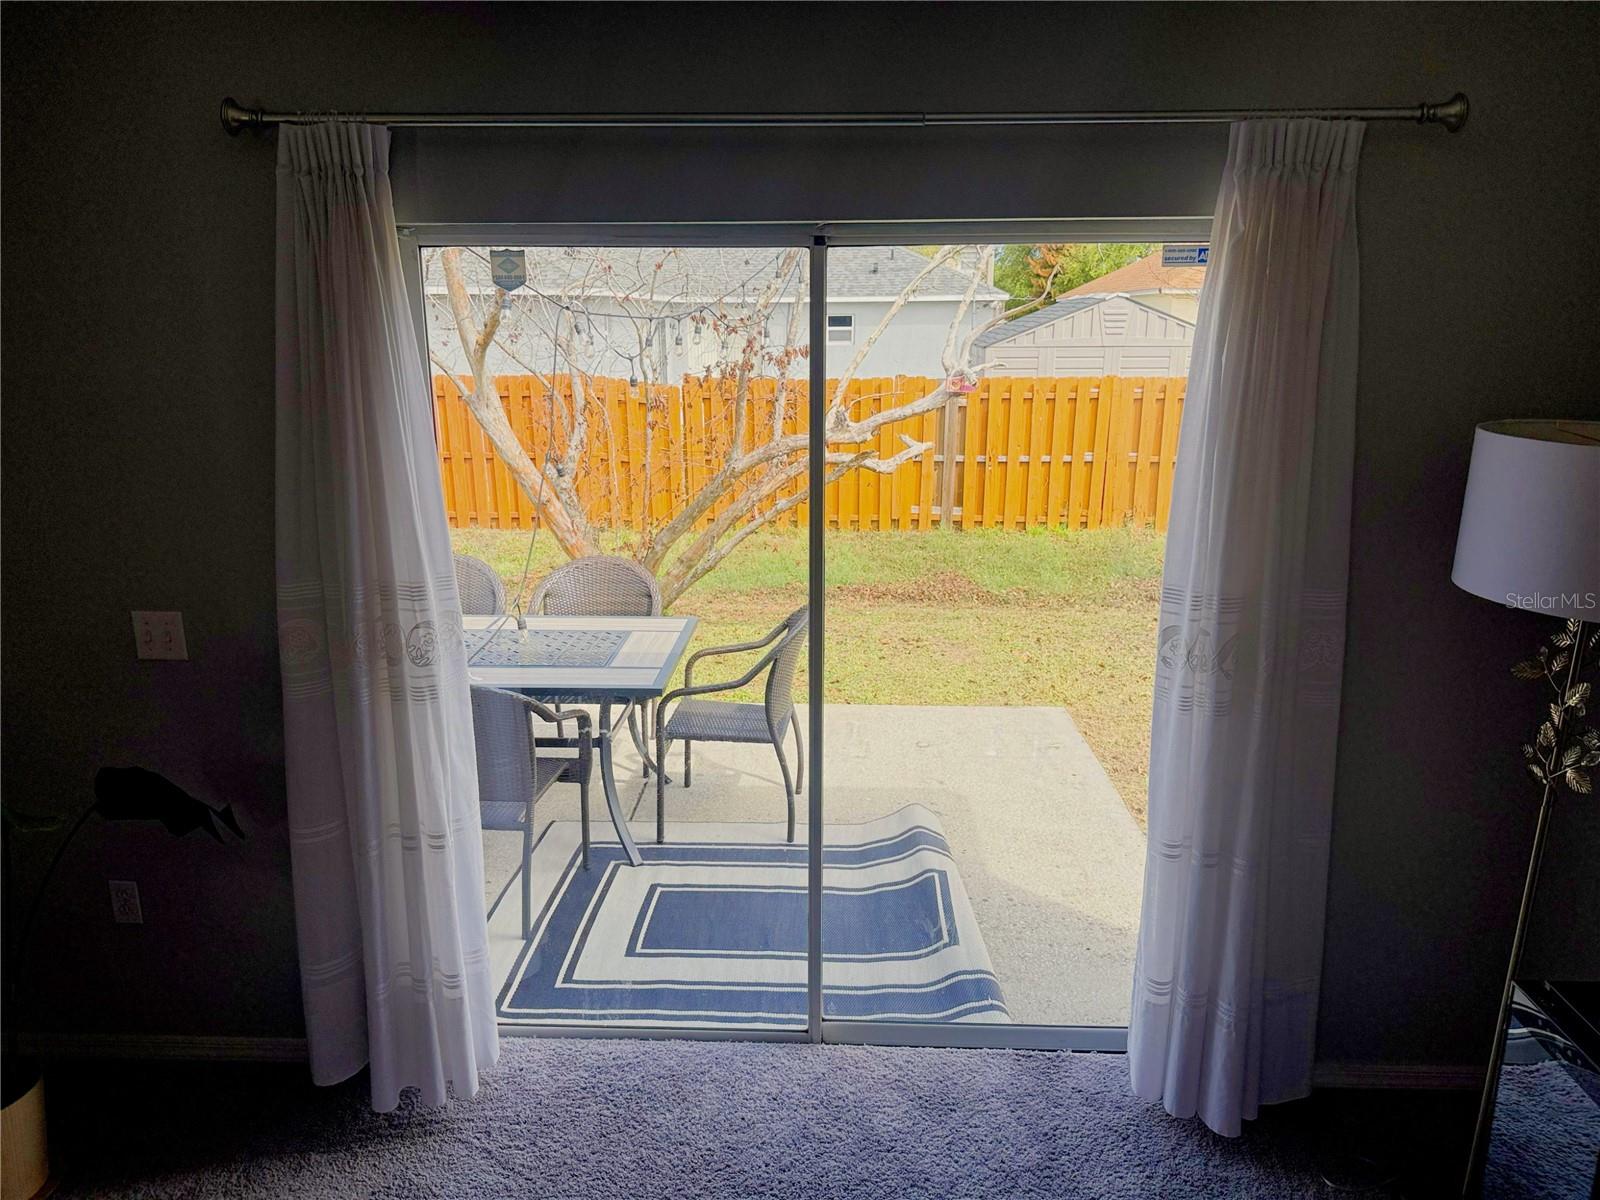
- French Doors, Sliding Doors
- Garage Spaces
- 2
Listing courtesy of AGENT TRUST REALTY CORPORATION. 407-251-0669
How much is your home worth?
...get instant property value now!
Mortgage Calculator
StellarMLS is the source of this information via Internet Data Exchange Program. All listing information is deemed reliable but not guaranteed and should be independently verified through personal inspection by appropriate professionals. Listings displayed on this website may be subject to prior sale or removal from sale. Availability of any listing should always be independently verified. Listing information is provided for consumer personal, non-commercial use, solely to identify potential properties for potential purchase. All other use is strictly prohibited and may violate relevant federal and state law. Data last updated on