17380 Se 111th Court, Summerfield, FL 34491
- $269,900
- 2
- BD
- 2
- BA
- 1,359
- SqFt






- List Price
- $269,900
- Status
- ACTIVE
- Days on Market
- 149
- Price Change
- ▼ $9,100 1781041535
- MLS#
- G5109835
- Subtype
- Residential
- Style
- One Story
- Year Built
- 1999
- Bedrooms
- 2
- Bathrooms
- 2
- Full Baths
- 2
- Living Area
- 1,359
- Lot Size
- 6,970
- Acres
- 0.16
- Subdivision
- Stonecrest
- MLS Area Major
- Summerfield
Property Description
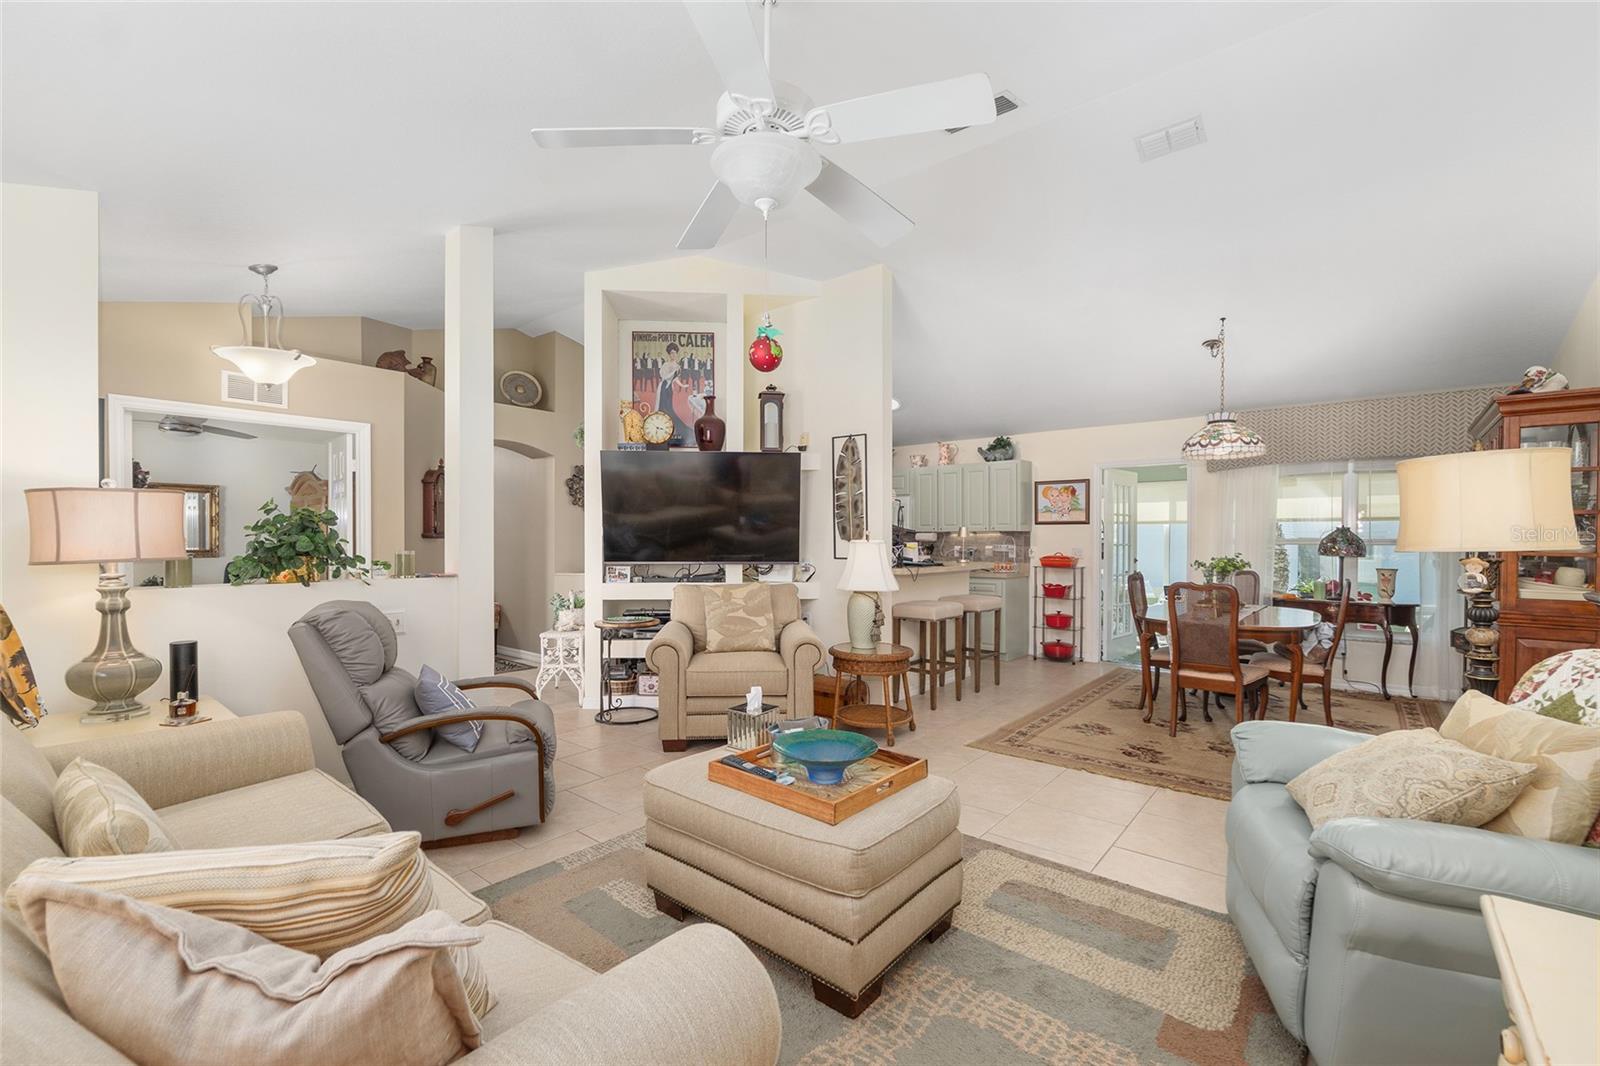
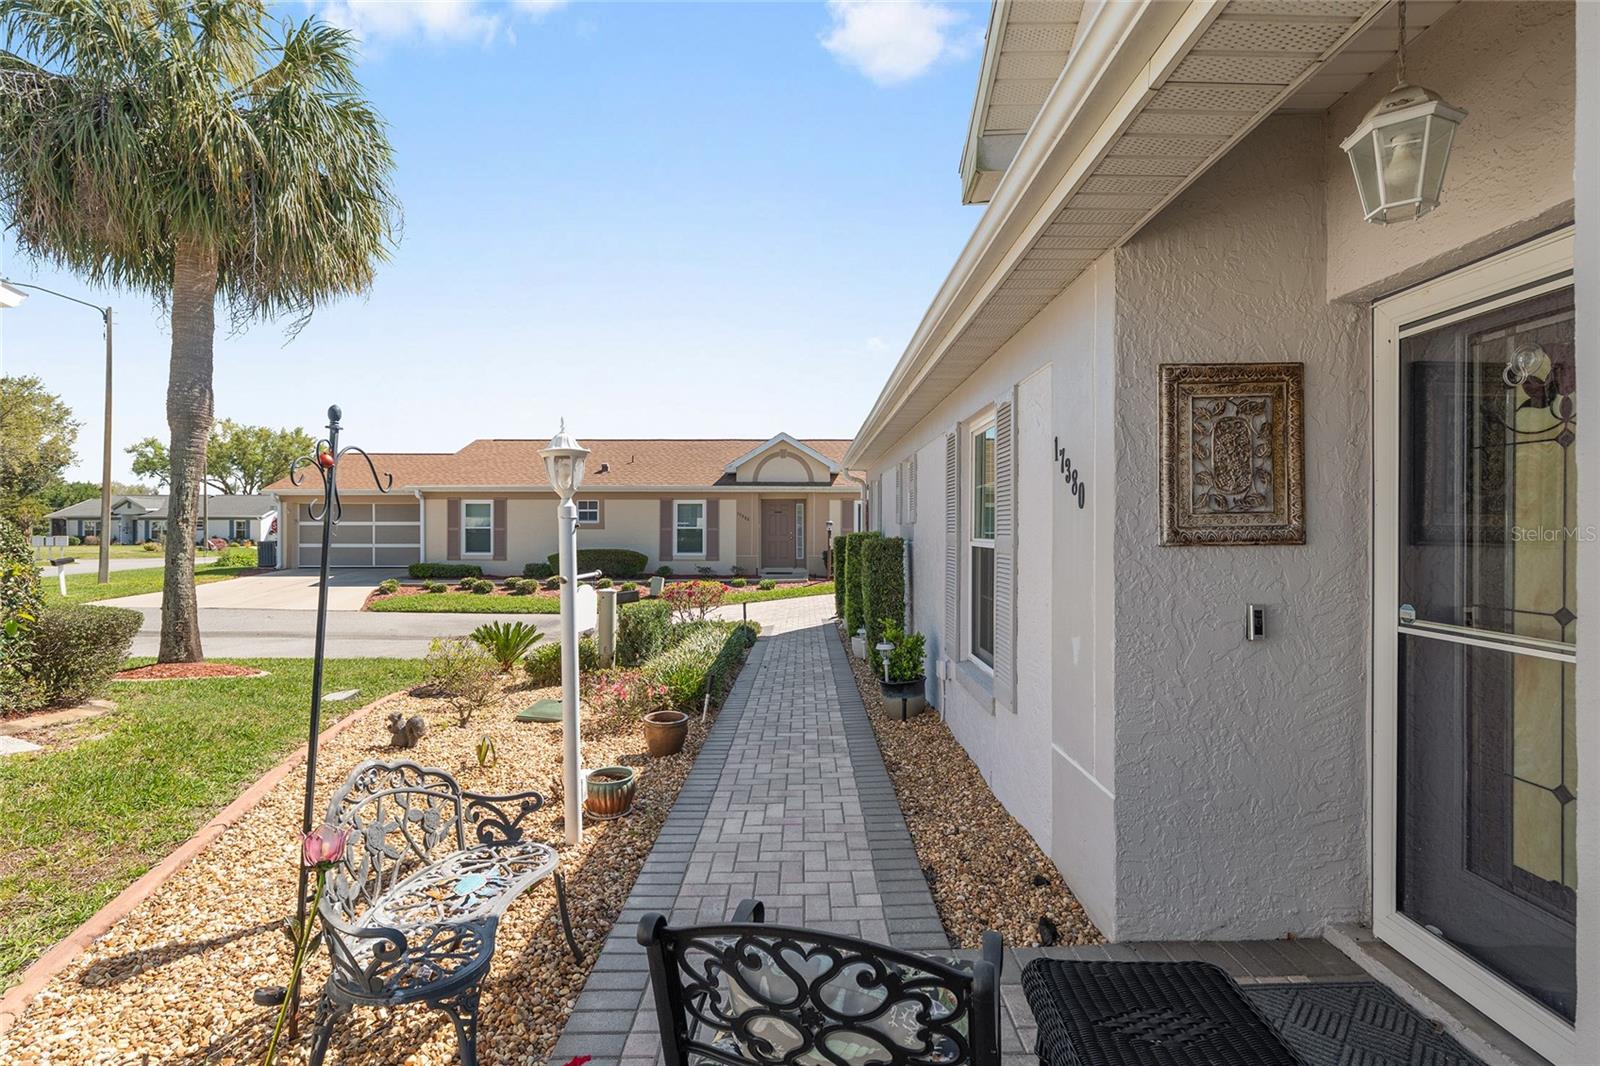
Not too big and not too small — this beautifully FURNISHED 2-bedroom, 2-bath Villa with a Den offers the perfect blend of comfort and space. From the moment you arrive, you’ll appreciate the pavered driveway and walkway, attractive rock beds with curbing that surround the home, and the spacious 2-car garage featuring a convenient remote screen.Step through the LEADED GLASS FRONT DOOR and you’re welcomed by ceramic TILE flooring, vaulted ceilings, and an open, airy floor plan. The kitchen is bright and inviting with NEWER APPLIANCES, white cabinetry, TILED BACKSPLASH, and a solar tube that fills the space with natural light. The primary suite is generously sized with room for a king-size bed and full furniture set, and the ENSUITE BATH HAS BEEN COMPLETELY REMODELED with updated cabinetry, vanity, flooring, and lighting. The guest bedroom is also impressively large and located just steps from the guest bath. A double-door office/den provides excellent flexibility and can easily serve as a third sleeping area when needed,The glass-enclosed lanai features its own MINI SPLIT HVAC system for year-round comfort. Just outside, a spacious 12x14 pavered patio is perfect for relaxing or entertaining. The oversized yard offers more outdoor space than most villas — ideal for enjoying the Florida lifestyle. You’re just a short golf cart ride from shopping and all the amenities of The Villages. BONUS FEATURES INCLUDE: GAS GOLF CART GENERATOR FROOF 2016 HVAC 2020 Make plans to see this exceptional home today!
Additional Information
- Amenities
- Clubhouse, Fence Restrictions, Fitness Center, Gated, Pickleball Court(s), Pool, Recreation Facilities, Security, Shuffleboard Court, Tennis Court(s), Vehicle Restrictions
- Interior Features
- Ceiling Fans(s), Eat-in Kitchen, High Ceilings, Living Room/Dining Room Combo, Open Floorplan, Primary Bedroom Main Floor, Solid Wood Cabinets, Thermostat, Vaulted Ceiling(s), Walk-In Closet(s), Window Treatments
- Exterior Features
- Rain Gutters, Sliding Doors
- HOA Fee
- $283
- HOA Freqency
- Monthly
- Financing
- Cash, Conventional, VA Loan
- Community Features
- Clubhouse, Deed Restrictions, Fitness Center, Gated Community - Guard, Golf Carts OK, Pool, Restaurant, Tennis Court(s), Security
- Property Description
- One Story
- Zoning
- PUD
- Appliances
- Dishwasher, Disposal, Dryer, Electric Water Heater, Microwave, Range, Refrigerator, Washer
- Heating
- Central, Electric, Heat Pump
- Air Conditioning
- Central Air
- Exterior Construction
- Block, Concrete, Stucco
- Exterior Features
- Rain Gutters, Sliding Doors
- Stories
- 1
- Levels
- One
- Roof
- Shingle
- Foundation
- Slab
- Pool
- Yes
- Garage
- 2 Car Garage
- Garage Spaces
- 2
Listing courtesy of RE/MAX PREMIER REALTY LADY LK. 352-753-2029
Mortgage Calculator
StellarMLS is the source of this information via Internet Data Exchange Program. All listing information is deemed reliable but not guaranteed and should be independently verified through personal inspection by appropriate professionals. Listings displayed on this website may be subject to prior sale or removal from sale. Availability of any listing should always be independently verified. Listing information is provided for consumer personal, non-commercial use, solely to identify potential properties for potential purchase. All other use is strictly prohibited and may violate relevant federal and state law. Data last updated on