2515 Sw 35th Place Unit 117, Gainesville, FL 32608
- $239,500
- 3
- BD
- 4
- BA
- 1,400
- SqFt


- List Price
- $239,500
- Status
- ACTIVE
- Days on Market
- 145
- MLS#
- GC538639
- Subtype
- Residential
- Style
- One Story
- Year Built
- 2007
- Bedrooms
- 3
- Bathrooms
- 4
- Full Baths
- 3
- Half Baths
- 1
- Living Area
- 1,400
- Lot Size
- 1,400
- Acres
- 0.02
- Subdivision
- Lofts Oasis
- Building Name
- N/A
- MLS Area Major
- Gainesville
Property Description
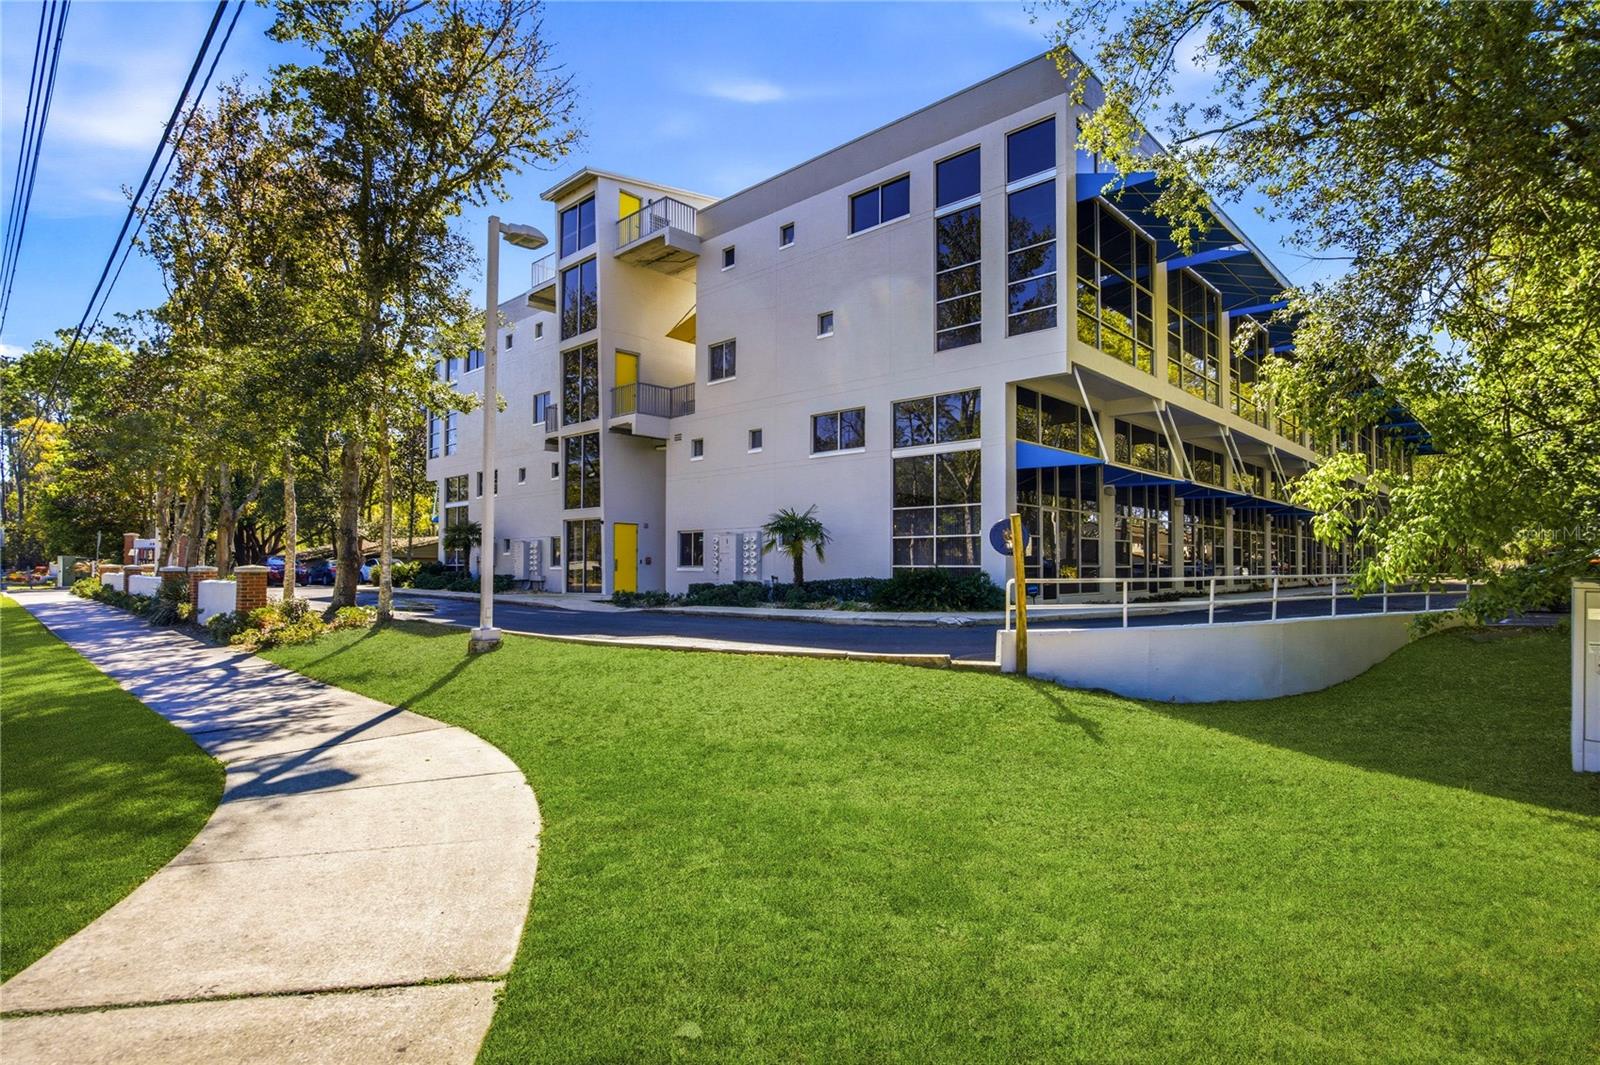
Welcome to this stunning 3-bedroom, 3.5-bath condo just 1.5 miles from the University of Florida and Butler Plaza, and only 2.5 miles from UF Health Shands and the VA. This architecturally striking home features sleek concrete walls and floors, complemented by an expansive floor-to-ceiling window wall in the living room, allowing abundant natural light. The spacious living area flows effortlessly into the gourmet kitchen, featuring sleek granite countertops, stainless steel appliances, and custom cabinetry perfect for entertaining or casual family meals. The spacious, versatile layout features one bedroom with an en-suite bathroom, a 1/2 bathroom, and a laundry closet on the main floor, while two additional bedrooms, each with an en-suite bathroom, are located upstairs. Both bedroom floors upstairs have a new epoxy coating. A modern concrete staircase enhances the contemporary aesthetic. Perfect for students, professionals, medical professionals, or investors looking for a prime location near campus! Updates in 2022 include a new LG washer and dryer and a GE microwave. Recent improvements completed in 2025 include exterior waterproofing of the second-floor walkways, painting, awning replacements, and stairwell doors repaired; in 2022, the roof was replaced. Near Gainesville’s best shopping, dining, and medical facilities. Don’t miss this opportunity to own a stylish and conveniently located home!
Additional Information
- Interior Features
- Stone Counters, Thermostat
- Exterior Features
- Awning(s), Lighting, Sidewalk
- HOA Fee
- $364
- HOA Freqency
- Monthly
- Pets Allowed
- Yes
- Pets
- Yes
- Building Name
- N/A
- Community Features
- Community Mailbox, Sidewalks, No Deed Restriction
- Property Description
- One Story
- Zoning
- R
- Appliances
- Dryer, Range, Refrigerator
- Heating
- Central
- Air Conditioning
- Central Air
- Exterior Construction
- Concrete
- Exterior Features
- Awning(s), Lighting, Sidewalk
- Stories
- 1
- Levels
- One
- Roof
- Shingle
- Foundation
- Slab
Listing courtesy of WATSON REALTY CORP- TIOGA. 352-274-2600
Mortgage Calculator
StellarMLS is the source of this information via Internet Data Exchange Program. All listing information is deemed reliable but not guaranteed and should be independently verified through personal inspection by appropriate professionals. Listings displayed on this website may be subject to prior sale or removal from sale. Availability of any listing should always be independently verified. Listing information is provided for consumer personal, non-commercial use, solely to identify potential properties for potential purchase. All other use is strictly prohibited and may violate relevant federal and state law. Data last updated on