4915 Sw 81st Loop, Ocala, FL 34476
- $215,000
- 3
- BD
- 3
- BA
- 1,708
- SqFt




- List Price
- $215,000
- Status
- ACTIVE
- Days on Market
- 151
- MLS#
- O6392105
- Subtype
- Residential
- Style
- Two Story
- Year Built
- 2025
- Bedrooms
- 3
- Bathrooms
- 3
- Full Baths
- 2
- Half Baths
- 1
- Living Area
- 1,708
- Lot Size
- 1,742
- Acres
- 0.04
- Subdivision
- Marion Ranch Ph 1
- Building Name
- Lincoln / A
- MLS Area Major
- Ocala
Property Description
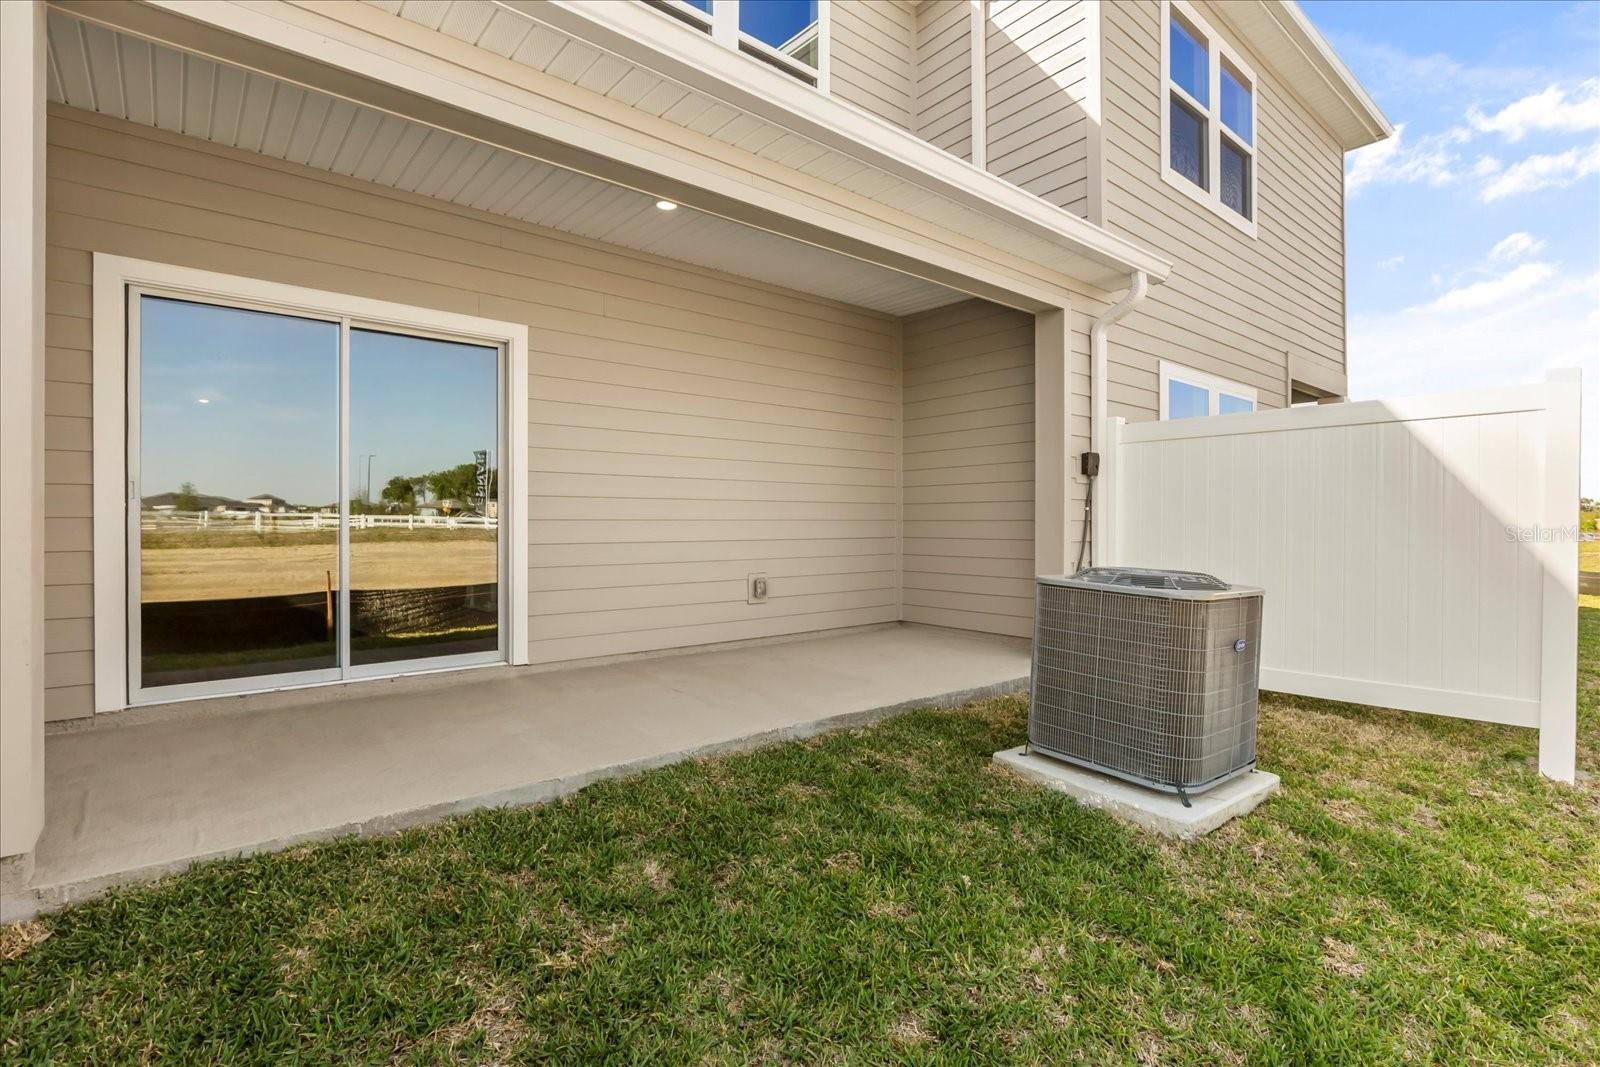
Welcome to this beautifully designed 3-bedroom, 2.5-bath townhouse located in the highly desirable Marion Ranch—a vibrant, master-planned community that provides the perfect blend of comfort, style, and convenience. This modern home features a spacious open-concept layout, ideal for both everyday living and entertaining. The kitchen serves as the heart of the home, complete with sleek cabinetry, ample counter space, and a functional design that flows seamlessly into the living and dining areas. Upstairs, you’ll find generously sized bedrooms, including a comfortable primary suite with a private bath and plenty of closet space. Enjoy low-maintenance living with HOA-covered lawn care and internet, giving you more time to relax and enjoy everything the community has to provide. Marion Ranch provides a true resort-style lifestyle with top-tier amenities including a clubhouse, fitness center, resort-style pool, tennis and pickleball courts, scenic walking trails, dog park, and more—perfect for an active and social lifestyle. Conveniently located near shopping, dining, and major highways, with easy access to Orlando and surrounding areas, this home provides both tranquility and accessibility. Don’t miss the opportunity to live in one of Ocala’s fastest-growing communities—schedule your showing today!
Additional Information
- Interior Features
- Open Floorplan, Other
- Exterior Features
- Other
- HOA Fee
- $194
- HOA Freqency
- Monthly
- Community Features
- Clubhouse, Dog Park, Fitness Center, Playground, Tennis Court(s), No Deed Restriction
- Property Description
- Two Story
- Zoning
- PUD
- Appliances
- Dishwasher, Disposal, Dryer, Microwave, Range, Refrigerator, Washer
- Heating
- Central, Electric
- Air Conditioning
- Central Air
- Exterior Construction
- Concrete
- Exterior Features
- Other
- Levels
- Two
- Roof
- Tile
- Foundation
- Other, Slab
- Garage
- 2 Car Garage
- Garage Spaces
- 2
- Elementary School
- Hammett Bowen Jr. Elementary
- Middle School
- Osceola Middle School
- High School
- West Port High School
Listing courtesy of AUTHENTIC REAL ESTATE TEAM. 321-244-7676
Mortgage Calculator
StellarMLS is the source of this information via Internet Data Exchange Program. All listing information is deemed reliable but not guaranteed and should be independently verified through personal inspection by appropriate professionals. Listings displayed on this website may be subject to prior sale or removal from sale. Availability of any listing should always be independently verified. Listing information is provided for consumer personal, non-commercial use, solely to identify potential properties for potential purchase. All other use is strictly prohibited and may violate relevant federal and state law. Data last updated on