8260 Meredith Place, Vero Beach, FL 32968
- $979,900
- 3
- BD
- 3
- BA
- 2,538
- SqFt






- List Price
- $979,900
- Status
- PENDING
- Days on Market
- 61
- Price Change
- ▼ $20,000 1775955467
- MLS#
- O6392085
- Subtype
- Residential
- Style
- One Story
- Year Built
- 2021
- Bedrooms
- 3
- Bathrooms
- 3
- Full Baths
- 3
- Living Area
- 2,538
- Lot Size
- 14,810
- Acres
- 0.34
- Subdivision
- Stoney Brook Farm
- MLS Area Major
- Vero Beach
Property Description
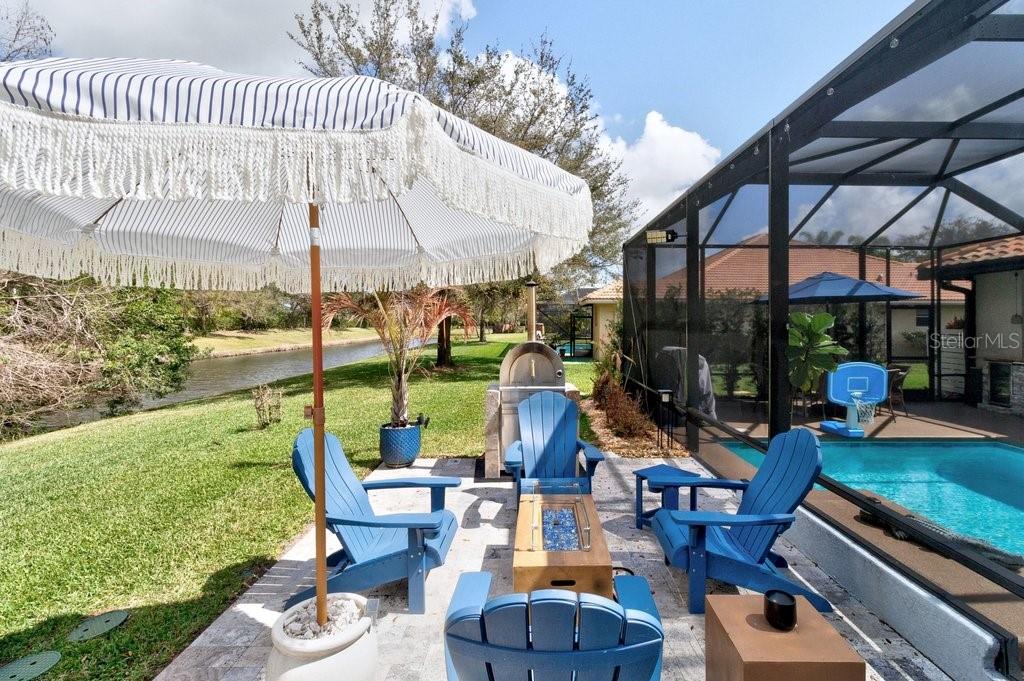
Step into this beautifully appointed 3 Bed, 3 Bath + FLEX home offering 2,522 sq ft of refined living in a thoughtfully designed GHO home. Every detail reflects comfort, craftsmanship & an elevated lifestyle. Beyond the doors, an exclusive private outdoor retreat awaits. The solar-heated saltwater pool is framed by a covered & extended lanai w/ elegant travertine floors, creating a sophisticated setting for relaxing or entertaining. An outdoor kitchen & authentic outdoor pizza oven make hosting effortless. Set on .34 acres of beautifully curated grounds, the property continues to impress with a private bocce ball court, extended paver driveway, covered front entry and a 2.5-car garage w/epoxy floors. Check out the catch and release fishing pond. Upscale landscaping enhances the sense of privacy and exclusivity throughout. This is more than a home--it's a distinctive lifestyle property designed for those who appreciate quality, privacy & resort-style living.
Additional Information
- Interior Features
- Ceiling Fans(s), Other, Split Bedroom, Walk-In Closet(s)
- Exterior Features
- Fire Pit, Outdoor Kitchen, Outdoor Shower
- HOA Fee
- $330
- HOA Freqency
- Monthly
- Community Features
- No Deed Restriction
- Property Description
- One Story
- Zoning
- RS-3
- Appliances
- Dishwasher, Disposal, Dryer, Microwave, Other, Range, Refrigerator, Washer
- Heating
- Central
- Air Conditioning
- Central Air
- Exterior Construction
- Concrete, Stucco
- Exterior Features
- Fire Pit, Outdoor Kitchen, Outdoor Shower
- Levels
- One
- Roof
- Tile
- Foundation
- Slab
- Pool
- Yes
- Pool Type
- In Ground, Salt Water, Screen Enclosure, Solar Heat
- Garage
- 2 Car Garage
- Garage Spaces
- 2
Listing courtesy of EXIT RIGHT REALTY. 772-404-4450
Mortgage Calculator
StellarMLS is the source of this information via Internet Data Exchange Program. All listing information is deemed reliable but not guaranteed and should be independently verified through personal inspection by appropriate professionals. Listings displayed on this website may be subject to prior sale or removal from sale. Availability of any listing should always be independently verified. Listing information is provided for consumer personal, non-commercial use, solely to identify potential properties for potential purchase. All other use is strictly prohibited and may violate relevant federal and state law. Data last updated on