1117 Michelangelo Lane, Winter Haven, FL 33884
- $380,000
- 4
- BD
- 3
- BA
- 2,626
- SqFt










- List Price
- $380,000
- Status
- ACTIVE
- Days on Market
- 153
- Price Change
- ▼ $4,900 1784225367
- MLS#
- O6392049
- Subtype
- Residential
- Style
- Two Story
- Year Built
- 2023
- Bedrooms
- 4
- Bathrooms
- 3
- Full Baths
- 2
- Half Baths
- 1
- Living Area
- 2,626
- Lot Size
- 8,398
- Acres
- 0.19
- Subdivision
- Estates/Lk Florence
- MLS Area Major
- Winter Haven / Cypress Gardens
Property Description
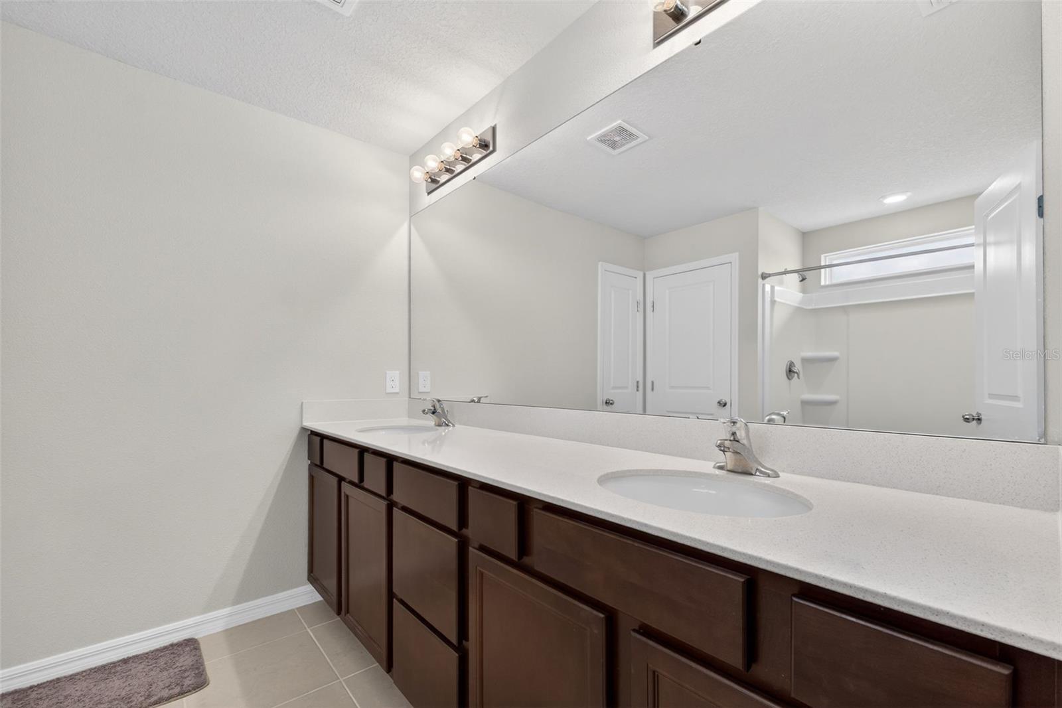
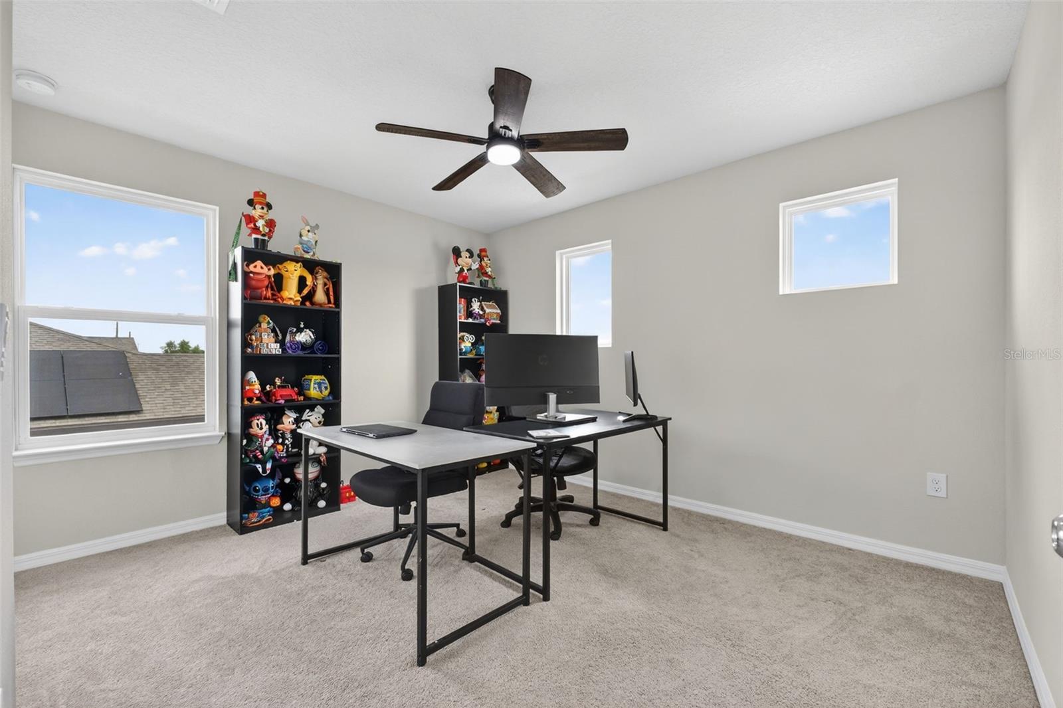
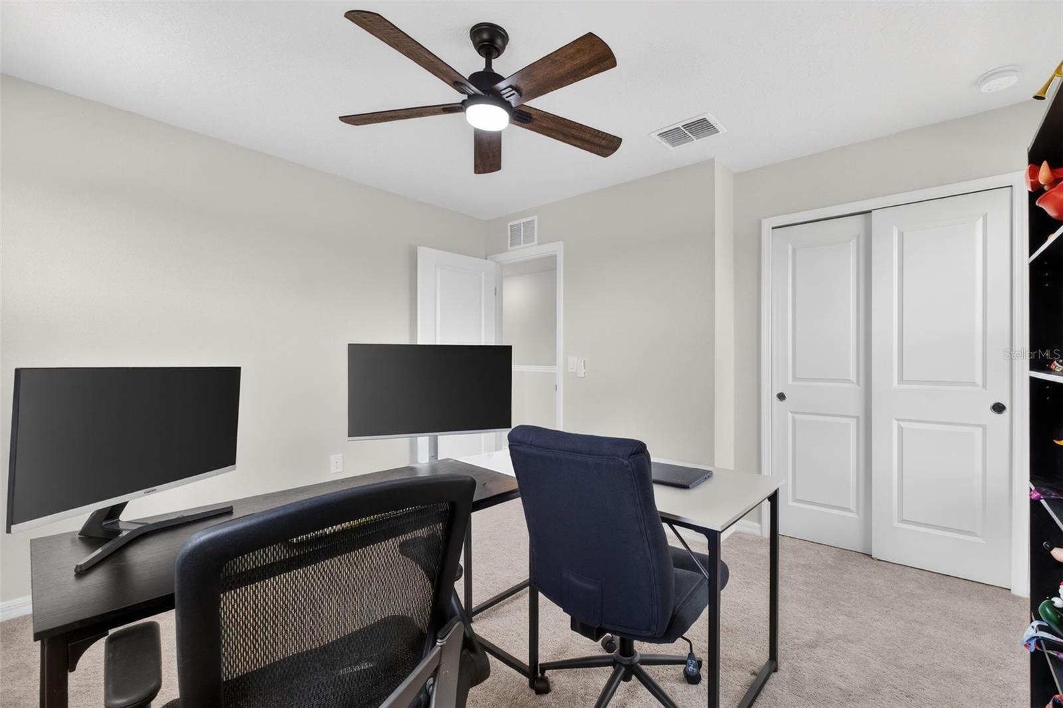
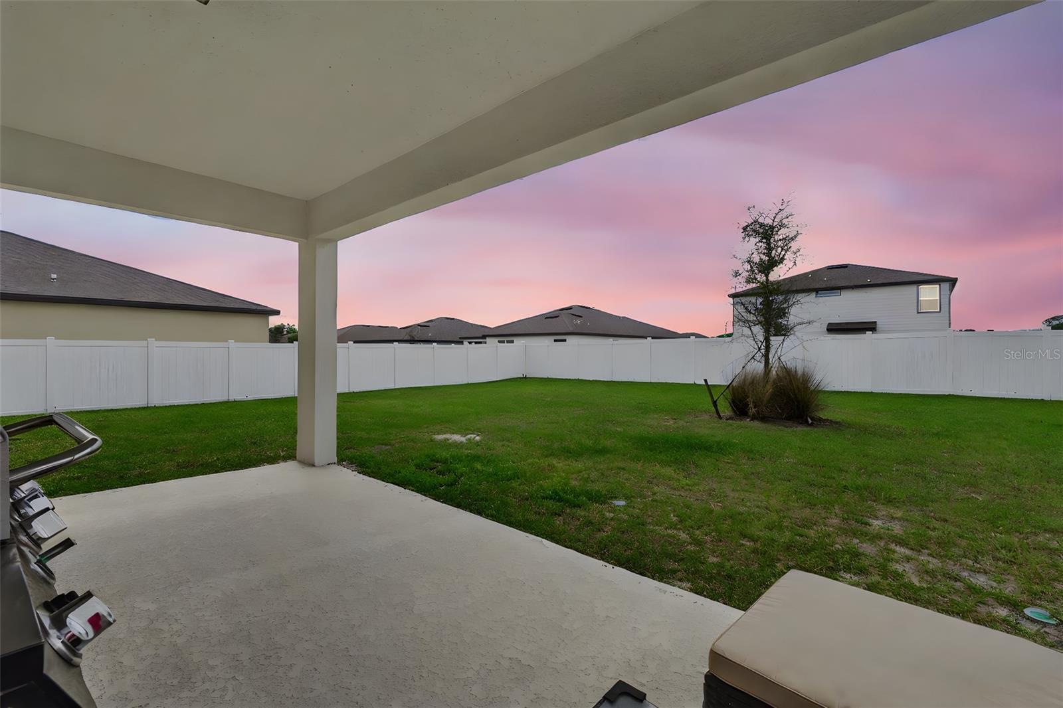
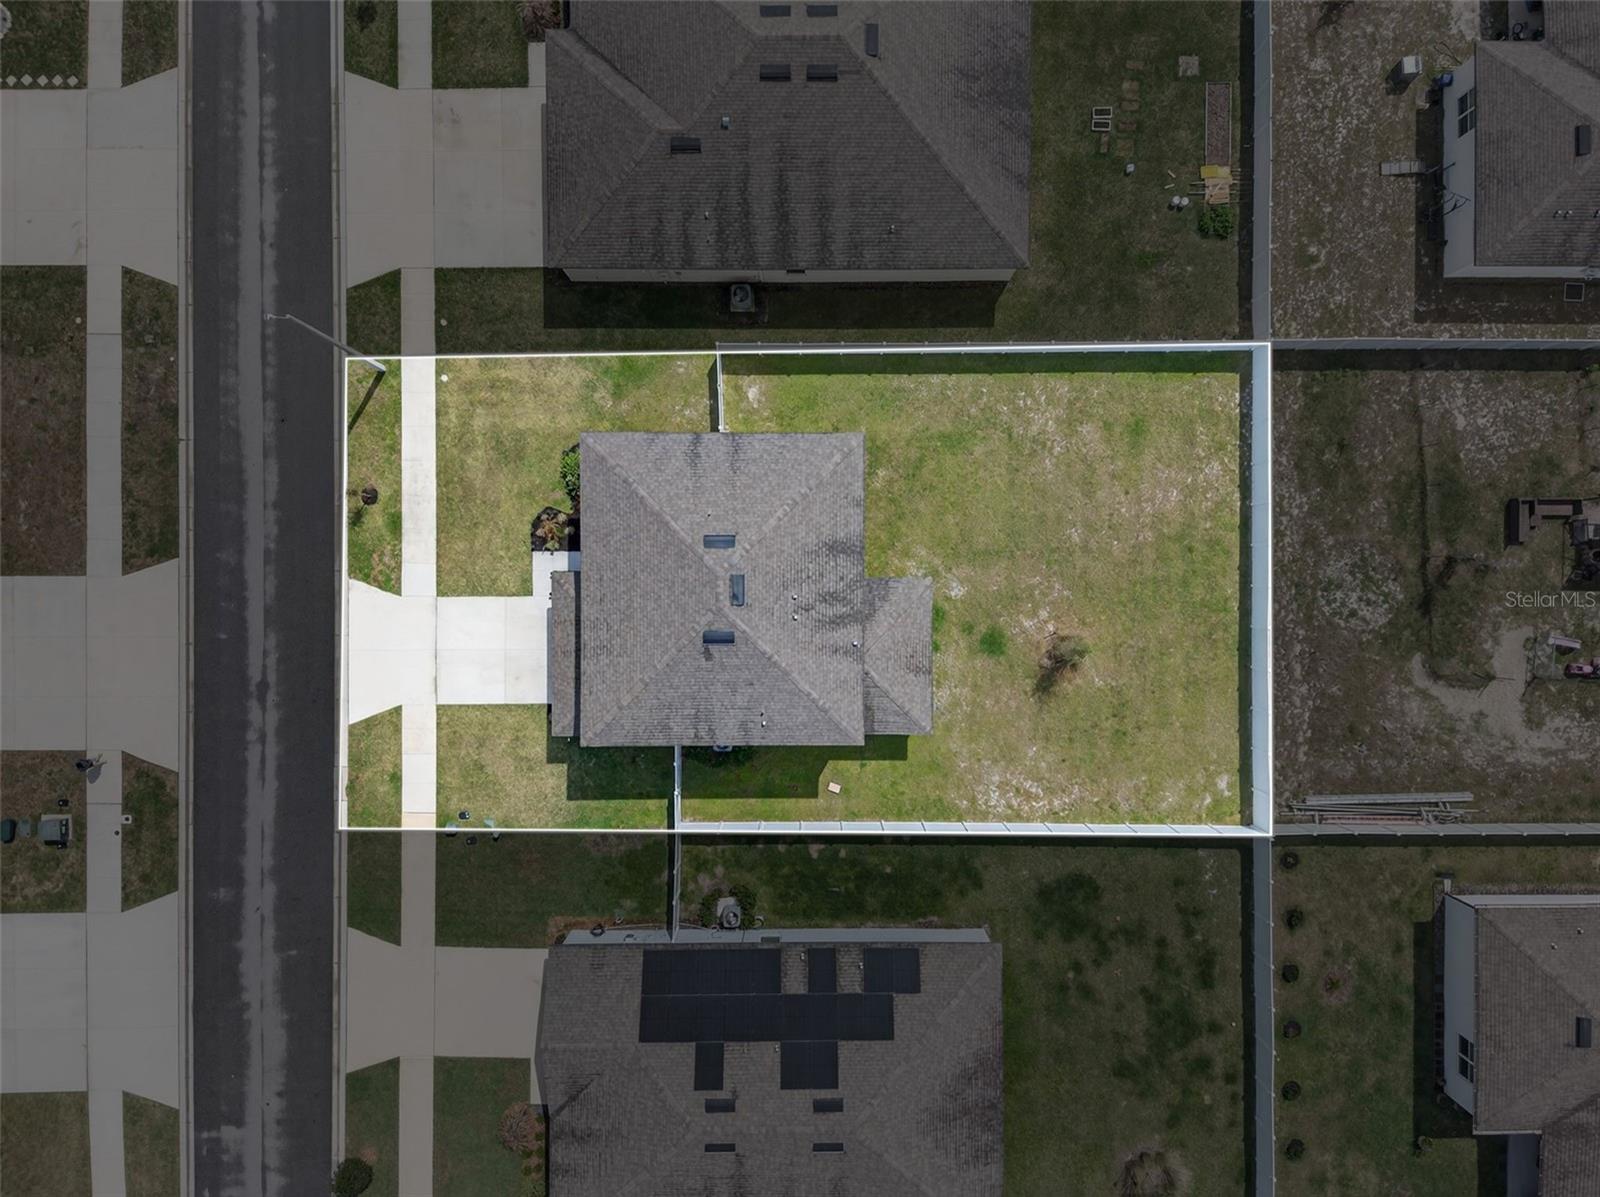
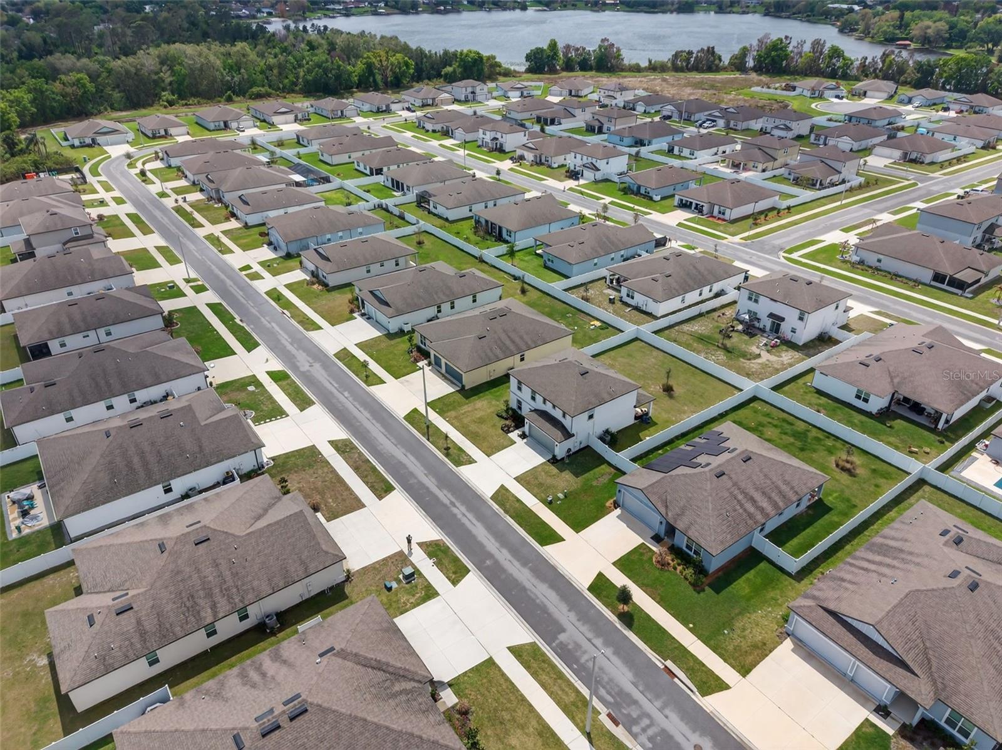
Welcome to this beautifully maintained 2023-built home offering the perfect blend of modern design, functionality, and space to grow! Located in a desirable Winter Haven community, this move-in ready residence feels just like new construction without the wait. This spacious home features 4 bedrooms and 2.5 bathrooms, with all bedrooms thoughtfully located upstairs for added privacy and separation from the main living areas. The versatile floor plan is ideal for both everyday living and entertaining, offering a seamless flow throughout the home. The kitchen and living spaces showcase a clean, modern aesthetic, perfect for today’s lifestyle, while large windows bring in plenty of natural light. Whether you're starting a family or need more room to grow, this layout adapts to your needs with ease. Step outside to a huge fully fenced backyard with endless possibilities, create your dream outdoor oasis, add a pool, or design the perfect space for gatherings and play. Conveniently located just minutes from Legoland, shopping, dining, and major roadways, this home combines comfort, location, and value all in one. Don’t miss your opportunity to own a practically new home in one of Winter Haven’s growing areas!
Additional Information
- Interior Features
- Ceiling Fans(s), Kitchen/Family Room Combo, Living Room/Dining Room Combo, Open Floorplan, PrimaryBedroom Upstairs, Solid Surface Counters, Thermostat
- Exterior Features
- Private Yard, Sidewalk, Sliding Doors
- HOA Fee
- $266
- HOA Freqency
- Quarterly
- Financing
- Cash, Conventional, FHA, VA Loan
- Community Features
- No Deed Restriction
- Property Description
- Two Story
- Appliances
- Dishwasher, Disposal, Microwave, Range, Refrigerator
- Heating
- Central
- Air Conditioning
- Central Air
- Exterior Construction
- Block, Frame, Wood Siding
- Exterior Features
- Private Yard, Sidewalk, Sliding Doors
- Stories
- 2
- Levels
- Two
- Roof
- Shingle
- Foundation
- Slab
- Parking
- Driveway, Garage Door Opener
- Parking Features
- Driveway, Garage Door Opener
- Garage
- 2 Car Garage
- Garage Spaces
- 2
- Garage Features
- Driveway, Garage Door Opener
Listing courtesy of ORANGE SLICE PROPERTIES. 863-632-9765
Mortgage Calculator
StellarMLS is the source of this information via Internet Data Exchange Program. All listing information is deemed reliable but not guaranteed and should be independently verified through personal inspection by appropriate professionals. Listings displayed on this website may be subject to prior sale or removal from sale. Availability of any listing should always be independently verified. Listing information is provided for consumer personal, non-commercial use, solely to identify potential properties for potential purchase. All other use is strictly prohibited and may violate relevant federal and state law. Data last updated on