Share this with your friends


+1(614)983-3277
Coldwell Banker Realty
15601 Autumn Glen Avenue, Clermont, FL 34714
- $389,900
- 4
- BD
- 2
- BA
- 1,869
- SqFt




- List Price
- $389,900
- Price Change
- ▼ $10,000 1777169954
- Status
- ACTIVE
- MLS#
- O6391940
- Bedrooms
- 4
- Bathrooms
- 2
- Full Baths
- 2
- Living Area
- 1,869
- Lot Size (Acres)
- 0.22
- Style
- One Story
- Year Built
- 1999
Property Description
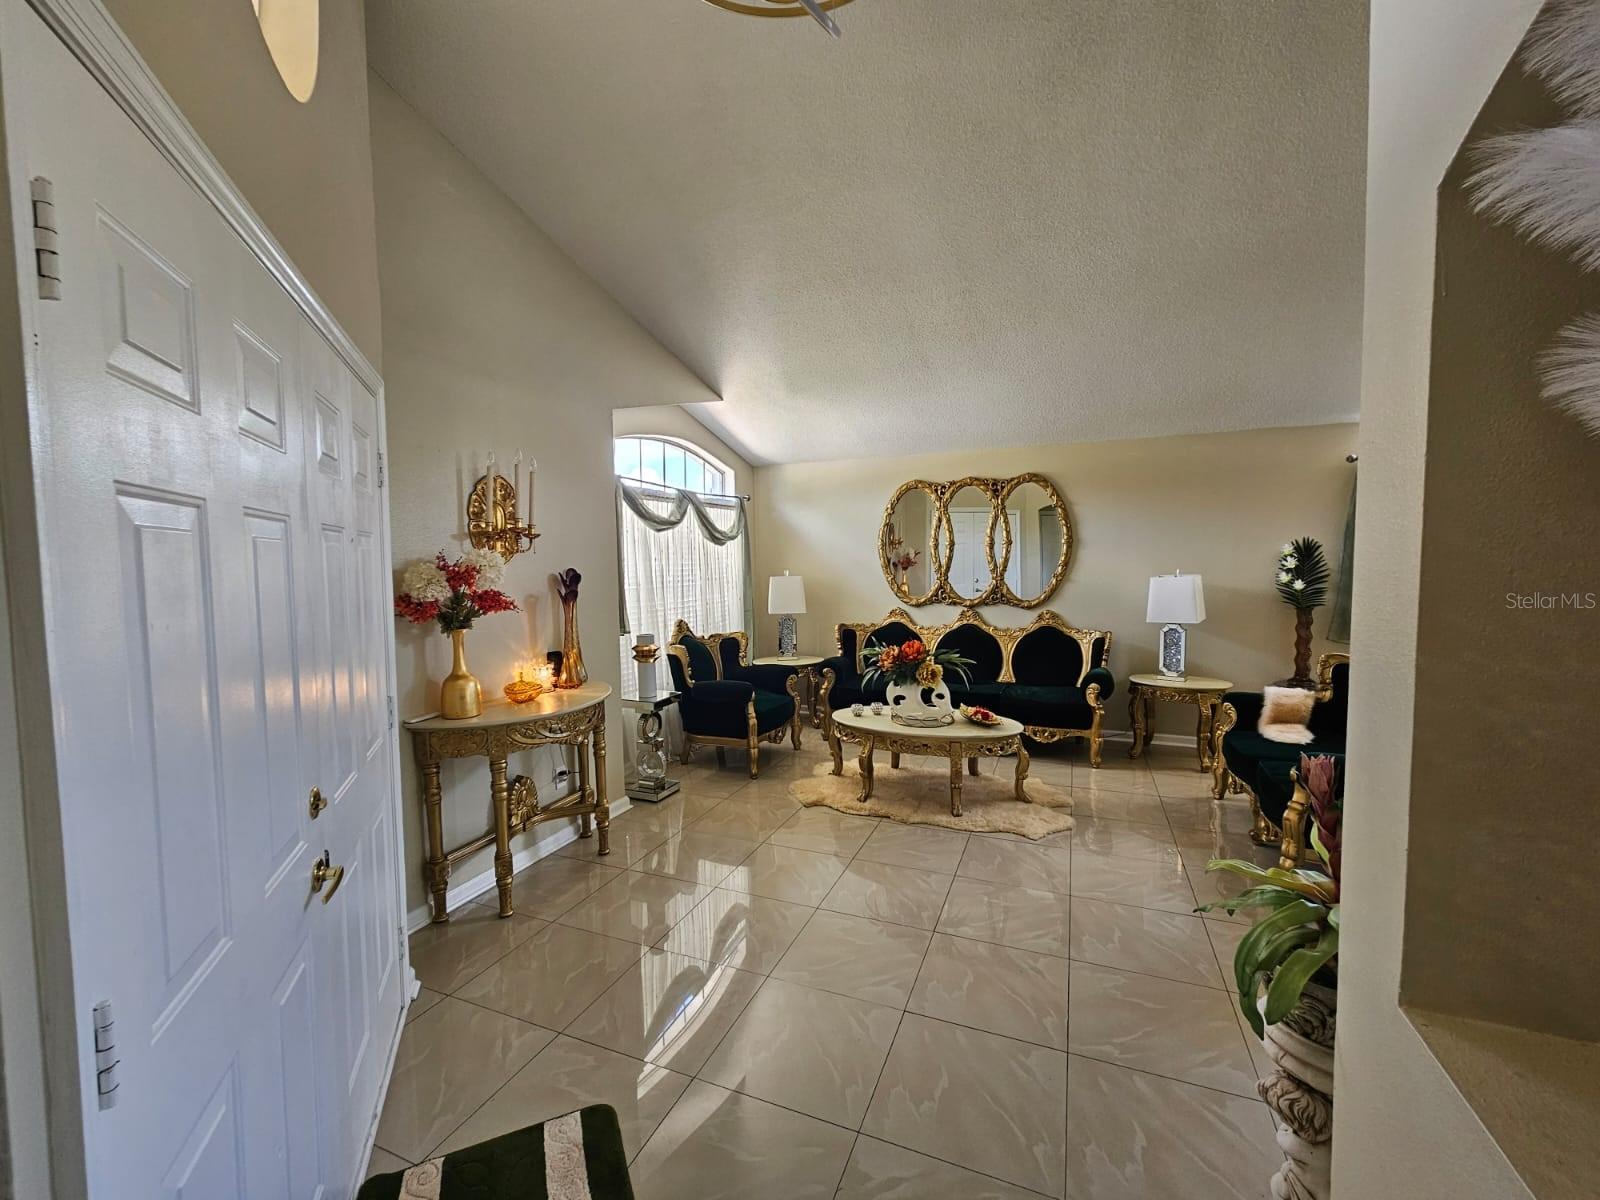
Don’t miss this opportunity to own a beautifully updated home in the highly desirable Weston Hills community. Situated on a premium corner lot, this light-filled home offers a perfect blend of space, style, and thoughtful upgrades. Step inside to soaring vaulted ceilings and an open, airy layout that immediately feels welcoming. A spacious dining area near the foyer provides an ideal setting for gatherings, while tile flooring throughout the main living areas and primary suite adds both style and easy maintenance. The kitchen has been refreshed with epoxy countertops, painted cabinetry, and stainless steel appliances, creating a clean and modern look ready for everyday living and appeal including renovated bathrooms. The primary suite is bright and inviting, featuring a walk-in closet and abundant natural light in the bedroom. Step outside to a private, fenced patio—perfect for relaxing or entertaining—along with the added benefit of a larger corner lot that offers extra space and privacy. Additional Highlights: • Roof approximately 5 years old • Energy-efficient solar panels to help reduce utility costs • Solar financing is assignable, with seller willing to assist buyers with closing costs an prepaids to lessen out of pocket expenses Refrigerator, microwave, dishwasher, and range are included, with washer and dryer negotiable. Conveniently located near shopping, dining, and major roadways, offering easy access to everyday essentials. Well-maintained, updated homes in this area don’t last—schedule your showing today!
Additional Information
- Area
- Clermont
- Interior Features
- Ceiling Fans(s), Primary Bedroom Main Floor, Thermostat, Vaulted Ceiling(s), Walk-In Closet(s), Wet Bar
- Exterior Features
- None
- Garage Spaces
- 2
Listing courtesy of LOKATION. 954-545-5583
Mortgage Calculator
StellarMLS is the source of this information via Internet Data Exchange Program. All listing information is deemed reliable but not guaranteed and should be independently verified through personal inspection by appropriate professionals. Listings displayed on this website may be subject to prior sale or removal from sale. Availability of any listing should always be independently verified. Listing information is provided for consumer personal, non-commercial use, solely to identify potential properties for potential purchase. All other use is strictly prohibited and may violate relevant federal and state law. Data last updated on