1001 Piedmont Oaks Drive, Apopka, FL 32703
- $355,000
- 3
- BD
- 2
- BA
- 1,448
- SqFt








- List Price
- $355,000
- Status
- ACTIVE
- Days on Market
- 152
- Price Change
- ▼ $10,000 1785951965
- MLS#
- O6391859
- Subtype
- Residential
- Short Sale
- Yes
- Style
- One Story
- Year Built
- 1992
- Bedrooms
- 3
- Bathrooms
- 2
- Full Baths
- 2
- Living Area
- 1,448
- Lot Size
- 5,023
- Acres
- 0.12
- Subdivision
- Oaks Wekiwa
- MLS Area Major
- Apopka
Property Description
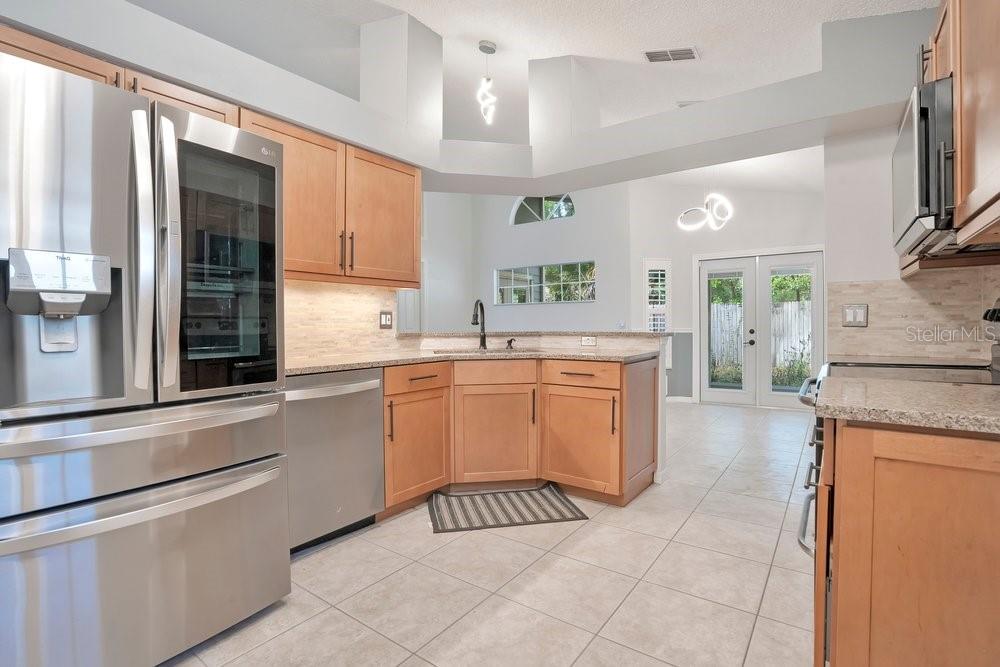
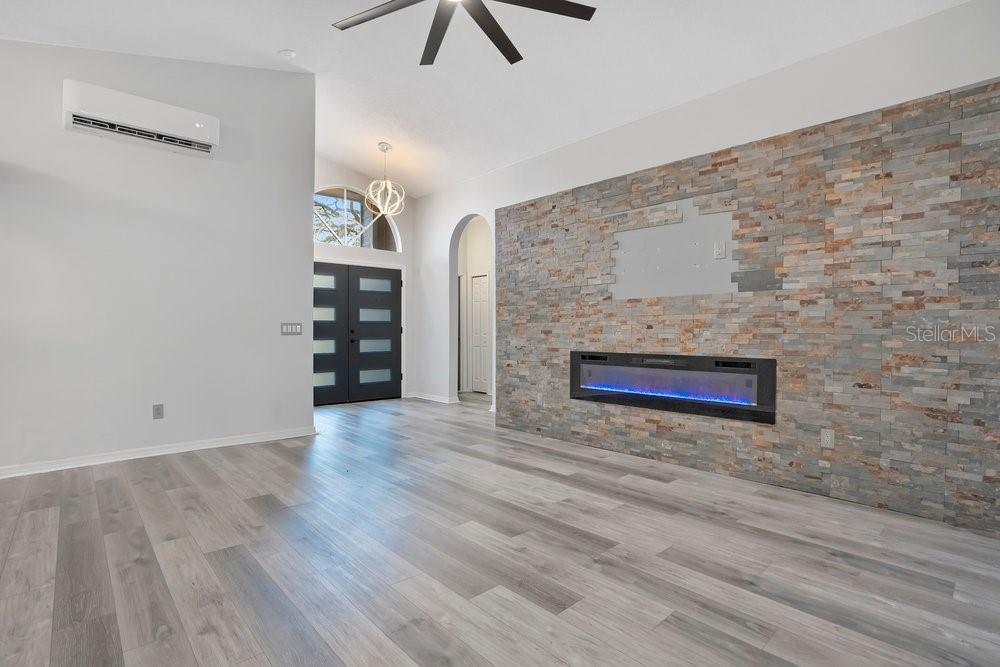
Short Sale. Welcome to this beautiful home! Step through the frosted glass front door and into a beautifully maintained 3-bedroom, 2-bathroom home offering 1,448 sq ft of thoughtfully designed living space. From the moment you walk in, the open floor plan and quality finishes make a lasting impression. The inviting living room features a built-in fireplace set against a modern stone accent wall, the perfect focal point for gathering. Ceramic tile and wood flooring flow seamlessly throughout the entire home. The kitchen is equipped with granite countertops, stainless steel appliances, and solid wood cabinetry, all open to the dining area for easy entertaining. Glass French doors off the dining room open to a screened-in patio and fully fenced backyard, your own private outdoor retreat. The spacious primary suite also connects to the patio through its own set of French doors, and the ensuite bathroom has a soaking tub, stand-up shower, dual sinks, walk-in closet, and built-in storage. Down by the front door, a hallway with two additional bedrooms share a well-appointed full bath. Every room in this home is equipped with its own mini-split AC unit with smart technology, giving each space independent climate control, energy efficient and comfortable year-round. This home is conveniently located near SR-436 and OBT, with shopping, dining, and everyday conveniences just minutes away. Wekiwa Springs State Park and top-rated schools are right around the corner. This is the short sale opportunity serious buyers have been waiting for. Schedule your private tour today, opportunities like this don't last!
Additional Information
- Interior Features
- Ceiling Fans(s), Eat-in Kitchen, Open Floorplan, Solid Wood Cabinets, Vaulted Ceiling(s), Walk-In Closet(s)
- Exterior Features
- Sidewalk, Sliding Doors
- HOA Fee
- $272
- HOA Freqency
- Quarterly
- Community Features
- No Deed Restriction
- Property Description
- One Story
- Zoning
- RMF
- Appliances
- Built-In Oven, Dishwasher, Disposal, Microwave, Range, Refrigerator
- Heating
- Ductless
- Air Conditioning
- Mini-Split Unit(s)
- Exterior Construction
- HardiPlank Type
- Exterior Features
- Sidewalk, Sliding Doors
- Levels
- One
- Roof
- Shingle
- Foundation
- Slab
- Garage
- 2 Car Garage
- Garage Spaces
- 2
Listing courtesy of KELLER WILLIAMS ADVANTAGE 2 REALTY. murraycoleman@kw.com
Mortgage Calculator
StellarMLS is the source of this information via Internet Data Exchange Program. All listing information is deemed reliable but not guaranteed and should be independently verified through personal inspection by appropriate professionals. Listings displayed on this website may be subject to prior sale or removal from sale. Availability of any listing should always be independently verified. Listing information is provided for consumer personal, non-commercial use, solely to identify potential properties for potential purchase. All other use is strictly prohibited and may violate relevant federal and state law. Data last updated on