557 Pink Ibis Bend, St Cloud (Narcoossee Road), FL 34772
- $375,000
- 5
- BD
- 3
- BA
- 2,338
- SqFt




- List Price
- $375,000
- Status
- PENDING
- Days on Market
- 115
- Price Change
- ▼ $25,000 1781551158
- MLS#
- S5146064
- Subtype
- Residential
- Short Sale
- Yes
- Style
- Two Story
- Year Built
- 2023
- Bedrooms
- 5
- Bathrooms
- 3
- Full Baths
- 3
- Living Area
- 2,338
- Lot Size
- 6,098
- Acres
- 0.14
- Subdivision
- Southern Pines Ph 4
- MLS Area Major
- St Cloud (Narcoossee Road)
Property Description
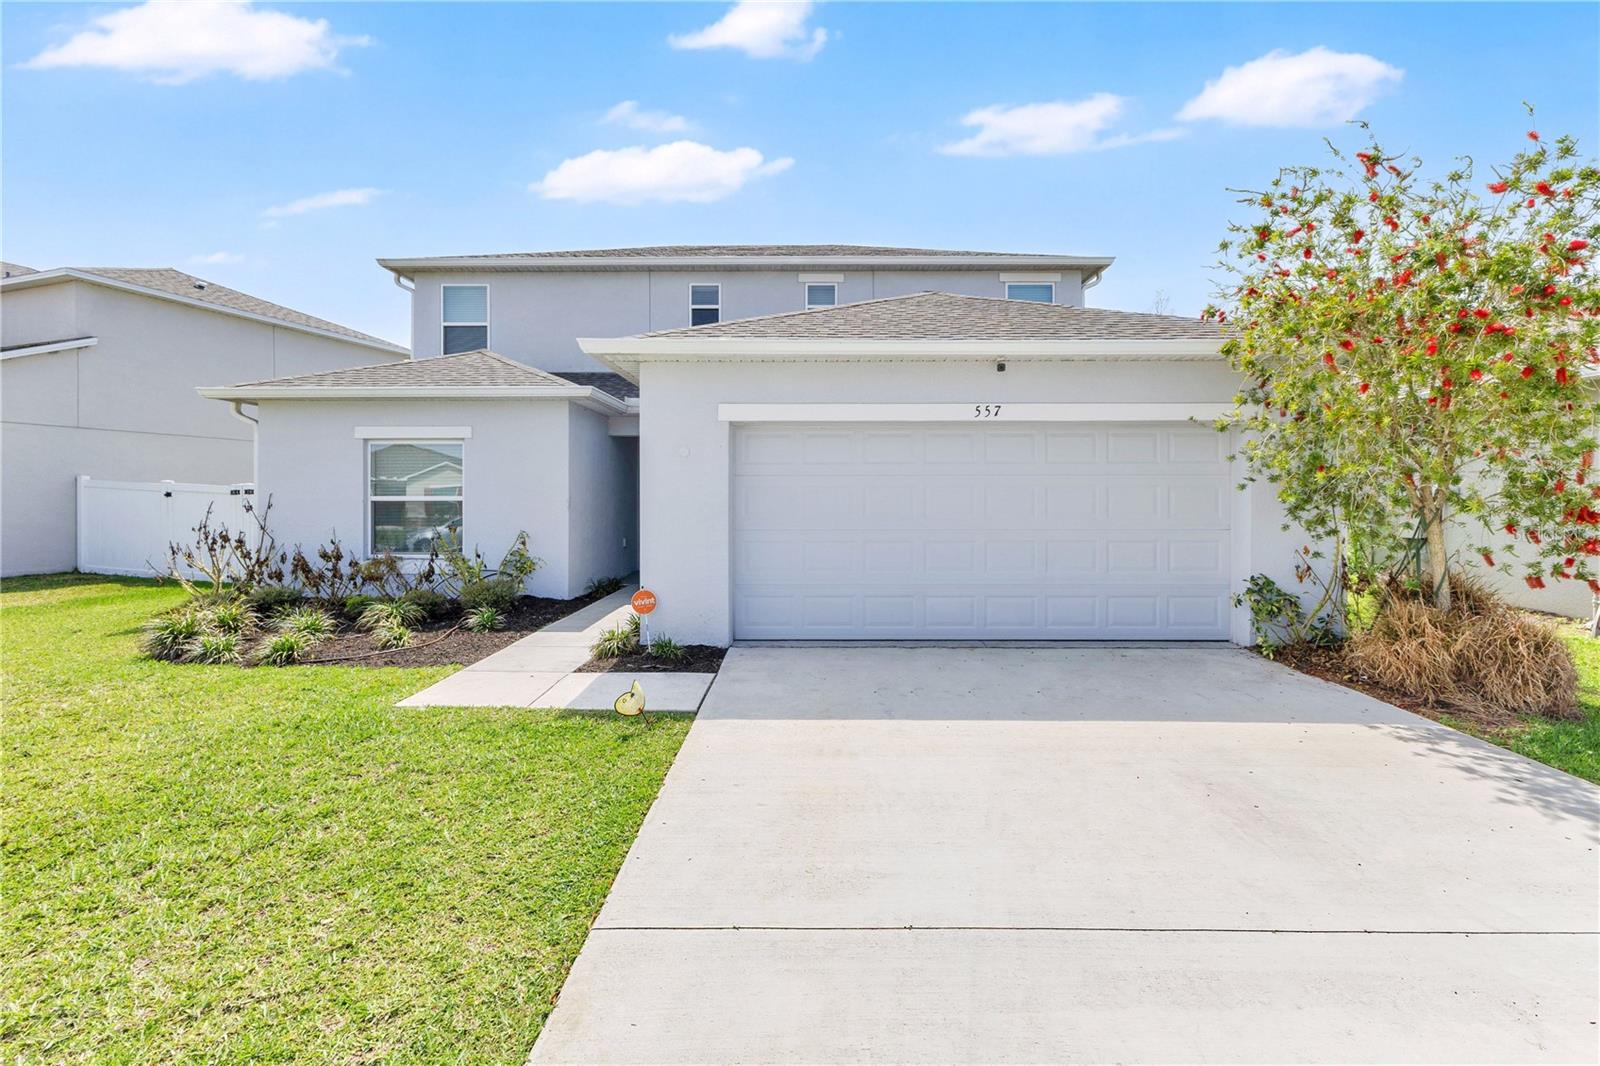
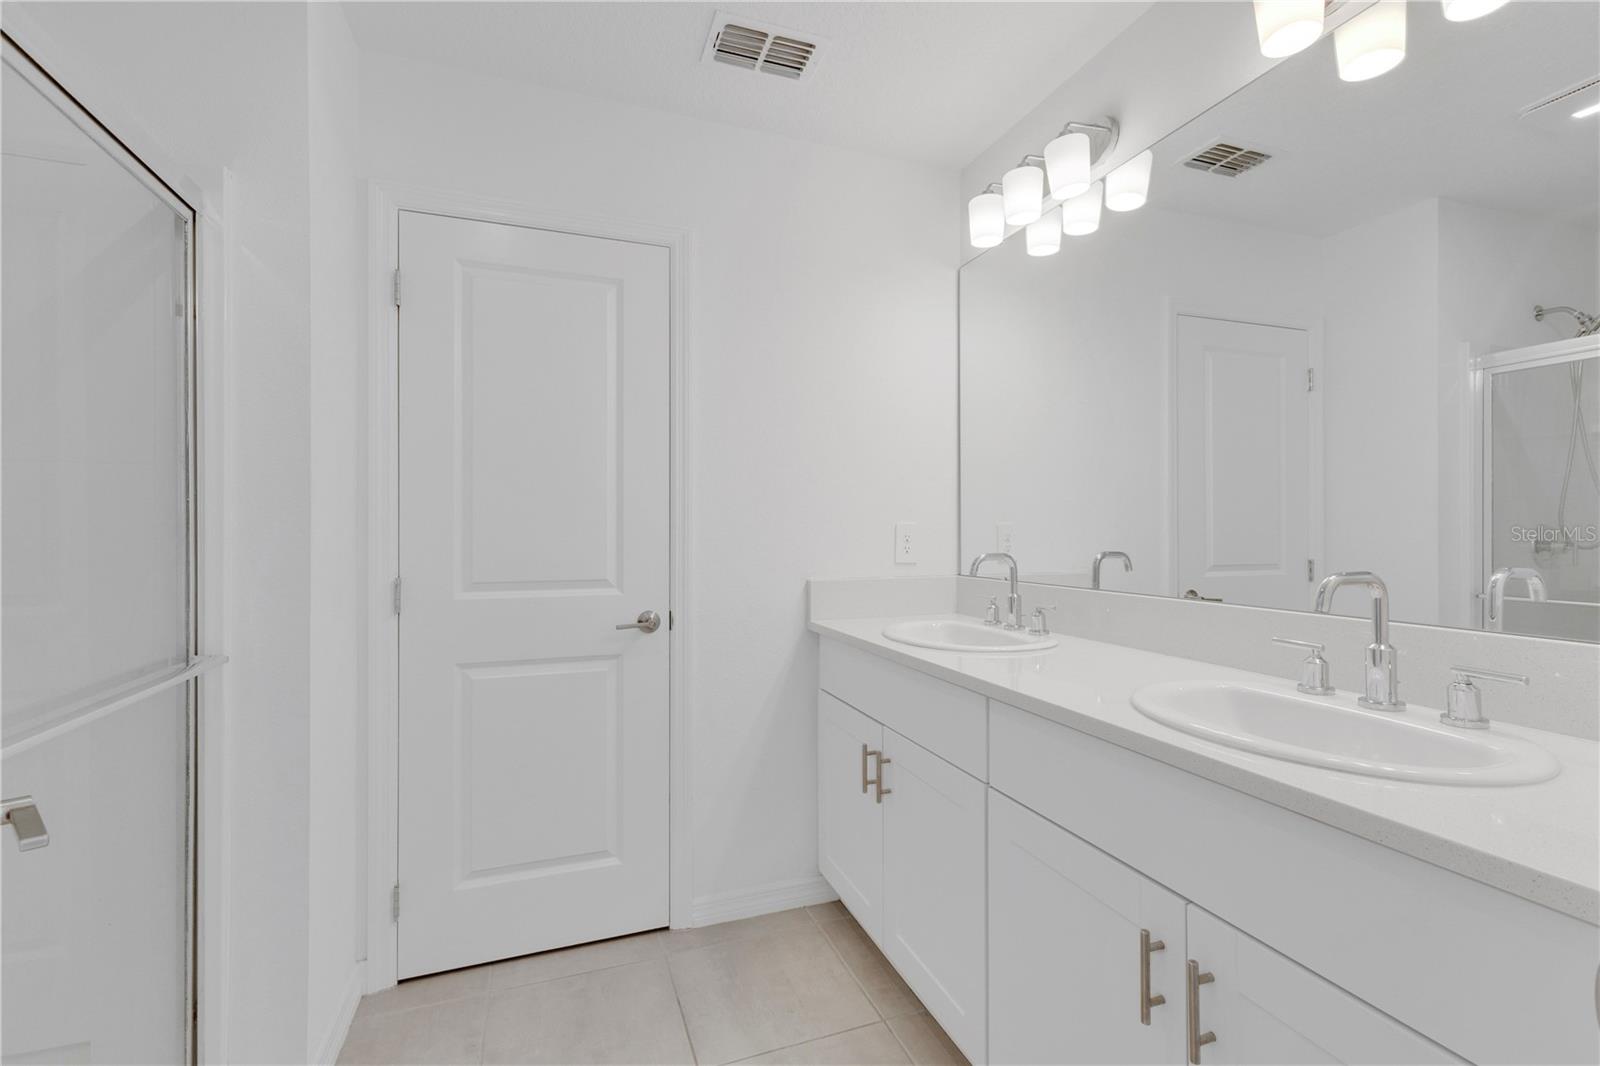
Short Sale. PRICE IMPROVEMENT! Positioned in the desirable Southern Pines community, this 5-bedroom, 3-bathroom home offers a bright, open layout designed for both everyday living and effortless entertaining. As you step inside, you’re immediately welcomed by abundant natural light and a spacious feel throughout. The main living areas flow seamlessly together, creating an inviting space where the living room, dining area, and kitchen all connect. The kitchen is thoughtfully designed with ample cabinet and counter space, matching stainless steel appliances, stone countertops, and a spacious walk-in pantry. A massive center island overlooks the living room and offers bar seating—perfect for casual meals, gatherings, or staying connected while entertaining. Just off the front entry, you’ll find a conveniently located bedroom and full bathroom, offering flexibility for guests, a home office, or multi-generational living while maintaining privacy from the rest of the home. Upstairs, the primary suite and remaining bedrooms provide a comfortable and functional layout. The primary bedroom features a generously sized walk-in closet with space for two, along with an attached bathroom complete with dual vanities and a walk-in shower. The additional bedrooms are all similar in size and design, each filled with natural light, and the upstairs laundry room adds everyday convenience. Back downstairs, the double sliding glass doors lead you to a fully fenced backyard with no rear neighbors, offering added privacy and a peaceful setting. Whether you’re hosting gatherings, enjoying the outdoors, or giving pets room to roam, this space is designed to be enjoyed. Conveniently located near major roads, highways, shopping, and dining, this home combines comfort, functionality, and location all in one.
Additional Information
- Interior Features
- Eat-in Kitchen, Kitchen/Family Room Combo, Living Room/Dining Room Combo, PrimaryBedroom Upstairs, Walk-In Closet(s)
- Exterior Features
- Lighting, Sidewalk
- HOA Fee
- $320
- HOA Freqency
- Quarterly
- Financing
- Cash, Conventional, FHA, VA Loan
- Community Features
- No Deed Restriction
- Property Description
- Two Story
- Zoning
- RESI
- Appliances
- Dishwasher, Dryer, Microwave, Range, Refrigerator, Washer
- Heating
- Central
- Air Conditioning
- Central Air
- Exterior Construction
- Concrete, Stucco
- Exterior Features
- Lighting, Sidewalk
- Stories
- 2
- Levels
- Two
- Roof
- Shingle
- Foundation
- Slab
- Garage
- 2 Car Garage
- Garage Spaces
- 2
Listing courtesy of EXP REALTY LLC. 407-846-0940
Mortgage Calculator
StellarMLS is the source of this information via Internet Data Exchange Program. All listing information is deemed reliable but not guaranteed and should be independently verified through personal inspection by appropriate professionals. Listings displayed on this website may be subject to prior sale or removal from sale. Availability of any listing should always be independently verified. Listing information is provided for consumer personal, non-commercial use, solely to identify potential properties for potential purchase. All other use is strictly prohibited and may violate relevant federal and state law. Data last updated on