3 Floribunda Court, Homosassa, FL 34446
- $409,900
- 4
- BD
- 3
- BA
- 3,185
- SqFt






- List Price
- $409,900
- Status
- PENDING
- Days on Market
- 111
- Price Change
- ▼ $5,000 1782441144
- MLS#
- OM721013
- Subtype
- Residential
- Style
- One Story
- Year Built
- 2022
- Bedrooms
- 4
- Bathrooms
- 3
- Full Baths
- 3
- Living Area
- 3,185
- Lot Size
- 14,316
- Acres
- 0.33
- Subdivision
- Sugarmill Woods, Oak Village
- MLS Area Major
- Homosassa
Property Description
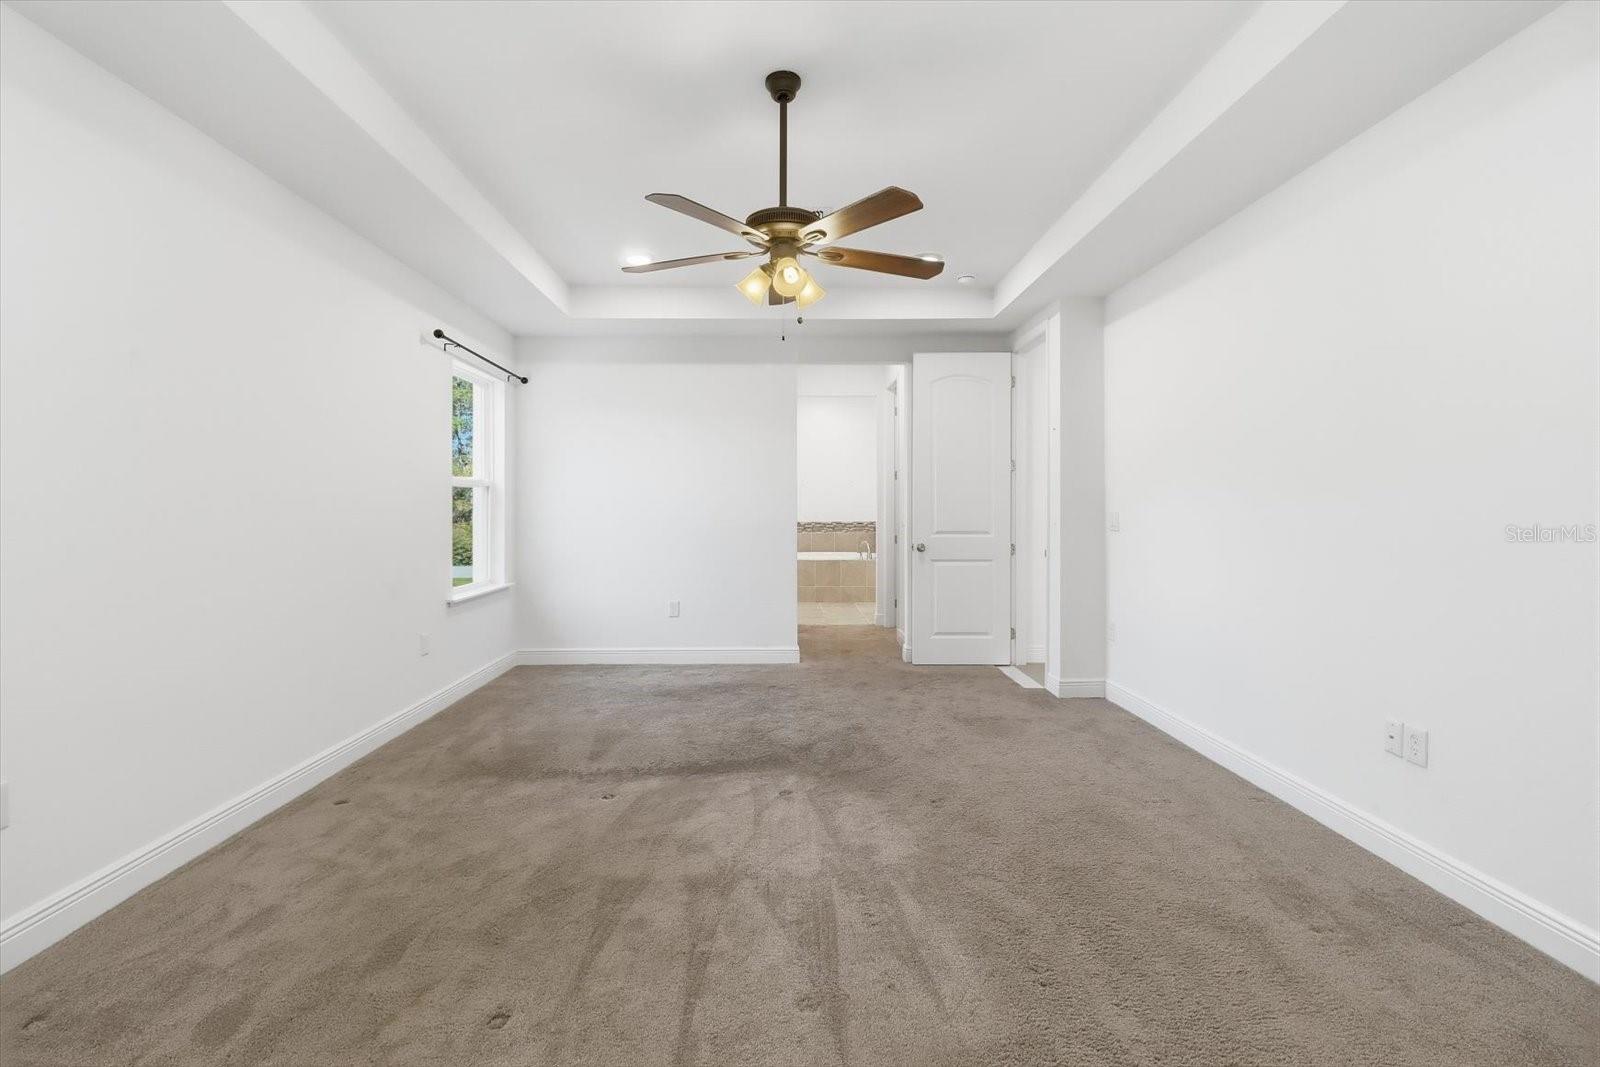
Virtually Staged. Welcome to your dream home in the Sugarmill Woods community of Homosassa, Florida. Built in 2022, this stunning 4-bedroom, 3-bathroom residence with office space offers 3,185 square feet of thoughtfully designed living space, featuring a sought-after triple-split floor plan that provides privacy, comfort, and modern living. From the moment you arrive, you'll be impressed by the home's curb appeal and expansive 3-car garage, providing ample room for vehicles, storage, or a workshop. Step inside to discover an open and airy layout filled with natural light, high ceilings, and elegant finishes throughout. The spacious kitchen is a true centerpiece, featuring modern appliances, abundant cabinetry, and a large island that seamlessly flows into the living and dining areas, ideal for entertaining or everyday living. This generous floor plan offers a private owner's suite with a luxurious en-suite bath, while the additional bedrooms are thoughtfully positioned to provide comfort and flexibility for family members or guests. Enjoy indoor-outdoor living with plenty of space to relax or entertain, and take advantage of Sugarmill Woods' peaceful surroundings, with its natural beauty, golf courses, and tranquil setting. This nearly new home combines modern construction & generous space, offering the perfect blend of style, function, and Florida lifestyle. Seller is offering a $1,200.00 credit for the refrigerator, as well as a home warranty!
Additional Information
- Interior Features
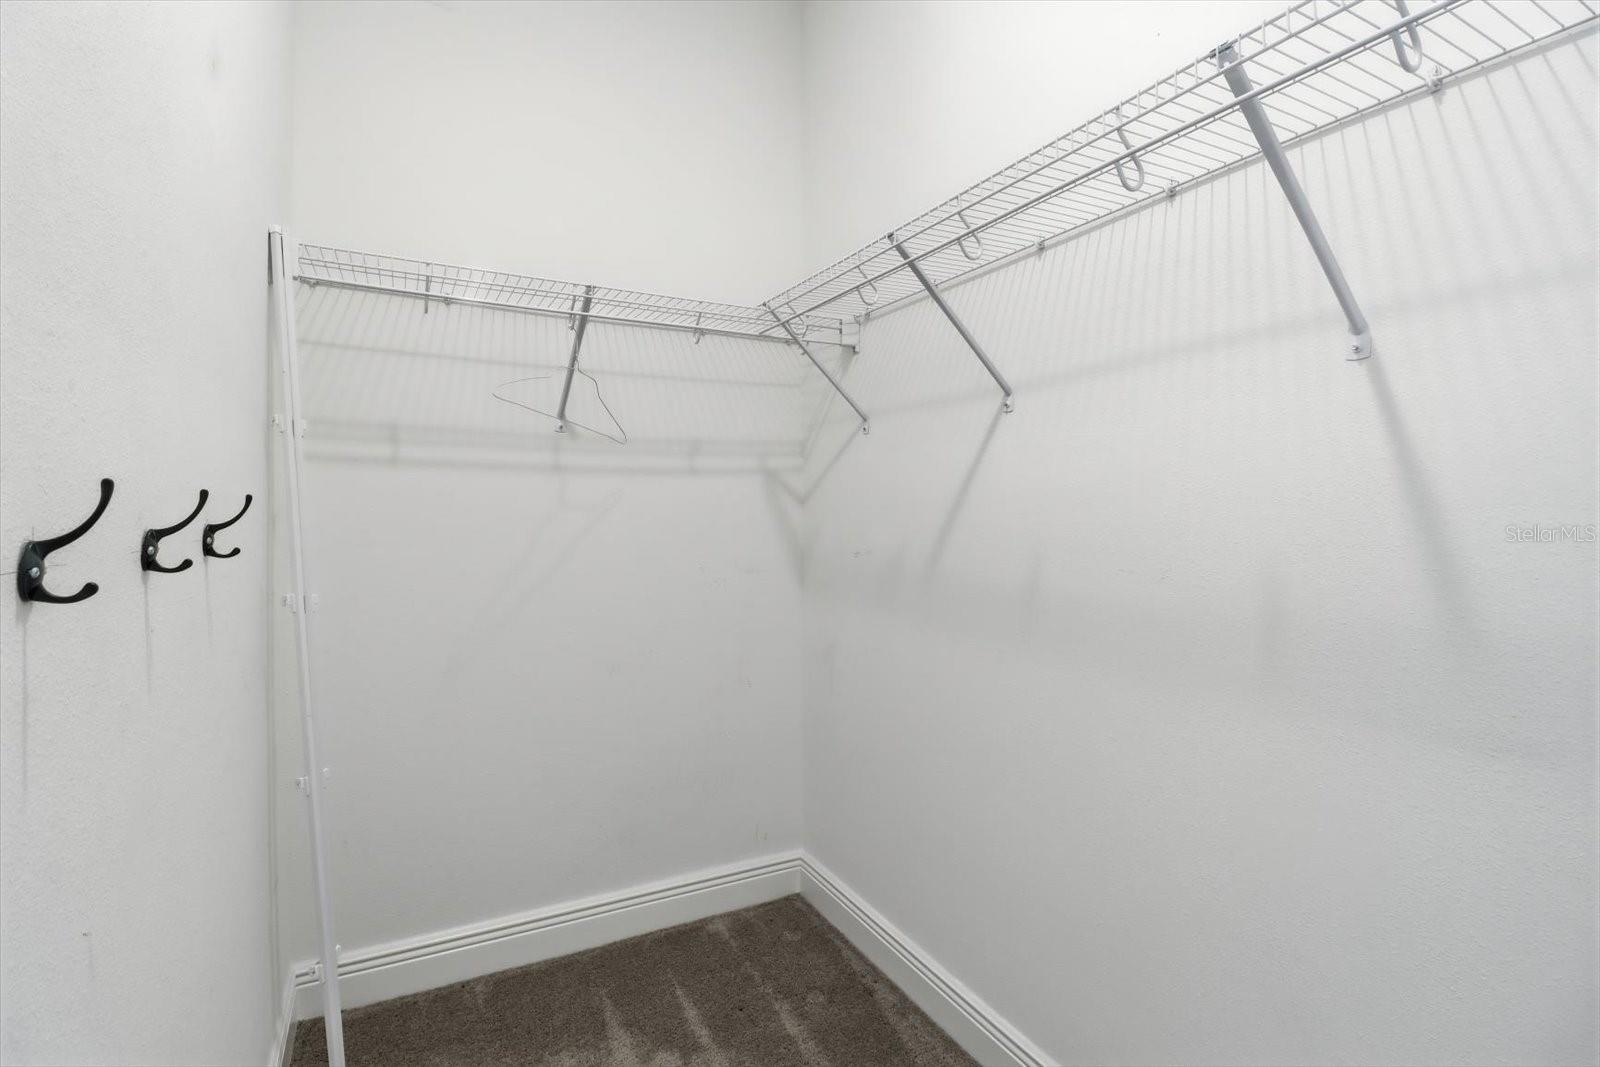
- Ceiling Fans(s), High Ceilings, Kitchen/Family Room Combo, Open Floorplan, Split Bedroom, Stone Counters, Thermostat, Vaulted Ceiling(s), Walk-In Closet(s)
- Exterior Features
- Sliding Doors
- HOA Fee
- $155
- HOA Freqency
- Annually
- Financing
- Cash, Conventional, FHA, VA Loan
- Location
- Paved
- Community Features
- Clubhouse, Deed Restrictions, Pool
- Property Description
- One Story
- Zoning
- PDR
- Appliances
- Dishwasher, Microwave, Range
- Heating
- Electric
- Air Conditioning
- Central Air
- Exterior Construction
- Stucco
- Exterior Features
- Sliding Doors
- Levels
- One
- Roof
- Shingle
- Foundation
- Block
- Pool
- Yes
- Garage
- 3 Car Garage
- Garage Spaces
- 3
- Elementary School
- Lecanto Primary School
- Middle School
- Lecanto Middle School
- High School
- Lecanto High School
Listing courtesy of CB/ELLISON RLTY WEST. 352-854-9717
Mortgage Calculator
StellarMLS is the source of this information via Internet Data Exchange Program. All listing information is deemed reliable but not guaranteed and should be independently verified through personal inspection by appropriate professionals. Listings displayed on this website may be subject to prior sale or removal from sale. Availability of any listing should always be independently verified. Listing information is provided for consumer personal, non-commercial use, solely to identify potential properties for potential purchase. All other use is strictly prohibited and may violate relevant federal and state law. Data last updated on